Skip main navigation
Off market
Street View
  • $578,100

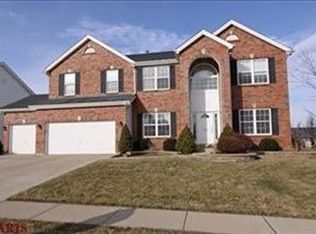
    1221 Kingstowne Pl, Saint Charles, MO 63304

    4beds
    4baths
    3,243sqft
    SingleFamily
    Built in 2003
    9,583 Square Feet Lot
    $578,100 Zestimate®
    $178/sqft
    $3,135 Estimated rent

    Home value

    $578,100

    $549,000 - $613,000

    $3,135/mo

    Zestimate® history
    Loading
    Loading...

    Owner options

    List your home for rent

    $3,135/mo

    Rent Zestimate®

    Find your next renter with Zillow Rental Manager. Plus, with online applications, you can quickly screen prospective tenants – for free.

    Learn more

    $3,135/mo

    Rent Zestimate®

    Refinance and save

    $3,696/mo

    Est. payment

    Refinancing to a lower rate could help reduce your monthly payments and save thousands over the life of the loan.

    See today's rates

    $3,696/mo

    Est. payment

    Explore your selling options

    Work with a Zillow partner agent

    Leverage their expertise and Zillow's premium Showcase listings to get your home seen by more buyers.

    Get started

    List with your own agent

    Get your home in front of millions of buyers by listing it on Zillow.

    Learn how to do it

    Sell it yourself

    Take full control of how buyers see your home on Zillow by listing For Sale by Owner (FSBO).

    List your home

    What's special

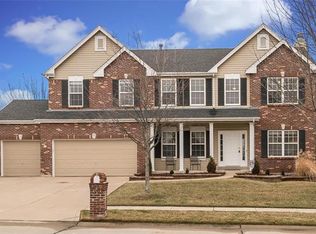
    This outstanding open floorplan home with 9ft ceilings on the main level. The spacious great room is highlighted by a cozy wood burning fireplace & a large bay window & recently added custom upscale fireplace mantle. Enjoy preparing meals in the kitchen that includes hardwood flooring, wonderful counter & cabinet space, granite counters new in 2010 w/center island perfect for entertaining. The home office/den features crown moulding & recently added custom bookcases. The elegant formal dining room is accented by beautiful custom millwork & fluted trim. Making your way upstairs you will immediately notice the fantastic master BR suite that features a lg walk-in closet & a private master bath.Bonus room is the perfect place to enjoy a movie or complete homework. 3 car garage, lg deck & a fantastic fenced yard. Recent updates include:Custom moldings, Fluted trim NEW 2010 applainces(not used)stainless, carpet,built in bookcases,paint-main level, oversized upgraded shower doors. Dual HVAC<br/><br/>Brokered And Advertised By: Susan Brewer Service First R.E<br/>Listing Agent: Susan Brewer

    This property is off market, which means it's not currently listed for sale or rent on Zillow. This may be different from what's available on other websites or public sources.
    Facts & features

    Interior

    Bedrooms & bathrooms
    • Bedrooms: 4
    • Bathrooms: 4
    Appliances
    • Included: Dishwasher, Microwave
    Features
    • Basement: Partially finished
    • Has fireplace: Yes
    Interior area
    • Total interior livable area: 3,243 sqft

    Property

    Parking
    • Parking features: Garage - Attached
    Features
    • Exterior features: Other, Stone
    Lot
    • Size: 9,583 Square Feet
    Details
    • Parcel number: 3003690620000650000000

    Construction

    Type & style
    • Home type: SingleFamily
    Materials
    • masonry
    Condition
    • Year built: 2003

    Community & HOA

    HOA
    • Has HOA: Yes
    • HOA fee: $10 monthly
    Location
    • Region: Saint Charles

    Financial & listing details

    • Price per square foot: $178/sqft
    • Tax assessed value: $551,903
    • Annual tax amount: $6,206

    Price history

    DateEventPrice
    5/3/2011Listing removed$348,500$107/sqft
    Source: Susan Brewer Service First R.E #10063204 Report a problem
    1/28/2011Price change$348,500-0.4%$107/sqft
    Source: Susan Brewer Service First R.E #10063204 Report a problem
    11/22/2010Listed for sale$350,000$108/sqft
    Source: Susan Brewer Service First Real Estate #10063204 Report a problem

    Public tax history

    YearProperty taxesTax assessment
    2025$6,206 +11.1%$104,862 +11.9%
    2024$5,585 +0%$93,737
    2023$5,583 +25%$93,737 +34.7%
    2022$4,467 $69,608
    2021-- $69,608 +8.6%
    2020-- $64,121
    2019$4,767 $64,121 -7.1%
    2018$4,767 +0.8%$69,035
    2017$4,728 +19.5%$69,035 +24.2%
    2016$3,956 +0.9%$55,584
    2015$3,920 +3.8%$55,584 +7%
    2014$3,777 $51,945
    2013-- $51,945 -4%
    2012-- $54,110 -4.5%
    2011-- $56,650
    2010-- $56,650
    2009-- $56,650 -8.2%
    2008-- $61,740 -78.2%
    2007-- $283,600
    2006-- $283,600
    2005-- $283,600 +609%
    2004-- $40,000
    2003-- $40,000
    Find assessor info on the county website

    Neighborhood: 63304

    Nearby schools

    GreatSchools rating
    Schools provided by the listing agent
    • Elementary: Castlio
    • Middle: Bryan Middle
    • High: Francis Howell Central
    • District: Francis Howell

    Source: The MLS. This data may not be complete. We recommend contacting the local school district to confirm school assignments for this home.

    Get a cash offer in 3 minutes
    Find out how much your home could sell for in as little as 3 minutes with a no-obligation cash offer.
    Estimated market value
    $578,100
    Get a cash offer in 3 minutes
    Find out how much your home could sell for in as little as 3 minutes with a no-obligation cash offer.
    Estimated market value
    $578,100