Serene and spacious, this fully remodeled ranch sits nestled behind a grove of aspens at the end of a quiet cul-de-sac just minutes from Downtown Longmont. A well-landscaped yard with mature trees awaits you to continue cultivating the garden that currently includes peaches, raspberries, and blackberry bushes. Relax in the backyard retreat listening to the fountain while the dogs romp around, or entertain friends and family in the inviting indoor/outdoor living area. Inside, you'll find an airy, open floorplan with extensive tasteful updates - new flooring, paint, light fixtures, a spacious living room anchored by a cozy fireplace, and a dramatic skylight that floods the space with natural light. At the front of the home, a welcoming sitting room with a large picture window frames the aspen grove, an ideal spot to enjoy a quiet morning or unwind with a book. The chef's kitchen is a true standout, featuring a gas cooktop, new refrigerator and dishwasher, bar seating, and abundant storage, including a generous pantry. The front bedroom is a flexible space which can also make for an ideal work-from-home office or creative area, while the other bedroom and primary bedroom are privately tucked away. The oversized mudroom, which includes a new washer and dryer, connects seamlessly to the 2-car garage. All this in a prime location near shopping, restaurants, golf, and some of Longmont's most beloved parks and trails, with top-rated schools and easy access to Boulder and beyond. A rare combination of updates, privacy, and convenience.
Sold for $569,640
$569,640
1221 Kiteley Ln, Longmont, CO 80503
3beds
1,667sqft
Single Family Residence
Built in 1975
8,892 Square Feet Lot
$561,000 Zestimate®
$342/sqft
$2,790 Estimated rent
Home value
$561,000
$522,000 - $606,000
$2,790/mo
Zestimate® history
Owner options
List your home for rent
$2,790/mo
Rent Zestimate®
Find your next renter with Zillow Rental Manager. Plus, with online applications, you can quickly screen prospective tenants – for free.
$2,790/mo
Rent Zestimate®
Refinance and save
$2,660/mo
Est. payment
Refinancing to a lower rate could help reduce your monthly payments and save thousands over the life of the loan.
$2,660/mo
Est. payment
Explore your selling options
Work with a Zillow partner agent
Leverage their expertise and Zillow's premium Showcase listings to get your home seen by more buyers.
Get startedList with your own agent
Get your home in front of millions of buyers by listing it on Zillow.
Learn how to do itSell it yourself
Take full control of how buyers see your home on Zillow by listing For Sale by Owner (FSBO).
List your homeWhat's special
Zillow last checked:
Listing updated:
Listed by:
Rebecca Holley 303-919-7017,
West and Main Homes
Bought with:
Hayley Sykes, 40020902
Distinct Real Estate LLC
Source: IRES as distributed by MLS GRID,MLS#: 1043852
Facts & features
Interior
Bedrooms & bathrooms
- Bedrooms: 3
- Bathrooms: 2
- Full bathrooms: 1
- 3/4 bathrooms: 1
- Main level bathrooms: 2
Primary bedroom
- Description: Carpet
- Features: Shared Primary Bath, Full Primary Bath
- Level: Main
- Area: 169 Square Feet
- Dimensions: 13 x 13
Bedroom 2
- Description: Carpet
- Level: Main
- Area: 120 Square Feet
- Dimensions: 10 x 12
Bedroom 3
- Description: Carpet
- Level: Main
- Area: 130 Square Feet
- Dimensions: 10 x 13
Family room
- Description: Luxury Vinyl
- Level: Main
- Area: 143 Square Feet
- Dimensions: 11 x 13
Kitchen
- Description: Luxury Vinyl
- Level: Main
- Area: 143 Square Feet
- Dimensions: 11 x 13
Laundry
- Description: Luxury Vinyl
- Level: Main
- Area: 88 Square Feet
- Dimensions: 8 x 11
Living room
- Description: Luxury Vinyl
- Level: Main
- Area: 192 Square Feet
- Dimensions: 12 x 16
Heating
- Forced Air
Cooling
- Central Air
Appliances
- Included: Gas Range, Double Oven, Dishwasher, Refrigerator, Washer, Dryer, Disposal
Features
- Eat-in Kitchen, Open Floorplan, Pantry
- Windows: Skylight(s), Window Coverings
- Basement: None
- Has fireplace: Yes
- Fireplace features: Living Room
Interior area
- Total structure area: 1,667
- Total interior livable area: 1,667 sqft
- Finished area above ground: 1,667
Property
Parking
- Total spaces: 2
- Parking features: Garage - Attached
- Attached garage spaces: 2
- Details: Attached
Features
- Levels: One
- Stories: 1
- Patio & porch: Patio
- Exterior features: Sprinkler System
- Fencing: Fenced,Wood
Lot
- Size: 8,892 Square Feet
- Features: Cul-De-Sac, Wooded, Evergreen Trees, Deciduous Trees, Level
Details
- Additional structures: Storage
- Parcel number: R0066529
- Zoning: SFR
- Special conditions: Private Owner
Construction
Type & style
- Home type: SingleFamily
- Property subtype: Single Family Residence
Materials
- Brick
- Roof: Composition
Condition
- New construction: No
- Year built: 1975
Utilities & green energy
- Electric: City Longmont
- Gas: XCEL
- Sewer: Public Sewer
- Water: City
- Utilities for property: Natural Gas Available, Electricity Available
Green energy
- Energy efficient items: Windows
Community & HOA
Community
- Security: Fire Alarm
- Subdivision: Montview Park 2
HOA
- Has HOA: No
Location
- Region: Longmont
Financial & listing details
- Price per square foot: $342/sqft
- Tax assessed value: $615,100
- Annual tax amount: $3,658
- Date on market: 9/18/2025
- Listing terms: Cash,Conventional,FHA,VA Loan
- Exclusions: Staging Furniture and Decor
- Electric utility on property: Yes
Price history
| Date | Event | Price |
|---|---|---|
| 10/21/2025 | Sold | $569,640-0.8%$342/sqft |
Source:  IRES as distributed by MLS GRID #1043852 Report a problem IRES as distributed by MLS GRID #1043852 Report a problem | ||
| 9/22/2025 | Pending sale | $574,000$344/sqft |
Source:  REcolorado as distributed by MLS GRID #9672273 Report a problem REcolorado as distributed by MLS GRID #9672273 Report a problem | ||
| 9/19/2025 | Listed for sale | $574,000+70.8%$344/sqft |
Source: IRES as distributed by MLS GRID #1043852 Report a problem | ||
| 6/28/2016 | Sold | $336,000+12.4%$202/sqft |
Source: Public Record Report a problem | ||
| 6/4/2016 | Pending sale | $299,000$179/sqft |
Source: Keller Williams - Longmont #792668 Report a problem | ||
| 6/4/2016 | Listed for sale | $299,000+57.4%$179/sqft |
Source: Keller Williams - Longmont #792668 Report a problem | ||
| 11/5/2015 | Sold | $190,000-23.8%$114/sqft |
Source: Public Record Report a problem | ||
| 7/27/2015 | Listed for sale | $249,500$150/sqft |
Source: Owner Report a problem | ||
Public tax history
| Year | Property taxes | Tax assessment |
|---|---|---|
| 2025 | $3,658 +1.4% | $38,444 -8.3% |
| 2024 | $3,608 +14.9% | $41,929 -1% |
| 2023 | $3,142 -1.3% | $42,335 +33.4% |
| 2022 | $3,182 +9.8% | $31,747 -2.8% |
| 2021 | $2,898 | $32,661 +9.5% |
| 2020 | $2,898 +16.2% | $29,837 |
| 2019 | $2,494 | $29,837 +13.7% |
| 2018 | $2,494 | $26,251 -9.5% |
| 2017 | $2,494 +36.3% | $29,022 +51.6% |
| 2016 | $1,830 +79.6% | $19,144 +34.7% |
| 2015 | $1,019 +53.4% | $14,217 |
| 2014 | $664 -3.1% | $14,217 |
| 2013 | $685 -47.6% | $14,217 -5.5% |
| 2012 | $1,307 -12.3% | $15,045 |
| 2011 | $1,490 +1.8% | -- |
| 2010 | $1,463 +111% | $17,310 |
| 2009 | $694 +12.1% | $17,310 -7.1% |
| 2008 | $619 -3.4% | $18,640 |
| 2007 | $640 -49.2% | $18,640 -1.6% |
| 2006 | $1,261 -4.1% | $18,940 |
| 2005 | $1,315 +1.2% | $18,940 -4.7% |
| 2004 | $1,300 +118.9% | $19,880 |
| 2003 | $594 -44.7% | $19,880 +26.9% |
| 2002 | $1,074 | $15,660 -90.9% |
| 2001 | -- | $171,200 |
Find assessor info on the county website
Neighborhood: Longmont Estates
Nearby homes
- $583,5005 bd1 ba1k sqft2528 Lanyon Dr, Longmont, CO 80503Off Market
- $626,1003 bd1 ba2.4k sqft1219 Kiteley Ln, Longmont, CO 80503Off Market
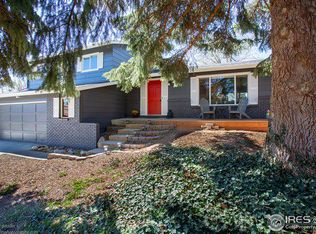
- $601,8004 bd2 ba2.6k sqft2534 Lanyon Dr, Longmont, CO 80503Off Market
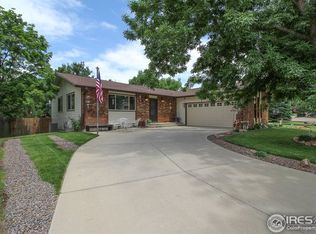
- $557,0004 bd2 ba2.1k sqft1223 Kiteley Ln, Longmont, CO 80503Off Market
- $578,6003 bd2 ba1.8k sqft2520 Lanyon Dr, Longmont, CO 80503Off Market
- $443,1003 bd1 ba1k sqft2538 Lanyon Dr, Longmont, CO 80503Off Market
- $427,0002 bd1 ba1k sqft2542 Lanyon Dr, Longmont, CO 80503Off Market
- $513,0003 bd2 ba1.6k sqft1225 Kiteley Ln, Longmont, CO 80503Sold
Nearby schools
GreatSchools rating
- 8/10Longmont Estates Elementary SchoolGrades: PK-5Distance: 0.8 mi
- 7/10Westview Middle SchoolGrades: 6-8Distance: 1.2 mi
- 8/10Silver Creek High SchoolGrades: 9-12Distance: 2.6 mi
Schools provided by the listing agent
- Elementary: Longmont Estates
- Middle: Westview
- High: Silver Creek
Source: IRES as distributed by MLS GRID. This data may not be complete. We recommend contacting the local school district to confirm school assignments for this home.
Get a cash offer in 3 minutes
Find out how much your home could sell for in as little as 3 minutes with a no-obligation cash offer.
Estimated market value
$561,000
Get a cash offer in 3 minutes
Find out how much your home could sell for in as little as 3 minutes with a no-obligation cash offer.
Estimated market value
$561,000
- Colorado
- Boulder County
- Longmont
- 80503
- Longmont Estates
- 1221 Kiteley Ln
Nearby cities
Nearby neighborhoods
Nearby zip codes
Other Longmont Topics
