Skip main navigation
Sold
  • Price Unknown

    1221 La Bamba Dr, Haslet, TX 76052

    5beds
    2,612sqft
    Single Family Residence
    Built in 2025
    5,749 Square Feet Lot
    $411,200 Zestimate®
    $--/sqft
    $2,831 Estimated rent

    Home value

    $411,200

    $387,000 - $440,000

    $2,831/mo

    Zestimate® history
    Loading
    Loading...

    Owner options

    List your home for rent

    $2,831/mo

    Rent Zestimate®

    Find your next renter with Zillow Rental Manager. Plus, with online applications, you can quickly screen prospective tenants – for free.

    Learn more

    $2,831/mo

    Rent Zestimate®

    Refinance and save

    $550/mo

    Est. payment

    Refinancing to a lower rate could help reduce your monthly payments and save thousands over the life of the loan.

    See today's rates

    $550/mo

    Est. payment

    Explore your selling options

    Work with a Zillow partner agent

    Leverage their expertise and Zillow's premium Showcase listings to get your home seen by more buyers.

    Get started

    List with your own agent

    Get your home in front of millions of buyers by listing it on Zillow.

    Learn how to do it

    Sell it yourself

    Take full control of how buyers see your home on Zillow by listing For Sale by Owner (FSBO).

    List your home

    What's special

    Peaceful backyard viewsSpacious bedroomsEffortless flowLoft-style game roomPrivate primary suiteBright open designBeautifully connected kitchen
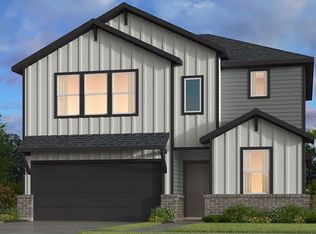
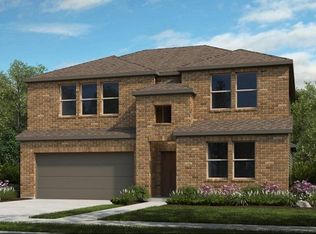
    MLS#20891941 REPRESENTATIVE PHOTOS ADDED. New Construction, Built by Taylor Morrison - May Completion! REPRESENTATIVE PHOTOS ADDED. From the moment you step inside, the Lavaca welcomes you with its bright, open design and effortless flow. The foyer leads into a beautifully connected kitchen, gathering room, and dining area—perfect for hosting or unwinding. Nestled at the back, the private primary suite offers peaceful backyard views, while a secondary bedroom and full bath on the main floor add flexibility. Upstairs, a loft-style game room overlooks the foyer, leading to three spacious bedrooms designed for comfort. Thoughtfully designed and full of charm, the Lavaca is a home that feels just right. Structural Options Added Include: Gourmet Kitchen and Covered Back Patio

    Zillow last checked:

    Listing updated:

    Listed by:

    Bobbie Alexander 0442092,

    Alexander Properties 469-252-2306

    Bought with:

    Jose Juan Rodriguez Melende

    eXp Realty LLC

    Source: NTREIS,MLS#: 20891941

    Facts & features

    Interior

    Bedrooms & bathrooms
    • Bedrooms: 5
    • Bathrooms: 3
    • Full bathrooms: 3
    Primary bedroom
    • Level: First
    • Dimensions: 0 x 0
    Bedroom
    • Level: First
    • Dimensions: 0 x 0
    Bedroom
    • Level: Second
    • Dimensions: 0 x 0
    Bedroom
    • Level: Second
    • Dimensions: 0 x 0
    Bedroom
    • Level: Second
    • Dimensions: 0 x 0
    Dining room
    • Level: First
    • Dimensions: 0 x 0
    Game room
    • Level: Second
    • Dimensions: 0 x 0
    Great room
    • Level: First
    • Dimensions: 0 x 0
    Kitchen
    • Level: First
    • Dimensions: 0 x 0
    Living room
    • Level: First
    • Dimensions: 0 x 0
    Heating
    • Natural Gas
    Cooling
    • Ceiling Fan(s)
    Appliances
    • Included: Some Gas Appliances, Dryer, Dishwasher, Electric Oven, Gas Cooktop, Plumbed For Gas, Refrigerator, Washer
    • Laundry: Washer Hookup, Electric Dryer Hookup, Laundry in Utility Room
    Features
    • High Speed Internet, Cable TV
    • Flooring: Carpet, Ceramic Tile, Luxury Vinyl Plank
    • Has basement: No
    • Has fireplace: No
    Interior area
    • Total interior livable area: 2,612 sqft

    Property

    Parking
    • Total spaces: 2
    • Parking features: Garage Faces Front, Garage, Garage Door Opener
    • Attached garage spaces: 2
    Features
    • Levels: Two
    • Stories: 2
    • Patio & porch: Covered
    • Exterior features: Rain Gutters
    • Pool features: None
    • Fencing: Wood
    Lot
    • Size: 5,749 Square Feet
    • Features: Landscaped, Subdivision, Sprinkler System
    Details
    • Parcel number: R1028596

    Construction

    Type & style
    • Home type: SingleFamily
    • Architectural style: Traditional,Detached
    • Property subtype: Single Family Residence
    Materials
    • Brick, Other
    • Foundation: Slab
    • Roof: Composition
    Condition
    • New construction: Yes
    • Year built: 2025

    Utilities & green energy

    • Utilities for property: Underground Utilities, Cable Available

    Community & HOA

    Community
    • Security: Carbon Monoxide Detector(s), Smoke Detector(s)
    • Subdivision: Madero
    HOA
    • Has HOA: Yes
    • Services included: All Facilities, Maintenance Grounds
    • HOA fee: $550 annually
    • HOA name: Madero HOA
    • HOA phone: 972-359-1548
    Location
    • Region: Haslet

    Financial & listing details

    • Tax assessed value: $43,987
    • Annual tax amount: $559
    • Date on market: 4/10/2025
    • Cumulative days on market: 20 days
    • Listing terms: Cash,Conventional,FHA,VA Loan

    Price history

    DateEventPrice
    6/13/2025Sold--
    Source: NTREIS #20891941 Report a problem
    5/1/2025Pending sale$420,710$161/sqft
    Source: NTREIS #20891941 Report a problem
    4/3/2025Listed for sale$420,710+1.2%$161/sqft
    Source: Taylor Morrison Report a problem
    2/14/2025Listing removed$415,800$159/sqft
    Source: Taylor Morrison Report a problem
    11/21/2024Price change$415,800+0.5%$159/sqft
    Source: Taylor Morrison Report a problem
    9/28/2024Price change$413,790+0.5%$158/sqft
    Source: Taylor Morrison Report a problem
    9/20/2024Price change$411,790-0.5%$158/sqft
    Source: Taylor Morrison Report a problem
    9/17/2024Price change$413,990+0.5%$158/sqft
    Source: Taylor Morrison Report a problem
    7/23/2024Listed for sale$411,990$158/sqft
    Source: Taylor Morrison Report a problem

    Public tax history

    YearProperty taxesTax assessment
    2025$559 -2.7%$43,987
    2024$574 $43,987
    Find assessor info on the county website

    Neighborhood: Sendera Ranch

    Nearby schools

    GreatSchools rating
    Schools provided by the listing agent
    • Elementary: Sendera Ranch
    • Middle: Wilson
    • High: Eaton
    • District: Northwest ISD

    Source: NTREIS. This data may not be complete. We recommend contacting the local school district to confirm school assignments for this home.

    Get a cash offer in 3 minutes
    Find out how much your home could sell for in as little as 3 minutes with a no-obligation cash offer.
    Estimated market value
    $411,200
    Get a cash offer in 3 minutes
    Find out how much your home could sell for in as little as 3 minutes with a no-obligation cash offer.
    Estimated market value
    $411,200