Skip main navigation
Sold for $613,000
  • $613,000

    1221 Lakewood Dr, Wilmington, DE 19803

    4beds
    2,835sqft
    Single Family Residence
    Built in 1957
    0.29 Acres Lot
    $633,300 Zestimate®
    $216/sqft
    $3,426 Estimated rent

    Home value

    $633,300

    $570,000 - $709,000

    $3,426/mo

    Zestimate® history
    Loading
    Loading...

    Owner options

    List your home for rent

    $3,426/mo

    Rent Zestimate®

    Find your next renter with Zillow Rental Manager. Plus, with online applications, you can quickly screen prospective tenants – for free.

    Learn more

    $3,426/mo

    Rent Zestimate®

    Refinance and save

    $3,762/mo

    Est. payment

    Refinancing to a lower rate could help reduce your monthly payments and save thousands over the life of the loan.

    See today's rates

    $3,762/mo

    Est. payment

    Explore your selling options

    Work with a Zillow partner agent

    Leverage their expertise and Zillow's premium Showcase listings to get your home seen by more buyers.

    Get started

    List with your own agent

    Get your home in front of millions of buyers by listing it on Zillow.

    Learn how to do it

    Sell it yourself

    Take full control of how buyers see your home on Zillow by listing For Sale by Owner (FSBO).

    List your home

    What's special

    Completely renovated kitchenBuilt-in bbqModern appliancesPella windowsPrivate park-like backyardFinished basementBuilt-in wood-burning fireplace
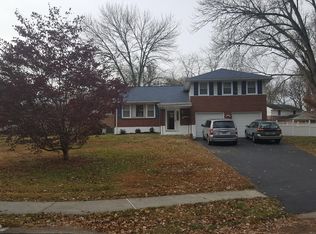
    We’ve listened to your feedback! This lovely home originally featured a converted garage used as a spacious living room, offering extra indoor space. After hearing from potential buyers who valued having a functional garage, the space has now been converted back into a traditional garage — perfect for parking, storage, or your next project! Welcome to 1221 Lakewood Drive – A True Gem in Carrcroft Crest! One car garage was just re-added to this beautiful home. Pride of ownership shines throughout this beautifully maintained and move-in-ready colonial located in the highly desirable Carrcroft Crest community of North Wilmington. This charming 4-bedroom, 2.5-bathroom home has been freshly painted and thoughtfully updated, offering comfort, style, and functionality. A welcoming 34-foot-wide brick front porch sets the tone as you approach the front entrance—perfect for morning coffee or relaxing evenings. Step inside to a warm and inviting foyer, flanked by a spacious living room on one side and a formal dining room on the other, both featuring original gleaming hardwood floors. Continue through the dining room into a completely renovated kitchen, showcasing granite countertops, newer cabinetry, and modern appliances—ideal for today’s lifestyle and culinary needs. The home’s thoughtful layout continues through a hallway off of the dining room that flows seamlessly into a stunning 20’ x 20’ sunroom. With Pella windows, a French door, a built-in wood-burning fireplace, and a built-in BBQ, this space is perfect for entertaining or enjoying quiet family time year-round. Also on the main level, you’ll find a spacious bedroom off the living room—ideal for guests, a home office, or a flexible living arrangement. Upstairs, the primary suite offers a private bath, while two additional bedrooms—each with hardwood floors—share a beautifully remodeled hall bathroom. Step outside into your private, park-like backyard, a serene setting with ample space for outdoor activities, gardening, or simply relaxing in nature. The finished basement features drywall, carpet, fresh paint, and updated lighting—ideal for a playroom, home office, or bonus living space. Notable upgrades include: 2022: New HVAC system & water heater 2018: New roof, siding, gutters & downspouts Replaced all 1st floor, basement, and select 2nd floor doors New front door & energy-efficient windows throughout New kitchen refrigerator, basement fridge & freezer, and washer & dryer Prime Location: Just off Marsh Road with easy access to I-95, Bellevue State Park, Route 202 shopping, and some of Wilmington’s best restaurants. Carrcroft Elementary School is within walking distance, and Philadelphia International Airport is only 20 minutes away. Don’t miss your opportunity to call this beautifully updated home your own—schedule your private tour today and start making memories at 1221 Lakewood Drive!

    Zillow last checked:

    Listing updated:

    Listed by:

    Saeed Shakhshir 302-898-2889,

    Patterson-Schwartz-Hockessin,

    Co-Listing Agent: Walid H Karam 302-438-5070,

    Patterson-Schwartz-Hockessin

    Bought with:

    Donna Perri, RS322259

    VRA Realty

    Source: Bright MLS,MLS#: DENC2081906MLS Logo

    Facts & features

    Interior

    Bedrooms & bathrooms
    • Bedrooms: 4
    • Bathrooms: 3
    • Full bathrooms: 2
    • 1/2 bathrooms: 1
    • Main level bathrooms: 1
    • Main level bedrooms: 1
    Rooms
    • Room types: Living Room, Dining Room, Primary Bedroom, Bedroom 2, Bedroom 3, Kitchen, Family Room, Bedroom 1, Sun/Florida Room, Bathroom 1, Primary Bathroom, Half Bath
    Primary bedroom
    • Features: Flooring - HardWood
    • Level: Upper
    • Area: 204 Square Feet
    • Dimensions: 12 X 17
    Bedroom 1
    • Features: Flooring - Carpet
    • Level: Main
    • Area: 165 Square Feet
    • Dimensions: 11 X 15
    Bedroom 2
    • Features: Flooring - HardWood
    • Level: Upper
    • Area: 156 Square Feet
    • Dimensions: 13 X 12
    Bedroom 3
    • Features: Flooring - HardWood
    • Level: Upper
    • Area: 143 Square Feet
    • Dimensions: 13 X 11
    Primary bathroom
    • Level: Upper
    • Area: 40 Square Feet
    • Dimensions: 8 X 5
    Bathroom 1
    • Level: Upper
    • Area: 45 Square Feet
    • Dimensions: 9 X 5
    Dining room
    • Features: Flooring - HardWood
    • Level: Main
    • Area: 143 Square Feet
    • Dimensions: 13 X 11
    Family room
    • Features: Flooring - Luxury Vinyl Plank
    • Level: Main
    • Area: 380 Square Feet
    • Dimensions: 19 X 20
    Half bath
    • Level: Main
    • Area: 30 Square Feet
    • Dimensions: 6 X 5
    Kitchen
    • Features: Flooring - Vinyl
    • Level: Main
    • Area: 143 Square Feet
    • Dimensions: 13 X 11
    Living room
    • Features: Flooring - HardWood
    • Level: Main
    • Area: 276 Square Feet
    • Dimensions: 12 X 23
    Other
    • Features: Flooring - Luxury Vinyl Plank
    • Level: Main
    • Area: 380 Square Feet
    • Dimensions: 19 X 20
    Heating
    • Forced Air, Baseboard, Electric, Natural Gas
    Cooling
    • Central Air, Electric
    Appliances
    • Included: Gas Water Heater
    Features
    • Basement: Partial,Partially Finished
    • Has fireplace: No
    Interior area
    • Total structure area: 2,835
    • Total interior livable area: 2,835 sqft
    • Finished area above ground: 2,291
    • Finished area below ground: 544

    Property

    Parking
    • Total spaces: 5
    • Parking features: Garage Faces Front, Garage Door Opener, Inside Entrance, Private, Attached, Driveway
    • Attached garage spaces: 1
    • Uncovered spaces: 4
    Accessibility
    • Accessibility features: Other
    Features
    • Levels: Two
    • Stories: 2
    • Pool features: None
    Lot
    • Size: 0.29 Acres
    Details
    • Additional structures: Above Grade, Below Grade
    • Parcel number: 0610400223
    • Zoning: NC10
    • Special conditions: Standard

    Construction

    Type & style
    • Home type: SingleFamily
    • Architectural style: Colonial
    • Property subtype: Single Family Residence
    Materials
    • Brick, Vinyl Siding
    • Foundation: Block
    Condition
    • New construction: No
    • Year built: 1957

    Utilities & green energy

    • Electric: 200+ Amp Service
    • Sewer: Public Sewer
    • Water: Public

    Community & HOA

    Community
    • Subdivision: Carrcroft Crest
    HOA
    • Has HOA: Yes
    • HOA fee: $50 annually
    Location
    • Region: Wilmington

    Financial & listing details

    • Price per square foot: $216/sqft
    • Tax assessed value: $486,800
    • Annual tax amount: $4,241
    • Date on market: 5/16/2025
    • Listing agreement: Exclusive Right To Sell
    • Listing terms: Cash,Conventional,FHA,VA Loan
    • Ownership: Fee Simple

    Price history

    DateEventPrice
    8/1/2025Sold$613,000-1.1%$216/sqft
    Source: Bright MLS #DENC2081906 Report a problem
    7/1/2025Contingent$619,900$219/sqft
    Source: Patterson Schwartz #DENC2081906 Report a problem
    6/30/2025Price change$619,900-3.1%$219/sqft
    Source: Patterson Schwartz #DENC2081906 Report a problem
    6/2/2025Price change$639,900-1.5%$226/sqft
    Source: Bright MLS #DENC2081906 Report a problem
    5/16/2025Listed for sale$649,900+121.8%$229/sqft
    Source: Bright MLS #DENC2081906 Report a problem
    9/28/2018Sold$293,000-5.3%$103/sqft
    Source: Agent Provided Report a problem
    9/11/2018Pending sale$309,500$109/sqft
    Source: RE/MAX ASSOCIATES #1001876758 Report a problem
    8/10/2018Price change$309,500-3.1%$109/sqft
    Source: RE/MAX Associates-Wilmington #1001876758 Report a problem
    7/12/2018Price change$319,500-4.5%$113/sqft
    Source: RE/MAX Associates-Wilmington #1001876758 Report a problem
    6/28/2018Price change$334,500-4.3%$118/sqft
    Source: RE/MAX Associates-Wilmington #1001876758 Report a problem
    6/15/2018Listed for sale$349,500$123/sqft
    Source: RE/MAX Associates-Wilmington #1001876758 Report a problem

    Public tax history

    YearProperty taxesTax assessment
    2025-- $486,800 +463.4%
    2024$3,288 +9.4%$86,400
    2023$3,005 -1.7%$86,400
    2022$3,056 +0%$86,400
    2021$3,056 0%$86,400
    2020$3,057 +0.1%$86,400
    2019$3,052 +138.5%$86,400
    2017$1,280 +8.6%$86,400
    2016$1,179 $86,400
    2015$1,179 $86,400
    2014-- $86,400
    2013-- $86,400
    2012-- $86,400
    2011-- $86,400
    2010-- $86,400
    2009-- $86,400
    2008-- $86,400
    2007-- $86,400
    2006-- $86,400
    2005-- $86,400
    2004-- $86,400
    2003-- $86,400
    2002-- $86,400
    2001-- $86,400
    Find assessor info on the county website

    Neighborhood: 19803

    Nearby schools

    GreatSchools rating
    Schools provided by the listing agent
    • District: Brandywine

    Source: Bright MLS. This data may not be complete. We recommend contacting the local school district to confirm school assignments for this home.

    Get a cash offer in 3 minutes
    Find out how much your home could sell for in as little as 3 minutes with a no-obligation cash offer.
    Estimated market value
    $633,300
    Get a cash offer in 3 minutes
    Find out how much your home could sell for in as little as 3 minutes with a no-obligation cash offer.
    Estimated market value
    $633,300