Welcome to 1221 Lasso Lake Lane, a sophisticated Sonoma overlooking the 5th hole fairway. This beautiful home effortlessly combines elegance, comfort and style. Step inside to 12-foot tray ceilings and abundant natural light, creating a relaxing and inviting atmosphere. The open-concept living area, featuring a stone cast fireplace and custom built-ins, connects seamlessly to a formal dining area and the spacious kitchen - ideal for entertaining many or a few. The well appointed kitchen boasts Merillat Masterpiece cherry cabinetry, a spacious center island with pendant lights, built-in stainless appliances and an eat-in breakfast nook overlooking the front yard. The master suite offers outside access to the backyard, dual vanities, a luxurious soaking tub, two walk-in closets and shower stall with bench seat. The guest room with ensuite bath ensures comfortable and private accommodations or use the den/office as a 3rd bedroom if needed. Store and organize all of your toys (golf cart?) in the 3 car garage. An owned 4.68 kWh solar system and 4 yr old HVAC = a PG&E bill that rivals Roseville Electric. All of this plus a location that can't be beat - a block from Kilaga or short golf cart ride to Meridians. Retirement at its finest is found here!
Closed
Tax assessed value
$1,108,000
1221 Lasso Lake Ln, Lincoln, CA 95648
2beds
2,635sqft
Single Family Residence
Built in 2004
8,254 Square Feet Lot
$1,082,600 Zestimate®
$420/sqft
$2,932 Estimated rent
Home value
$1,082,600
$1.03M - $1.14M
$2,932/mo
Zestimate® history
Owner options
List your home for rent
$2,932/mo
Rent Zestimate®
Find your next renter with Zillow Rental Manager. Plus, with online applications, you can quickly screen prospective tenants – for free.
$2,932/mo
Rent Zestimate®
Refinance and save
$7,181/mo
Est. payment
Refinancing to a lower rate could help reduce your monthly payments and save thousands over the life of the loan.
$7,181/mo
Est. payment
Explore your selling options
Work with a Zillow partner agent
Leverage their expertise and Zillow's premium Showcase listings to get your home seen by more buyers.
Get startedList with your own agent
Get your home in front of millions of buyers by listing it on Zillow.
Learn how to do itSell it yourself
Take full control of how buyers see your home on Zillow by listing For Sale by Owner (FSBO).
List your homeWhat's special
Stone cast fireplaceGuest ensuiteAbundant natural lightMerillat masterpiece cherry cabinetryTwo walk-in closetsLuxurious soaking tubFormal dining area
Zillow last checked:
Listing updated:
Listed by:
Joanie Cubias DRE #01739842 916-295-4580,
Compass
Bought with:
Sue Hanusek, DRE #02186925
Coldwell Banker Sun Ridge Real Estate
Source: MetroList Services of CA,MLS#: 224098099Originating MLS: MetroList Services, Inc.
Facts & features
Interior
Bedrooms & bathrooms
- Bedrooms: 2
- Bathrooms: 3
- Full bathrooms: 2
- Partial bathrooms: 1
Primary bedroom
- Features: Outside Access, Sitting Area
Primary bathroom
- Features: Shower Stall(s), Double Vanity, Soaking Tub, Tile, Walk-In Closet(s), Window
Dining room
- Features: Bar, Formal Area
Kitchen
- Features: Breakfast Area, Other Counter, Pantry Closet, Kitchen Island
Heating
- Central, Fireplace(s)
Cooling
- Ceiling Fan(s), Central Air
Appliances
- Included: Built-In Electric Oven, Free-Standing Refrigerator, Built-In Gas Range, Dishwasher, Disposal, Microwave, Dryer, Washer
- Laundry: Cabinets, Gas Dryer Hookup, Inside Room
Features
- Flooring: Carpet, Tile
- Number of fireplaces: 1
- Fireplace features: Living Room, Gas
Interior area
- Total interior livable area: 2,635 sqft
Property
Parking
- Total spaces: 3
- Parking features: Attached, Garage Faces Front
- Attached garage spaces: 3
Features
- Stories: 1
- Fencing: Back Yard,Fenced,Wood
- Frontage type: Golf Course
Lot
- Size: 8,254 Square Feet
- Features: Adjacent to Golf Course, Auto Sprinkler F&R, Shape Regular
Details
- Parcel number: 338210011000
- Zoning description: Res
- Special conditions: Standard
Construction
Type & style
- Home type: SingleFamily
- Property subtype: Single Family Residence
Materials
- Stucco, Frame
- Foundation: Slab
- Roof: Tile
Condition
- Year built: 2004
Utilities & green energy
- Sewer: Sewer Connected, Public Sewer
- Water: Water District, Public
- Utilities for property: Cable Available, Public, Internet Available, Natural Gas Connected, Sewer Connected
Community & HOA
Community
- Senior community: Yes
HOA
- Has HOA: Yes
- Amenities included: Barbecue, Pool, Clubhouse, Recreation Facilities, Fitness Center, Game Court Exterior, Gym, Park, Other
- Services included: Pool
- HOA fee: $162 monthly
Location
- Region: Lincoln
Financial & listing details
- Price per square foot: $420/sqft
- Tax assessed value: $1,108,000
- Annual tax amount: $11,543
- Price range: $1.1M - $1.1M
- Date on market: 7/3/2025
- Road surface type: Paved
Price history
| Date | Event | Price |
|---|---|---|
| 11/4/2024 | Sold | $1,108,000-1.5%$420/sqft |
Source: MetroList Services of CA #224098099 Report a problem | ||
| 9/24/2024 | Pending sale | $1,125,000$427/sqft |
Source: MetroList Services of CA #224098099 Report a problem | ||
| 9/20/2024 | Contingent | $1,125,000$427/sqft |
Source: MetroList Services of CA #224098099 Report a problem | ||
| 9/16/2024 | Price change | $1,125,000-2.2%$427/sqft |
Source: MetroList Services of CA #224098099 Report a problem | ||
| 9/4/2024 | Listed for sale | $1,150,000+21.1%$436/sqft |
Source: MetroList Services of CA #224098099 Report a problem | ||
| 6/24/2021 | Sold | $950,000+0.1%$361/sqft |
Source: MetroList Services of CA #221054015 Report a problem | ||
| 5/30/2021 | Pending sale | $949,000$360/sqft |
Source: MetroList Services of CA #221054015 Report a problem | ||
| 5/23/2021 | Listed for sale | $949,000+64.6%$360/sqft |
Source: MetroList Services of CA #221054015 Report a problem | ||
| 11/19/2004 | Sold | $576,500$219/sqft |
Source: Public Record Report a problem | ||
Public tax history
| Year | Property taxes | Tax assessment |
|---|---|---|
| 2025 | $11,543 +73.5% | $1,108,000 +75.1% |
| 2024 | $6,653 -3.9% | $632,740 +2% |
| 2023 | $6,923 +1.4% | $620,334 +2% |
| 2022 | $6,826 -17.3% | $608,171 -18% |
| 2021 | $8,249 +0.5% | $742,005 +1% |
| 2020 | $8,207 | $734,398 +2% |
| 2019 | $8,207 +5% | $719,999 +2% |
| 2018 | $7,817 +3.1% | $705,883 +2% |
| 2017 | $7,579 +2.3% | $692,043 +2% |
| 2016 | $7,406 +1.9% | $678,474 +1.5% |
| 2015 | $7,267 +9.9% | $668,284 +10.8% |
| 2014 | $6,611 | $603,000 +6.9% |
| 2013 | -- | $564,000 +9.3% |
| 2012 | -- | $516,000 -7.7% |
| 2011 | -- | $559,000 -7.1% |
| 2010 | -- | $601,999 |
| 2009 | -- | $601,999 -1.5% |
| 2008 | -- | $611,474 +2% |
| 2007 | -- | $599,485 +2% |
| 2006 | -- | $587,731 +2% |
| 2005 | -- | $576,207 +950.6% |
| 2004 | -- | $54,846 |
Find assessor info on the county website
Neighborhood: 95648
Nearby homes
- $880,5002 bd3 ba2.2k sqft1209 Lasso Lake Ln, Lincoln, CA 95648Off Market

- $958,4002 bd2 ba2.2k sqft1233 Lasso Lake Ln, Lincoln, CA 95648Off Market
- $950,9002 bd2 ba2.2k sqft1245 Lasso Lake Ln, Lincoln, CA 95648Off Market
- $753,5002 bd3 ba2.2k sqft1236 Lasso Lake Ln, Lincoln, CA 95648Off Market
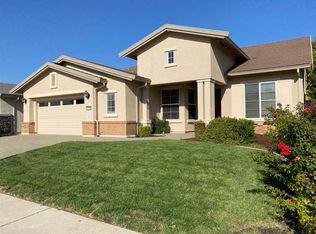
- $1,028,9002 bd3 ba2.6k sqft1197 Lasso Lake Ln, Lincoln, CA 95648Off Market
- $960,6002 bd2 ba2.8k sqft1224 Lasso Lake Ln, Lincoln, CA 95648Off Market
- $601,6002 bd2 ba1.7k sqft1248 Lasso Lake Ln, Lincoln, CA 95648Off Market
- $614,0002 bd2 ba1.7k sqft1260 Lasso Lake Ln, Lincoln, CA 95648Off Market
Nearby schools
GreatSchools rating
- 9/10Twelve Bridges Elementary SchoolGrades: K-5Distance: 2.4 mi
- 9/10Twelve Bridges Middle SchoolGrades: 6-8Distance: 2.5 mi
- 8/10Twelve Bridges High SchoolGrades: 9-12Distance: 2.2 mi
Get a cash offer in 3 minutes
Find out how much your home could sell for in as little as 3 minutes with a no-obligation cash offer.
Estimated market value
$1,082,600
Get a cash offer in 3 minutes
Find out how much your home could sell for in as little as 3 minutes with a no-obligation cash offer.
Estimated market value
$1,082,600
- California
- Placer County
- Lincoln
- 95648
- 1221 Lasso Lake Ln
Nearby cities
Nearby zip codes
Other Lincoln Topics
