Experience refined coastal living in the Grace II model by Trusst Builder Group, nestled in Brunswick Forest's peaceful Walden neighborhood. This meticulously maintained home offers a seamless blend of elegance and comfort.
Upon entry, discover a sophisticated ambiance with tray ceilings, arched entryways, and coffered ceilings throughout. The living room exudes warmth with hardwood floors and a gas fireplace, perfect for intimate gatherings.
The gourmet kitchen is a chef's delight, featuring 42'' white cabinetry, stainless-steel appliances, and granite counters. The island offers bar-height seating, ideal for casual dining.
Retreat to the tranquil owner's suite boasting a trey ceiling, dual walk-in closets, and a spa-like ensuite bathroom with granite counters and a luxurious walk-in shower.
Flexible living spaces include a first-floor study and a bonus room/4th bedroom with a full bathroom upstairs.
Entertain effortlessly in generous sized sunroom, leading to the outdoor patio surrounded by lush landscaping.
Convenience is paramount with a two-car garage, laundry room, and walk-in attic space.
Enjoy the amenities of Brunswick Forest, from pools and fitness facilities to parks and walking trails. The nearby Villages provide dining, shopping, and healthcare services.
Located just a short drive from Historic Downtown Wilmington and pristine beaches, this home offers luxury, comfort, and convenience in one. Experience coastal living at its finest—schedule your viewing today!
Sold for $695,000
$695,000
1221 Lillibridge Drive, Leland, NC 28451
4beds
3,204sqft
Single Family Residence
Built in 2015
0.28 Acres Lot
$731,900 Zestimate®
$217/sqft
$2,676 Estimated rent
Home value
$731,900
$695,000 - $768,000
$2,676/mo
Zestimate® history
Owner options
List your home for rent
$2,676/mo
Rent Zestimate®
Find your next renter with Zillow Rental Manager. Plus, with online applications, you can quickly screen prospective tenants – for free.
$2,676/mo
Rent Zestimate®
Refinance and save
$5,703/mo
Est. payment
Refinancing to a lower rate could help reduce your monthly payments and save thousands over the life of the loan.
$5,703/mo
Est. payment
Explore your selling options
Work with a Zillow partner agent
Leverage their expertise and Zillow's premium Showcase listings to get your home seen by more buyers.
Get startedList with your own agent
Get your home in front of millions of buyers by listing it on Zillow.
Learn how to do itSell it yourself
Take full control of how buyers see your home on Zillow by listing For Sale by Owner (FSBO).
List your homeWhat's special
Gas fireplacePristine beachesBrunswick forestBar - height seatingBonus roomLush landscapingOutdoor patio
Zillow last checked:
Listing updated:
Listed by:
Donna Waller 910-300-5140,
Ivester Jackson Christie's,
Jeff A Waller 910-300-5140,
Ivester Jackson Christie's
Bought with:
Kathy F Black, 255027
Coldwell Banker Sea Coast Advantage
Source: Hive MLS,MLS#: 100441434 Originating MLS: Cape Fear Realtors MLS, Inc.
Originating MLS: Cape Fear Realtors MLS, Inc.Facts & features
Interior
Bedrooms & bathrooms
- Bedrooms: 4
- Bathrooms: 3
- Full bathrooms: 3
Primary bedroom
- Level: Primary Living Area
Dining room
- Features: Combination
Heating
- Heat Pump, Electric, Forced Air, Zoned
Cooling
- Central Air, Zoned, Heat Pump
Appliances
- Included: Gas Cooktop, Built-In Microwave, Freezer, Refrigerator, Ice Maker, Dryer, Disposal, Dishwasher
- Laundry: Dryer Hookup, Washer Hookup, Laundry Room
Features
- Master Downstairs, Walk-in Closet(s), Vaulted Ceiling(s), Tray Ceiling(s), High Ceilings, Entrance Foyer, Solid Surface, Bookcases, Kitchen Island, Ceiling Fan(s), Walk-in Shower, Blinds/Shades, Gas Log, Walk-In Closet(s)
- Flooring: Carpet, Tile, Wood
- Doors: Thermal Doors
- Windows: Thermal Windows
- Basement: None
- Attic: Floored,Walk-In
- Has fireplace: Yes
- Fireplace features: Gas Log
Interior area
- Total structure area: 3,204
- Total interior livable area: 3,204 sqft
Property
Parking
- Total spaces: 2
- Parking features: On Street, On Site, Paved
- Garage spaces: 2
- Has uncovered spaces: Yes
Accessibility
- Accessibility features: None
Features
- Levels: Two
- Stories: 2
- Patio & porch: Covered, Patio, Porch
- Exterior features: Irrigation System, Thermal Doors
- Pool features: None
- Fencing: None
- Waterfront features: None
Lot
- Size: 0.28 Acres
- Features: Open Lot
Details
- Parcel number: 058la091
- Zoning: LE-PUD
- Special conditions: Standard
Construction
Type & style
- Home type: SingleFamily
- Property subtype: Single Family Residence
Materials
- Brick Veneer
- Foundation: Raised, Slab
- Roof: Shingle
Condition
- New construction: No
- Year built: 2015
Utilities & green energy
- Sewer: Public Sewer
- Water: Public
- Utilities for property: Natural Gas Connected, Sewer Available, Water Available
Green energy
- Green verification: None
Community & HOA
Community
- Security: Security System, Smoke Detector(s)
- Subdivision: Brunswick Forest
HOA
- Has HOA: Yes
- Amenities included: Fitness Center, Maintenance Grounds, Management, Park, Pickleball, Picnic Area, Playground, Sidewalks, Street Lights, Taxes, Tennis Court(s)
- HOA fee: $1,676 annually
- HOA name: Brunswick Forest HOA 412.00 per qtr
- HOA phone: 910-256-2021
- Second HOA name: Walden@ BF 190.00 per qtr
- Second HOA phone: 910-726-9045
Location
- Region: Leland
Financial & listing details
- Price per square foot: $217/sqft
- Tax assessed value: $693,590
- Annual tax amount: $4,567
- Date on market: 5/8/2024
- Cumulative days on market: 27 days
- Listing agreement: Exclusive Right To Sell
- Listing terms: Cash,Conventional
- Road surface type: Paved
Price history
| Date | Event | Price |
|---|---|---|
| 6/24/2024 | Sold | $695,000-2.8%$217/sqft |
Source:  Hive MLS #100441434 Report a problem Hive MLS #100441434 Report a problem | ||
| 5/27/2024 | Contingent | $715,000$223/sqft |
Source: Hive MLS #100441434 Report a problem | ||
| 5/27/2024 | Pending sale | $715,000$223/sqft |
Source: Hive MLS #100441434 Report a problem | ||
| 5/15/2024 | Price change | $715,000-1.4%$223/sqft |
Source: Hive MLS #100441434 Report a problem | ||
| 5/8/2024 | Listed for sale | $725,000+2.1%$226/sqft |
Source: Hive MLS #100441434 Report a problem | ||
| 6/9/2023 | Listing removed | -- |
Source: Owner Report a problem | ||
| 5/6/2023 | Listed for sale | $710,000+4.6%$222/sqft |
Source: Owner Report a problem | ||
| 10/28/2022 | Sold | $679,000-0.9%$212/sqft |
Source: Hive MLS #100347559 Report a problem | ||
| 9/27/2022 | Pending sale | $685,000$214/sqft |
Source: Hive MLS #100347559 Report a problem | ||
| 9/16/2022 | Listed for sale | $685,000+483%$214/sqft |
Source: Hive MLS #100347559 Report a problem | ||
| 3/26/2013 | Sold | $117,500-2.1%$37/sqft |
Source: Public Record Report a problem | ||
| 8/25/2012 | Price change | $120,000-7%$37/sqft |
Source: CENTURY 21 Sweyer & Associates #475522 Report a problem | ||
| 7/12/2012 | Price change | $129,000-7.2%$40/sqft |
Source: CENTURY 21 Sweyer & Associates #475522 Report a problem | ||
| 4/17/2012 | Listed for sale | $139,000-0.6%$43/sqft |
Source: Century 21 Sweyer & Associates` #475522 Report a problem | ||
| 12/10/2011 | Listing removed | $139,900$44/sqft |
Source: Intracoastal Realty Corp. #442876 Report a problem | ||
| 6/9/2011 | Price change | $139,900-3.5%$44/sqft |
Source: Intracoastal Realty Corp. #442876 Report a problem | ||
| 1/9/2011 | Listed for sale | $145,000$45/sqft |
Source: Intracoastal Realty Corp. #442876 Report a problem | ||
Public tax history
| Year | Property taxes | Tax assessment |
|---|---|---|
| 2025 | $4,845 | $693,590 |
| 2024 | $4,845 +6.1% | $693,590 |
| 2023 | $4,567 +13.6% | $693,590 +44.6% |
| 2022 | $4,020 0% | $479,650 |
| 2021 | $4,020 +5% | $479,650 |
| 2020 | $3,829 | $479,650 |
| 2019 | -- | $479,650 +343.3% |
| 2018 | -- | $108,200 |
| 2017 | $3,466 | $108,200 |
| 2016 | $3,466 | $108,200 +3% |
| 2015 | $3,466 | $105,000 |
| 2010 | -- | -- |
| 2009 | -- | -- |
| 2008 | -- | -- |
Find assessor info on the county website
Neighborhood: 28451
Nearby homes
- $870,9004 bd4 ba3.7k sqft1223 Lillibridge Dr, Leland, NC 28451Off Market
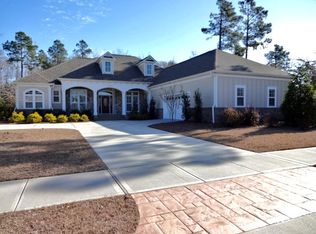
- $723,4004 bd3 ba2.6k sqft1219 Lillibridge Dr, Leland, NC 28451Off Market
- $614,5500.28 Acres1229 Lillibridge Dr, Leland, NC 28451Off Market
- $754,0004 bd4 ba2.7k sqft1217 Lillibridge Dr, Leland, NC 28451Sold
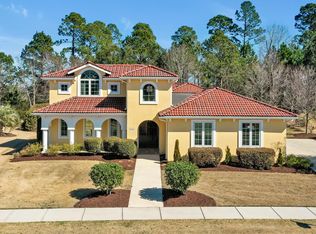
- $653,8004 bd4 ba2.9k sqft1220 Lillibridge Dr, Leland, NC 28451Off Market
- $727,3003 bd2 ba3k sqft1222 Lillibridge Dr, Leland, NC 28451Off Market
- $738,2004 bd3 ba3.1k sqft1231 Lillibridge Dr, Leland, NC 28451Off Market
- $752,7003 bd4 ba3.1k sqft1218 Lillibridge Dr, Leland, NC 28451Off Market
Nearby schools
GreatSchools rating
- 4/10Town Creek MiddleGrades: 5-8Distance: 4.7 mi
- 4/10North Brunswick HighGrades: 9-12Distance: 3.9 mi
- 8/10Town Creek ElementaryGrades: K-4Distance: 4.9 mi
Schools provided by the listing agent
- Elementary: Town Creek
- Middle: Leland
- High: North Brunswick
Source: Hive MLS. This data may not be complete. We recommend contacting the local school district to confirm school assignments for this home.
Get a cash offer in 3 minutes
Find out how much your home could sell for in as little as 3 minutes with a no-obligation cash offer.
Estimated market value
$731,900
Get a cash offer in 3 minutes
Find out how much your home could sell for in as little as 3 minutes with a no-obligation cash offer.
Estimated market value
$731,900
- North Carolina
- Brunswick County
- Leland
- 28451
- 1221 Lillibridge Drive
Nearby cities
Nearby zip codes
Other Leland Topics
