This home checks all the boxes! Frisco ISD, beautifully landscaped grounds, gorgeous salt water pool with custom patio, electric doggy door that leads out to a dog run area! This list goes on... Sellers have put so much into this lovely 3 bedroom, 3 full bath home that you need to see it for yourself! Epoxy covered front entry leads to entry with stone and hardwoods throughout. Soundproof windows in the living room, master suite, along with the baby's room for peace and quite. Water filtration system throughout the entire home plus almost $100,000 on the backyard alone! Almost nothing left untouched and upgraded from new construction!
Information is deemed reliable but not guaranteed. Broker does not warrant or guarantee the accuracy of information herein or attached. Do not rely on the information without verifying its accuracy.
Sold
Price Unknown
1221 Lone Pine Dr, Little Elm, TX 75068
3beds
2,184sqft
Single Family Residence
Built in 2012
5,227 Square Feet Lot
$459,600 Zestimate®
$--/sqft
$2,872 Estimated rent
Home value
$459,600
$437,000 - $483,000
$2,872/mo
Zestimate® history
Owner options
List your home for rent
$2,872/mo
Rent Zestimate®
Find your next renter with Zillow Rental Manager. Plus, with online applications, you can quickly screen prospective tenants – for free.
$2,872/mo
Rent Zestimate®
Refinance and save
$550/mo
Est. payment
Refinancing to a lower rate could help reduce your monthly payments and save thousands over the life of the loan.
$550/mo
Est. payment
Explore your selling options
Work with a Zillow partner agent
Leverage their expertise and Zillow's premium Showcase listings to get your home seen by more buyers.
Get startedList with your own agent
Get your home in front of millions of buyers by listing it on Zillow.
Learn how to do itSell it yourself
Take full control of how buyers see your home on Zillow by listing For Sale by Owner (FSBO).
List your homeWhat's special
Beautifully landscaped groundsFrisco isdSoundproof windowsMaster suiteCustom patioHardwoods throughoutElectric doggy door
Zillow last checked:
Listing updated:
Listed by:
Crystal Rabara 0667125 469-993-3121,
Local Pro Realty LLC 469-993-3121
Bought with:
Brenna Reinbeau
Monument Realty
Source: NTREIS,MLS#: 20404785
Facts & features
Interior
Bedrooms & bathrooms
- Bedrooms: 3
- Bathrooms: 3
- Full bathrooms: 3
Primary bedroom
- Features: Closet Cabinetry, Dual Sinks, Garden Tub/Roman Tub, Walk-In Closet(s)
- Level: First
- Dimensions: 14 x 15
Bedroom
- Features: Ceiling Fan(s)
- Level: First
- Dimensions: 12 x 10
Bedroom
- Features: Ceiling Fan(s)
- Level: First
- Dimensions: 12 x 10
Primary bathroom
- Level: First
- Dimensions: 9 x 12
Breakfast room nook
- Level: First
Breakfast room nook
- Level: First
- Dimensions: 9 x 12
Other
- Level: First
- Dimensions: 9 x 5
Other
- Level: Second
- Dimensions: 5 x 9
Game room
- Level: Second
- Dimensions: 14 x 15
Kitchen
- Features: Eat-in Kitchen, Kitchen Island, Pantry, Walk-In Pantry
- Level: First
- Dimensions: 20 x 18
Laundry
- Level: First
- Dimensions: 7 x 7
Living room
- Level: First
- Dimensions: 19 x 20
Heating
- Central, Electric
Cooling
- Central Air, Ceiling Fan(s), Electric
Appliances
- Included: Dishwasher, Disposal, Refrigerator
- Laundry: Laundry in Utility Room
Features
- Decorative/Designer Lighting Fixtures, Eat-in Kitchen, Granite Counters, High Speed Internet, Kitchen Island, Open Floorplan, Pantry, Smart Home, Cable TV, Walk-In Closet(s), Wired for Sound
- Flooring: Stone, Tile, Wood
- Windows: Shutters
- Has basement: No
- Number of fireplaces: 1
- Fireplace features: Electric, Outside
Interior area
- Total interior livable area: 2,184 sqft
Property
Parking
- Total spaces: 2
- Parking features: Driveway, Garage Faces Front, Garage, Garage Door Opener, On Street
- Attached garage spaces: 2
- Has uncovered spaces: Yes
Features
- Levels: Two
- Stories: 2
- Patio & porch: Rear Porch, Deck, Front Porch, Covered
- Exterior features: Dog Run, Outdoor Living Area, Private Yard
- Pool features: In Ground, Pool, Salt Water, Waterfall, Community
- Fencing: Wood
Lot
- Size: 5,227 Square Feet
- Features: Interior Lot, Landscaped, Few Trees
Details
- Parcel number: R272663
Construction
Type & style
- Home type: SingleFamily
- Architectural style: Traditional,Detached
- Property subtype: Single Family Residence
Materials
- Foundation: Slab
Condition
- Year built: 2012
Utilities & green energy
- Sewer: Public Sewer
- Water: Public
- Utilities for property: Electricity Connected, Sewer Available, Underground Utilities, Water Available, Cable Available
Community & HOA
Community
- Features: Playground, Pool, Trails/Paths, Curbs, Sidewalks
- Security: Security System, Carbon Monoxide Detector(s), Smoke Detector(s)
- Subdivision: Frisco Ranch Ph 2a
HOA
- Has HOA: Yes
- Services included: All Facilities, Association Management, Maintenance Grounds
- HOA fee: $550 annually
- HOA name: Texas Star Community Management, LLC
- HOA phone: 469-899-1000
Location
- Region: Little Elm
Financial & listing details
- Tax assessed value: $460,040
- Annual tax amount: $7,799
- Date on market: 8/11/2023
- Cumulative days on market: 72 days
- Listing terms: Cash,Conventional,FHA,VA Loan
- Exclusions: TV's, mounts and fridges
- Electric utility on property: Yes
Price history
| Date | Event | Price |
|---|---|---|
| 12/1/2023 | Sold | -- |
Source: NTREIS #20404785 Report a problem | ||
| 11/2/2023 | Pending sale | $490,000$224/sqft |
Source: NTREIS #20404785 Report a problem | ||
| 10/22/2023 | Contingent | $490,000$224/sqft |
Source: NTREIS #20404785 Report a problem | ||
| 10/14/2023 | Price change | $490,000-3.9%$224/sqft |
Source: NTREIS #20404785 Report a problem | ||
| 10/8/2023 | Price change | $510,000-3%$234/sqft |
Source: NTREIS #20404785 Report a problem | ||
| 9/29/2023 | Price change | $525,900-1.9%$241/sqft |
Source: NTREIS #20404785 Report a problem | ||
| 8/25/2023 | Price change | $535,900-2.5%$245/sqft |
Source: NTREIS #20404785 Report a problem | ||
| 8/11/2023 | Listed for sale | $549,900$252/sqft |
Source: NTREIS #20404785 Report a problem | ||
Public tax history
| Year | Property taxes | Tax assessment |
|---|---|---|
| 2025 | $3,110 -5.9% | $460,040 -1.1% |
| 2024 | $3,305 -7.7% | $464,971 -3.9% |
| 2023 | $3,579 +13.8% | $483,996 +26.1% |
| 2022 | $3,146 +18.9% | $383,691 +29.2% |
| 2021 | $2,647 +4.3% | $297,038 +5.7% |
| 2020 | $2,538 -1.9% | $280,931 -0.6% |
| 2019 | $2,586 -4.2% | $282,535 +2.1% |
| 2018 | $2,700 -56.6% | $276,744 +5.4% |
| 2017 | $6,219 | $262,476 +10% |
| 2016 | $6,219 +20.7% | $238,669 +14.3% |
| 2015 | $5,153 | $208,871 +10.8% |
| 2014 | $5,153 | $188,590 +5.2% |
| 2013 | $5,153 | $179,197 +1011.8% |
| 2012 | -- | $16,118 -7.8% |
| 2011 | -- | $17,483 |
| 2010 | -- | $17,483 |
| 2009 | -- | $17,483 -18.1% |
| 2007 | $263 | $21,357 |
Find assessor info on the county website
Neighborhood: Frisco Ranch
Nearby homes
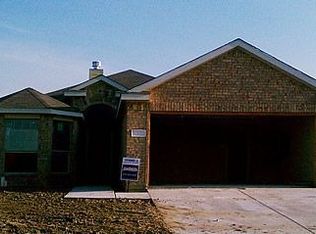
- $330,6003 bd2 ba1.6k sqft1225 Lone Pine Dr, Little Elm, TX 75068Off Market
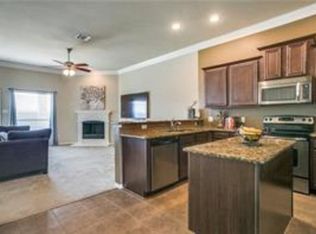
- $421,3004 bd2 ba2.8k sqft1217 Lone Pine Dr, Little Elm, TX 75068Off Market
- $441,0004 bd3 ba2.8k sqft1229 Lone Pine Dr, Little Elm, TX 75068Off Market

- $344,8003 bd2 ba1.7k sqft1213 Lone Pine Dr, Little Elm, TX 75068Off Market
- $362,9003 bd2 ba1.6k sqft1209 Lone Pine Dr, Little Elm, TX 75068Off Market
- $448,6003 bd3 ba2.6k sqft1233 Lone Pine Dr, Little Elm, TX 75068Off Market
- $350,000-- bd2 ba1.7k sqft1205 Lone Pine Dr, Little Elm, TX 75068Off Market
- $408,4004 bd2 ba2.5k sqft1201 Lone Pine Dr, Little Elm, TX 75068Off Market
Nearby schools
GreatSchools rating
- 10/10Phillips Elementary SchoolGrades: PK-5Distance: 0.7 mi
- 8/10Stafford Middle SchoolGrades: 6-8Distance: 0.7 mi
- 7/10Panther Creek High SchoolGrades: 9-12Distance: 1.5 mi
Schools provided by the listing agent
- Elementary: Phillips
- Middle: Stafford
- High: Panther Creek
- District: Frisco ISD
Source: NTREIS. This data may not be complete. We recommend contacting the local school district to confirm school assignments for this home.
Get a cash offer in 3 minutes
Find out how much your home could sell for in as little as 3 minutes with a no-obligation cash offer.
Estimated market value
$459,600
Get a cash offer in 3 minutes
Find out how much your home could sell for in as little as 3 minutes with a no-obligation cash offer.
Estimated market value
$459,600
- Texas
- Denton County
- Little Elm
- 75068
- Frisco Ranch
- 1221 Lone Pine Dr
Nearby cities
Nearby neighborhoods
Nearby zip codes
Other Little Elm Topics
