Welcome to 1221 Longport Way, an elegant sanctuary nestled in the desirable gated community of Ashwood in South Corona. This exquisite two-story Mediterranean-inspired home invites you to experience a lifestyle of comfort and sophistication. As you approach, the inviting front porch offers a perfect spot to enjoy the gentle afternoon breeze. Step inside to discover luxury vinyl floors with 5-inch baseboards gracing the living and dining areas, where two-story-high ceilings and stacked windows flood the space with natural light. Custom casings on all windows and a refaced fireplace enhance the home's elegant ambiance. The heart of the home is the open-concept family room and kitchen, where rectangular tile floors provide a seamless transition. The kitchen is a chef's delight, featuring granite countertops and newer appliances, including a refrigerator, a preparation island with casual seating, and a walk-in pantry. Retreat to the primary bedroom, a haven of tranquility with vaulted ceilings, romantic pendant lighting, a seating area, and a generous walk-in closet. The ensuite bath is a luxurious escape, complete with a separate soaking tub, a walk-in shower, and heated floors. The secondary bedrooms are equally inviting, each equipped with ceiling fans and mirrored closet doors. Upstairs, a convenient laundry room and a versatile nook area offer additional functionality. The backyard is a private oasis adorned with mature trees that transform with the seasons. Two decks provide ample space for outdoor entertaining, including a round deck with a gas fire pit at its center, perfect for cozy winter gatherings, and the spacious yard offers potential for a future pool. This home's prime location is a true lifestyle enhancer, with nearby parks, top-rated Santiago High School, and Orange Elementary just steps away. Nature lovers will appreciate easy access to local trails like the iconic Skyline Trail, perfect for hiking, biking, or simply soaking in the fresh air. Shopping and dining attractions, including Dos Lagos Outdoor Mall, The Crossings, and Bedford Marketplace, are moments away, as is the convenient access to the 15 freeway and FastTrac lanes. Experience the elegance and welcoming charm of 1221 Longport Way, where every detail has been thoughtfully designed to enhance your living experience.
Sold for $745,000
Listed by: Compass Real Estate • Nolasco Blandon • Contact: 951-415-9773
Bought with: INTI Realty
$745,000
1221 Longport Way, Corona, CA 92881
3beds
1,700sqft
Single Family Residence
Built in 1999
4,356 Square Feet Lot
$746,600 Zestimate®
$438/sqft
$3,537 Estimated rent
Home value
$746,600
$672,000 - $829,000
$3,537/mo
Zestimate® history
Owner options
List your home for rent
$3,537/mo
Rent Zestimate®
Find your next renter with Zillow Rental Manager. Plus, with online applications, you can quickly screen prospective tenants – for free.
$3,537/mo
Rent Zestimate®
Refinance and save
$4,889/mo
Est. payment
Refinancing to a lower rate could help reduce your monthly payments and save thousands over the life of the loan.
$4,889/mo
Est. payment
Explore your selling options
Work with a Zillow partner agent
Leverage their expertise and Zillow's premium Showcase listings to get your home seen by more buyers.
Get startedList with your own agent
Get your home in front of millions of buyers by listing it on Zillow.
Learn how to do itSell it yourself
Take full control of how buyers see your home on Zillow by listing For Sale by Owner (FSBO).
List your homeWhat's special
Refaced fireplaceFront porchMature treesSpacious yardEnsuite bathVersatile nook areaSecondary bedrooms
Zillow last checked:
Listing updated:
Listed by:
Nolasco Blandon DRE #01279850 951.415.6161,
Compass Real Estate
Bought with:
Kathy Fletcher, DRE #02035125
INTI Realty
Source: CRMLS,MLS#: IG24242010 Originating MLS: California Regional MLS
Originating MLS: California Regional MLSFacts & features
Interior
Bedrooms & bathrooms
- Bedrooms: 3
- Bathrooms: 3
- Full bathrooms: 2
- 1/2 bathrooms: 1
- Main level bathrooms: 1
Rooms
- Room types: Attic, Bedroom, Entry/Foyer, Family Room, Kitchen, Laundry, Living Room, Primary Bathroom, Primary Bedroom, Other, Pantry, Dining Room
Primary bedroom
- Features: Primary Suite
Bedroom
- Features: All Bedrooms Up
Bathroom
- Features: Bathroom Exhaust Fan, Bathtub, Dual Sinks, Enclosed Toilet, Heated Floor, Soaking Tub, Separate Shower, Tub Shower, Walk-In Shower
Kitchen
- Features: Granite Counters, Kitchen Island, Kitchen/Family Room Combo, Walk-In Pantry
Heating
- Central, Forced Air, Fireplace(s), Natural Gas
Cooling
- Central Air, Electric
Appliances
- Included: Built-In Range, Dishwasher, Gas Oven, Gas Range, Gas Water Heater, Microwave, Refrigerator, Vented Exhaust Fan
- Laundry: Washer Hookup, Gas Dryer Hookup, Inside, Laundry Room
Features
- Breakfast Bar, Ceiling Fan(s), Separate/Formal Dining Room, Granite Counters, High Ceilings, Open Floorplan, Pantry, Two Story Ceilings, All Bedrooms Up, Attic, Primary Suite, Walk-In Pantry, Walk-In Closet(s)
- Flooring: Carpet, Tile, Vinyl
- Doors: Mirrored Closet Door(s), Panel Doors
- Windows: Blinds, Double Pane Windows, Drapes, Screens
- Has fireplace: Yes
- Fireplace features: Family Room, Gas
- Common walls with other units/homes: No Common Walls
Interior area
- Total interior livable area: 1,700 sqft
- Finished area below ground: 0
Property
Parking
- Total spaces: 4
- Parking features: Concrete, Direct Access, Driveway Level, Door-Single, Driveway, Garage Faces Front, Garage, Garage Door Opener
- Attached garage spaces: 2
- Uncovered spaces: 2
Accessibility
- Accessibility features: Accessible Entrance
Features
- Levels: Two
- Stories: 2
- Entry location: 1
- Patio & porch: Concrete, Deck, Front Porch, Open, Patio
- Exterior features: Fire Pit
- Pool features: None
- Spa features: None
- Fencing: Fair Condition,Wood
- Has view: Yes
- View description: None
Lot
- Size: 4,356 Square Feet
- Features: 0-1 Unit/Acre, Back Yard, Front Yard, Sprinklers In Rear, Sprinklers In Front, Lawn, Landscaped, Level, Near Park, Sprinklers Timer, Sprinkler System, Street Level, Walkstreet, Yard
Details
- Parcel number: 108511017
- Zoning: R-1
- Special conditions: Standard
- Other equipment: Satellite Dish
Construction
Type & style
- Home type: SingleFamily
- Architectural style: Mediterranean
- Property subtype: Single Family Residence
Materials
- Drywall, Frame, Stucco
- Foundation: Slab
- Roof: Tile
Condition
- Turnkey
- New construction: No
- Year built: 1999
Details
- Builder model: Unknown
- Builder name: Richmond American Homes
Utilities & green energy
- Electric: Electricity - On Property, Standard
- Sewer: Public Sewer
- Water: Public
- Utilities for property: Cable Connected, Electricity Connected, Natural Gas Connected, Phone Connected, Sewer Connected, Water Connected
Community & HOA
Community
- Features: Curbs, Foothills, Hiking, Near National Forest, Street Lights, Suburban, Sidewalks, Gated, Park
- Security: Carbon Monoxide Detector(s), Firewall(s), Gated Community, Smoke Detector(s)
- Subdivision: Ashwood At Chase Ranch
HOA
- Has HOA: Yes
- Amenities included: Maintenance Grounds
- HOA fee: $82 monthly
- HOA name: Ashwood
- HOA phone: 949-855-1800
- Second HOA name: N/A
- Third HOA name: n/a
Location
- Region: Corona
Financial & listing details
- Price per square foot: $438/sqft
- Tax assessed value: $696,662
- Annual tax amount: $8,077
- Date on market: 11/30/2024
- Cumulative days on market: 91 days
- Listing terms: Cash,Cash to New Loan,Conventional,FHA,Fannie Mae,Freddie Mac,Submit,VA Loan
- Road surface type: Paved
Price history
| Date | Event | Price |
|---|---|---|
| 2/3/2025 | Sold | $745,000-0.7%$438/sqft |
Source:  CRMLS #IG24242010 Report a problem CRMLS #IG24242010 Report a problem | ||
| 1/3/2025 | Pending sale | $749,900$441/sqft |
Source: CRMLS #IG24242010 Report a problem | ||
| 12/26/2024 | Listed for sale | $749,900$441/sqft |
Source: CRMLS #IG24242010 Report a problem | ||
| 12/19/2024 | Pending sale | $749,900$441/sqft |
Source: CRMLS #IG24242010 Report a problem | ||
| 12/1/2024 | Listed for sale | $749,900+44.2%$441/sqft |
Source: CRMLS #IG24242010 Report a problem | ||
| 8/4/2006 | Sold | $520,000+178.1%$306/sqft |
Source: Public Record Report a problem | ||
| 11/30/1999 | Sold | $187,000$110/sqft |
Source: Public Record Report a problem | ||
Public tax history
| Year | Property taxes | Tax assessment |
|---|---|---|
| 2025 | $8,077 +3.3% | $696,662 +2% |
| 2024 | $7,815 +1.4% | $683,003 +2% |
| 2023 | $7,707 +6.4% | $669,612 +6.7% |
| 2022 | $7,246 +19.3% | $627,809 +20% |
| 2021 | $6,075 +9.7% | $523,174 +10% |
| 2020 | $5,539 +3.2% | $475,613 +3% |
| 2019 | $5,365 -3.8% | $461,760 +4% |
| 2018 | $5,578 -1% | $444,000 +0.9% |
| 2017 | $5,634 | $440,000 +12% |
| 2016 | $5,634 +13% | $393,000 +4% |
| 2015 | $4,987 +1.4% | $378,000 |
| 2014 | $4,918 | $378,000 +31.3% |
| 2013 | -- | $288,000 +1.1% |
| 2012 | -- | $285,000 +5.2% |
| 2011 | -- | $271,000 -5.2% |
| 2010 | -- | $286,000 -4.3% |
| 2009 | -- | $299,000 -21.1% |
| 2008 | -- | $379,000 -27.1% |
| 2007 | -- | $520,000 +147.3% |
| 2006 | -- | $210,311 +2% |
| 2005 | -- | $206,189 +3.9% |
| 2003 | -- | $198,444 +2% |
| 2002 | -- | $194,554 +2% |
| 2001 | $2,509 -9.8% | $190,740 +2% |
| 2000 | $2,782 | $187,000 |
Find assessor info on the county website
Neighborhood: South Corona
Nearby homes
- $869,5006 bd3 ba2.3k sqft1215 Longport Way, Corona, CA 92881Off Market
- $626,1003 bd2 ba1.7k sqft1227 Longport Way, Corona, CA 92881Off Market
- $806,8004 bd3 ba2.2k sqft1233 Longport Way, Corona, CA 92881Off Market
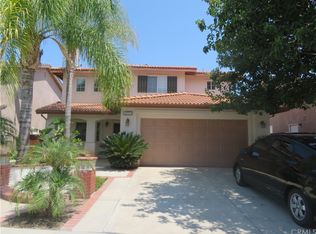
- $815,3004 bd3 ba2.1k sqft1218 Emeraldport St, Corona, CA 92881Off Market
- $766,5003 bd3 ba1.9k sqft1224 Emeraldport St, Corona, CA 92881Off Market
- $713,5003 bd2 ba1.7k sqft1212 Emeraldport St, Corona, CA 92881Off Market
- $673,7003 bd2 ba1.3k sqft1230 Emeraldport St, Corona, CA 92881Off Market
- $630,3003 bd2 ba1.3k sqft1239 Longport Way, Corona, CA 92881Off Market
Nearby schools
GreatSchools rating
- 8/10Orange Elementary SchoolGrades: K-6Distance: 0.4 mi
- 5/10Citrus Hills Intermediate SchoolGrades: 7-8Distance: 1.1 mi
- 8/10Santiago High SchoolGrades: 9-12Distance: 0.4 mi
Schools provided by the listing agent
- Elementary: Orange
- Middle: Citrus Hills
- High: Santiago
Source: CRMLS. This data may not be complete. We recommend contacting the local school district to confirm school assignments for this home.
Get a cash offer in 3 minutes
Find out how much your home could sell for in as little as 3 minutes with a no-obligation cash offer.
Estimated market value
$746,600
Get a cash offer in 3 minutes
Find out how much your home could sell for in as little as 3 minutes with a no-obligation cash offer.
Estimated market value
$746,600
- California
- Riverside County
- Corona
- 92881
- South Corona
- 1221 Longport Way
Nearby cities
Nearby neighborhoods
Nearby zip codes
Other Corona Topics
