Skip main navigation
Closed
  • $1,215,000

    1221 Louise Ave, Charlotte, NC 28205

    5beds
    3,066sqft
    Single Family Residence
    Built in 2020
    0.19 Acres Lot
    $1,234,400 Zestimate®
    $396/sqft
    $5,219 Estimated rent

    Home value

    $1,234,400

    $1.16M - $1.31M

    $5,219/mo

    Zestimate® history
    Loading
    Loading...

    Owner options

    List your home for rent

    $5,219/mo

    Rent Zestimate®

    Find your next renter with Zillow Rental Manager. Plus, with online applications, you can quickly screen prospective tenants – for free.

    Learn more

    $5,219/mo

    Rent Zestimate®

    Refinance and save

    $7,085/mo

    Est. payment

    Refinancing to a lower rate could help reduce your monthly payments and save thousands over the life of the loan.

    See today's rates

    $7,085/mo

    Est. payment

    Explore your selling options

    Work with a Zillow partner agent

    Leverage their expertise and Zillow's premium Showcase listings to get your home seen by more buyers.

    Get started

    List with your own agent

    Get your home in front of millions of buyers by listing it on Zillow.

    Learn how to do it

    Sell it yourself

    Take full control of how buyers see your home on Zillow by listing For Sale by Owner (FSBO).

    List your home

    What's special

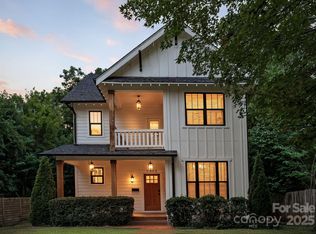
    Summer may be coming to an end, but your backyard enjoyment is just getting started. Resort living awaits in this like-new contemporary with heated saltwater pool with LED lighted fountains, and a water/fire feature you have to see to believe. There's a patio for outdoor dining, plus a deep covered back porch overlooking the privacy-fenced yard. Inside, an open layout connects the living room with fireplace, to the kitchen with soft close cabinetry, spacious island, a beverage cooler, and large pantry. The light-filled dining room leads to a flex space, currently a gym, but also a great home office. There's a bedroom and full bath on the main floor. Upstairs, you'll find 4 more bedrooms, including the primary suite with spa-like bath with soaking tub, and custom closet. There's a bonus room used as a theater, with projector/screen and remote blackout shades. Hardwood floors and tile throughout. 2-car garage, landscape lighting plus irrigation front and back. Welcome home!

    Zillow last checked:

    Listing updated:

    Listed by:

    Bobby Sisk bobby@nestlewoodrealty.com,

    Nestlewood Realty, LLC

    Bought with:

    Trisha Frye

    NorthGroup Real Estate LLC

    Lydia Mitchell

    NorthGroup Real Estate LLC

    Source: Canopy MLS as distributed by MLS GRID,MLS#: 4186192MLS Logo

    Facts & features

    Interior

    Bedrooms & bathrooms
    • Bedrooms: 5
    • Bathrooms: 3
    • Full bathrooms: 3
    • Main level bedrooms: 1
    Primary bedroom
    • Level: Upper
    Bedroom s
    • Level: Main
    Bedroom s
    • Level: Upper
    Bedroom s
    • Level: Upper
    Bedroom s
    • Level: Upper
    Bathroom full
    • Level: Main
    Bathroom full
    • Level: Upper
    Bathroom full
    • Level: Upper
    Bonus room
    • Level: Upper
    Dining room
    • Level: Main
    Kitchen
    • Level: Main
    Laundry
    • Level: Upper
    Living room
    • Level: Main
    Office
    • Level: Main
    Heating
    • Natural Gas, Zoned
    Cooling
    • Central Air, Zoned
    Appliances
    • Included: Dishwasher, Disposal, Gas Range, Microwave, Wine Refrigerator
    • Laundry: Laundry Room
    Features
    • Flooring: Tile, Wood
    • Has basement: No
    • Fireplace features: Gas Log, Living Room
    Interior area
    • Total structure area: 3,066
    • Total interior livable area: 3,066 sqft
    • Finished area above ground: 3,066
    • Finished area below ground: 0

    Property

    Parking
    • Total spaces: 2
    • Parking features: Driveway, Attached Garage, Garage on Main Level
    • Attached garage spaces: 2
    • Has uncovered spaces: Yes
    Features
    • Levels: Two
    • Stories: 2
    • Patio & porch: Covered, Rear Porch
    • Pool features: In Ground
    • Fencing: Back Yard
    Lot
    • Size: 0.19 Acres
    Details
    • Parcel number: 08115113
    • Zoning: N1-C
    • Special conditions: Standard

    Construction

    Type & style
    • Home type: SingleFamily
    • Property subtype: Single Family Residence
    Materials
    • Fiber Cement, Stone Veneer
    • Foundation: Crawl Space
    • Roof: Shingle
    Condition
    • New construction: No
    • Year built: 2020

    Utilities & green energy

    • Sewer: Public Sewer
    • Water: City

    Community & HOA

    Community
    • Subdivision: Belmont
    Location
    • Region: Charlotte

    Financial & listing details

    • Price per square foot: $396/sqft
    • Tax assessed value: $985,800
    • Annual tax amount: $7,734
    • Date on market: 9/28/2024
    • Cumulative days on market: 7 days
    • Listing terms: Cash,Conventional,VA Loan
    • Exclusions: Mounted tonal in exercise/office (see agent remarks)
    • Road surface type: Concrete, Paved

    Price history

    DateEventPrice
    11/14/2024Sold$1,215,000$396/sqft
    Source: Canopy MLS as distributed by MLS GRID #4186192 Report a problem
    9/28/2024Listed for sale$1,215,000+50.4%$396/sqft
    Source: Canopy MLS as distributed by MLS GRID #4186192 Report a problem
    3/23/2021Sold$808,100-0.8%$264/sqft
    Source: Canopy MLS as distributed by MLS GRID #3691780 Report a problem
    1/28/2021Contingent$815,000$266/sqft
    Source: Canopy MLS as distributed by MLS GRID #3691780 Report a problem
    1/14/2021Listed for sale$815,000+3975%$266/sqft
    Source: Red Cedar Realty LLC #3691780 Report a problem
    12/5/2014Sold$20,000-71%$7/sqft
    Source: Canopy MLS as distributed by MLS GRID #3042308 Report a problem
    3/14/2007Sold$69,000+245%$23/sqft
    Source: Public Record Report a problem
    11/19/2003Sold$20,000$7/sqft
    Source: Public Record Report a problem
    8/6/1998Sold$20,000$7/sqft
    Source: Public Record Report a problem

    Public tax history

    YearProperty taxesTax assessment
    2025$7,734 +1.5%$985,800
    2024$7,618 +3.4%$985,800
    2023$7,370 +27.8%$985,800 +68.6%
    2022$5,768 +152.5%$584,700 +155.4%
    2021$2,284 $228,900 +57.9%
    2020-- $145,000
    2019$1,399 +229.2%$145,000 +347.5%
    2018$425 +1.4%$32,400
    2017$419 $32,400
    2016$419 $32,400
    2015$419 -9.3%$32,400 -10%
    2014$462 $36,000
    2013-- $36,000
    2012-- $36,000
    2011-- $36,000 +80%
    2010-- $20,000
    2009-- $20,000
    2008-- $20,000
    2007-- $20,000
    2006-- $20,000
    2005-- $20,000 -59.3%
    2004-- $49,100
    2003-- $49,100 +149.6%
    2002-- $19,670
    2001-- $19,670
    2000-- $19,670
    Find assessor info on the county website

    Neighborhood: Belmont

    Nearby schools

    GreatSchools rating
    Get a cash offer in 3 minutes
    Find out how much your home could sell for in as little as 3 minutes with a no-obligation cash offer.
    Estimated market value
    $1,234,400
    Get a cash offer in 3 minutes
    Find out how much your home could sell for in as little as 3 minutes with a no-obligation cash offer.
    Estimated market value
    $1,234,400