Modern farmhouse on 10.15 unzoned acres with direct views of the Swan Range and open Montana country in every direction. Built to take in the landscape, with a covered porch made for morning coffee and a four-season sunroom warmed by a wood stove.
The kitchen is bright and well-equipped — large windows, ample cabinetry, and a walk-in pantry — opening to a dining area that seats a crowd and a living room framed on the east by the Swan Range. The main level holds two bedrooms, one an en suite with a 3/4 bath, plus a generous laundry room with double washers and dryers.
Upstairs are three more bedrooms — two with built-in bunks and storage — and a primary suite with an attached office (or oversized closet), a steam shower, double vanity, plumbing set for a soaker tub, and a walk-in closet with built-ins.
Outside: underground sprinklers, a deer-fenced garden, a chicken coop, and a storage shed for the gear. The oversized two-car garage has room for projects plus a sauna with attached shower. Above it, a private guest suite adds three bedrooms and a full bath — space guests won't want to leave.
The 10.15-acre parcel carries no covenants or zoning, and the sellers have started the preliminary work for a split into a 5 acre tract and 2 - 2.5 acre tracts. Room for horses and a barn, and eligible for vacation-rental use with a county permit.
Active under contract
$1,999,999
1221 Majestic View Ln, Kalispell, MT 59901
6beds
4,785sqft
Single Family Residence
Built in 2013
10.15 Acres Lot
$1,883,400 Zestimate®
$418/sqft
$-- HOA
What's special
Chicken coopSteam showerSauna with attached showerWalk-in closet with built-insDouble vanityDeer-fenced gardenUnderground sprinklers
- 83 days
- 587
- 35
Zillow last checked:
Listing updated:
Listed by:
Corey R Olofson 406-253-0531,
Coldwell Banker Mountain Properties
Source: MRMLS,MLS#: 30072742
Facts & features
Interior
Bedrooms & bathrooms
- Bedrooms: 6
- Bathrooms: 4
- Full bathrooms: 2
- 3/4 bathrooms: 1
- 1/2 bathrooms: 1
Heating
- Heat Pump
Cooling
- Central Air
Appliances
- Included: Dryer, Microwave, Refrigerator, Washer
- Laundry: Washer Hookup
Features
- Open Floorplan, Sauna, Walk-In Closet(s), Additional Living Quarters
- Basement: Crawl Space
- Has fireplace: No
Interior area
- Total interior livable area: 4,785 sqft
- Finished area below ground: 0
Video & virtual tour
Property
Parking
- Total spaces: 2
- Parking features: Circular Driveway, Garage, Garage Door Opener, Heated Garage
- Garage spaces: 2
Features
- Levels: Two
- Patio & porch: Covered, Front Porch, Patio
- Exterior features: Garden, Storage
- Has view: Yes
- View description: Park/Greenbelt, Mountain(s), Residential, Ski Area
Lot
- Size: 10.15 Acres
- Dimensions: 665.83 x 635.09 x 664.94 x 663.85
- Features: Agricultural, Back Yard, Front Yard, Garden, Landscaped, Meadow, Pasture, Sprinklers In Ground, Split Possible, Views, Level
- Topography: Level
Details
- Additional structures: Shed(s)
- Parcel number: 07383517103100000
- Zoning: None
- Zoning description: None
- Special conditions: Standard
- Horses can be raised: Yes
Construction
Type & style
- Home type: SingleFamily
- Architectural style: Other
- Property subtype: Single Family Residence
Materials
- Masonite
- Foundation: Poured
- Roof: Asphalt,Composition
Condition
- New construction: No
- Year built: 2013
Utilities & green energy
- Sewer: Private Sewer, Septic Tank
- Water: Shared Well, Well
- Utilities for property: Electricity Connected, High Speed Internet Available, Phone Connected
Community & HOA
HOA
- Has HOA: No
Location
- Region: Kalispell
Financial & listing details
- Price per square foot: $418/sqft
- Tax assessed value: $1,532,510
- Annual tax amount: $6,115
- Date on market: 6/10/2026
- Listing agreement: Exclusive Right To Sell
- Listing terms: Cash,Conventional
- Road surface type: Asphalt, Gravel
Estimated market value
$1,883,400
$1.79M - $1.98M
$6,202/mo
Price history
| Date | Event | Price |
|---|---|---|
| 6/10/2026 | Listed for sale | $1,999,999-9%$418/sqft |
Source:  MRMLS #30072742 Report a problem MRMLS #30072742 Report a problem | ||
| 11/18/2025 | Listing removed | $2,199,000$460/sqft |
Source: MRMLS #30050515 Report a problem | ||
| 8/19/2025 | Price change | $2,199,000-2.3%$460/sqft |
Source: MRMLS #30050515 Report a problem | ||
| 5/23/2025 | Price change | $2,250,000-10%$470/sqft |
Source: MRMLS #30050515 Report a problem | ||
| 1/8/2025 | Listed for sale | $2,499,000$522/sqft |
Source: MRMLS #30038752 Report a problem | ||
| 10/24/2024 | Listing removed | $2,499,000$522/sqft |
Source: MRMLS #30030869 Report a problem | ||
| 7/22/2024 | Listed for sale | $2,499,000-4.8%$522/sqft |
Source: MRMLS #30030869 Report a problem | ||
| 12/16/2023 | Listing removed | -- |
Source: MRMLS #30008775 Report a problem | ||
| 10/12/2023 | Price change | $2,625,000-2.7%$549/sqft |
Source: MRMLS #30008775 Report a problem | ||
| 9/6/2023 | Price change | $2,698,000-1.9%$564/sqft |
Source: MRMLS #30008775 Report a problem | ||
| 7/3/2023 | Listed for sale | $2,750,000$575/sqft |
Source: MRMLS #30008775 Report a problem | ||
Public tax history
| Year | Property taxes | Tax assessment |
|---|---|---|
| 2025 | $5,848 +14.8% | $1,532,510 +58.2% |
| 2024 | $5,096 +4.5% | $968,600 |
| 2023 | $4,875 -4.9% | $968,600 +30.1% |
| 2022 | $5,124 | $744,600 |
| 2021 | $5,124 +7.1% | $744,600 +14.6% |
| 2020 | $4,784 -2.7% | $649,500 |
| 2019 | $4,918 +3.8% | $649,500 +6% |
| 2018 | $4,740 +11% | $612,800 |
| 2017 | $4,270 +5.7% | $612,800 +7.8% |
| 2016 | $4,040 | $568,200 |
| 2015 | $4,040 +3.4% | $568,200 +57.6% |
| 2014 | $3,906 | $360,559 |
Find assessor info on the county website
Monthly payment
Est. payment
Payment breakdown
Explore the cost of this home by adjusting the details. Changes won't be saved.Climate risks
Neighborhood: 59901
Nearby schools
Schools provided by the listing agent
- District: District No. 29
Source: MRMLS. This data may not be complete. We recommend contacting the local school district to confirm school assignments for this home.

Similar homes
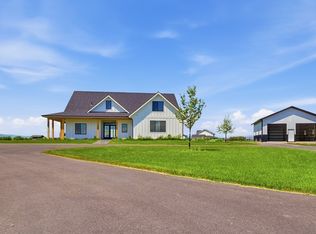
- $2,199,0005 bd4 ba4.6k sqft126 Starfire Ct, Kalispell, MT 59901Active
 MLS ID #30073939, Tom E Brown, Glacier Sotheby's International Realty Bigfork. MRMLS
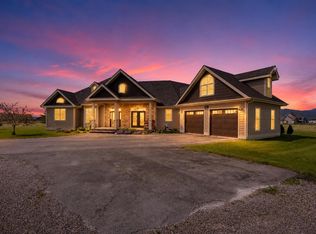
 - $2,499,0004 bd6 ba4.7k sqft93 Goose Ln, Kalispell, MT 59901Active
 MLS ID #30067057, Kristi Dee Bruyer, Engel & Völkers Western Frontier - Whitefish. MRMLS
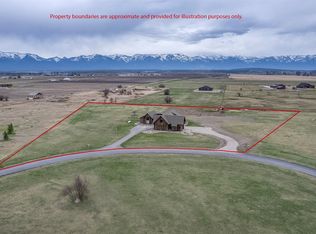
 - $1,799,0006 bd5 ba4.9k sqft184 High Rd, Kalispell, MT 59901Active
 MLS ID #30071931, Michelle Currier, Keller Williams Realty Northwest Montana. MRMLS
 - $1,750,0007 bd6 ba6.4k sqft618 Leonard Ln, Kalispell, MT 59901Active
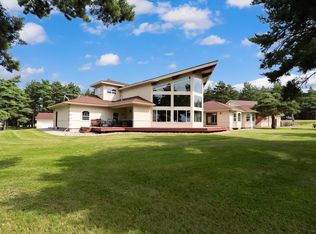 MLS ID #30075349, Adrianna Douglas, REAL Broker Kalispell. MRMLS
 - $1,775,0004 bd4 ba3.6k sqft8 Towering Pine Ct, Kalispell, MT 59901ActiveMLS ID #30077023, Michael Anderson, National Parks Realty - Whitefish. MRMLS
- $2,100,0005 bd6 ba4.4k sqft2477 Whitefish Stage, Kalispell, MT 59901Active Under ContractMLS ID #30069143, Vicky Tronstad, Keller Williams Realty Northwest Montana. MRMLS
- $1,799,0005 bd5 ba4.2k sqft185 Hidden Waters Ln, Kalispell, MT 59901ActiveMLS ID #30068009, Charles Shields, PureWest Real Estate - Bigfork. MRMLS
- $1,975,0004 bd4 ba4.1k sqft126 Somers Rdg, Somers, MT 59932Active Under ContractMLS ID #30069327, Linda Pistorese, Flathead Valley Brokers. MRMLS
- $1,280,0005 bd4 ba5.1k sqft44 Playa Grande Rd, Kalispell, MT 59901ActiveMLS ID #30073263, Andrew C Burgi, Performance Real Estate, Inc.. MRMLS
- $1,100,0004 bd2 ba2.4k sqft1025 Pheasant Haven Dr, Kalispell, MT 59901ActiveMLS ID #30075434, Emily Keefer, PureWest Real Estate - Kalispell. MRMLS
- $1,249,9996 bd5 ba6.6k sqft67 Overlook Rdg #3, Kalispell, MT 59901ActiveMLS ID #30072816, Melinda Morton, Silvercreek Realty Group LLC - MT. MRMLS
- $1,880,0008 bd6 ba5.3k sqft110 Mountain Meadow Rd, Kalispell, MT 59901ActiveMLS ID #30057669, Breanne Marie Anderson, Engel & Völkers Western Frontier - Kalispell. MRMLS
- $1,399,0004 bd3 ba3.4k sqft64 Stoneridge Pl, Kalispell, MT 59901ActiveMLS ID #30077220, Amy Michelle Stevens, Revel Real Estate, Inc. MRMLS
- $1,560,0004 bd5 ba4k sqft404 Jefferson St, Kalispell, MT 59901ActiveMLS ID #30077565, Layne Jason Massie, Coldwell Banker Mountain Properties. MRMLS
- $1,399,0004 bd4 ba3.8k sqft340 Lake Hills Dr, Kalispell, MT 59901ActiveMLS ID #30069542, Austin Baumgarten, Keller Williams Realty Northwest Montana. MRMLS
- $2,195,0006 bd5 ba3.6k sqft344 Chapman Ln, Bigfork, MT 59911Active Under ContractMLS ID #30071634, Heather Imig, eXp Realty - Kalispell. MRMLS
- $1,149,0005 bd6 ba4.8k sqft50 Morning View Way, Kalispell, MT 59901Active Under ContractMLS ID #30075669, Jim Riley, REAL Broker Kalispell. MRMLS
- $1,390,0005 bd4 ba3.5k sqft197 High Rd, Kalispell, MT 59901ActiveMLS ID #30066686, Susan Julian, PureWest Real Estate - Kalispell. MRMLS
- $1,797,2505 bd4 ba3.7k sqft188 Eagle Bend Dr, Bigfork, MT 59911ActiveMLS ID #30072037, Denise Lang, Glacier Sotheby's International Realty Bigfork. MRMLS
- $1,699,0005 bd4 ba5.1k sqft606 S Foys Lake Dr, Kalispell, MT 59901ActiveMLS ID #30072672, Jared Andrew English, Congress Realty. MRMLS
