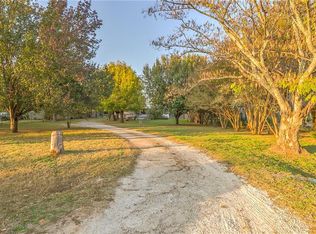
Come home to a brand new manufactured home on land in the growing community of Joshua! Does it get any better than this? This 4 bedroom, 2 bathroom property offers an open-concept floor plan designed for both comfort and functionality. The entry opens to a spacious living area with high ceilings that flows into a modern kitchen featuring brand-new appliances, ample cabinets, generous counter space, and a center island with breakfast bar seating. An oversized utility room provides extra space for storage or shelving, while the dining area is highlighted by double sliding glass doors that overlook a great view of the backyard. Enjoy your morning coffee or evening gatherings on the front wooden deck, with plenty of outdoor space on the half-acre wooded lot. Wtih room for both everyday living and entertaining, this home combines affordability, style, and space in an ideal location. Don't miss this home with all of the perks!
Sold
Price Unknown
1221 Marie St, Joshua, TX 76058
4beds
1,475sqft
Manufactured Home, Single Family Residence
Built in 2025
0.53 Acres Lot
$243,700 Zestimate®
$--/sqft
$-- Estimated rent
Home value
$243,700
$219,000 - $271,000
Not available
Zestimate® history
Owner options
List your home for rent
Find your next renter with Zillow Rental Manager. Plus, with online applications, you can quickly screen prospective tenants – for free.
Refinance and save
Refinancing to a lower rate could help reduce your monthly payments and save thousands over the life of the loan.
Explore your selling options
Work with a Zillow partner agent
Leverage their expertise and Zillow's premium Showcase listings to get your home seen by more buyers.
Get startedList with your own agent
Get your home in front of millions of buyers by listing it on Zillow.
Learn how to do itSell it yourself
Take full control of how buyers see your home on Zillow by listing For Sale by Owner (FSBO).
List your homeWhat's special
Half-acre wooded lotHigh ceilingsOpen-concept floor planPlenty of outdoor spaceFront wooden deckAmple cabinetsModern kitchen
Zillow last checked:
Listing updated:
Listed by:
Lisa McEntire 0575860,
AmbitionX Real Estate 817-601-1630
Bought with:
Ian Careaga
Standard Real Estate
Source: NTREIS,MLS#: 21019078
Facts & features
Interior
Bedrooms & bathrooms
- Bedrooms: 4
- Bathrooms: 2
- Full bathrooms: 2
Primary bedroom
- Features: En Suite Bathroom, Sitting Area in Primary, Walk-In Closet(s)
- Level: First
- Dimensions: 14 x 12
Bedroom
- Features: Split Bedrooms
- Level: First
- Dimensions: 9 x 12
Bedroom
- Features: Split Bedrooms
- Level: First
- Dimensions: 9 x 12
Bedroom
- Features: Split Bedrooms
- Level: First
- Dimensions: 9 x 12
Dining room
- Level: First
- Dimensions: 14 x 12
Kitchen
- Features: Built-in Features, Kitchen Island
- Level: First
- Dimensions: 17 x 12
Living room
- Level: First
- Dimensions: 17 x 12
Utility room
- Features: Utility Room
- Level: First
- Dimensions: 6 x 12
Heating
- Central, Electric
Cooling
- Central Air
Appliances
- Included: Dishwasher, Electric Range
Features
- Built-in Features, Kitchen Island, Open Floorplan, Walk-In Closet(s)
- Flooring: Simulated Wood
- Has basement: No
- Has fireplace: No
Interior area
- Total interior livable area: 1,475 sqft
Property
Parking
- Parking features: Gravel
Features
- Levels: One
- Stories: 1
- Patio & porch: Rear Porch, Deck, Front Porch
- Pool features: None
- Fencing: None
Lot
- Size: 0.53 Acres
- Features: Back Yard, Interior Lot, Lawn
Details
- Parcel number: 126348100060
Construction
Type & style
- Home type: MobileManufactured
- Architectural style: Traditional
- Property subtype: Manufactured Home, Single Family Residence
Materials
- Vinyl Siding
- Roof: Composition
Condition
- New construction: Yes
- Year built: 2025
Utilities & green energy
- Sewer: Aerobic Septic, Septic Tank
- Utilities for property: Municipal Utilities, Septic Available, Water Available
Community & HOA
Community
- Subdivision: Garden Acres
HOA
- Has HOA: No
Location
- Region: Joshua
Financial & listing details
- Tax assessed value: $79,910
- Annual tax amount: $1,394
- Date on market: 10/2/2025
- Cumulative days on market: 13 days
- Listing terms: Cash,Conventional,FHA,USDA Loan,VA Loan
Price history
| Date | Event | Price |
|---|---|---|
| 11/12/2025 | Sold | -- |
Source: NTREIS #21019078 Report a problem | ||
| 10/27/2025 | Pending sale | $249,900$169/sqft |
Source: NTREIS #21019078 Report a problem | ||
| 10/15/2025 | Contingent | $249,900$169/sqft |
Source: NTREIS #21019078 Report a problem | ||
| 10/2/2025 | Listed for sale | $249,900+117.3%$169/sqft |
Source: NTREIS #21019078 Report a problem | ||
| 4/11/2025 | Sold | -- |
Source: NTREIS #20821174 Report a problem | ||
| 2/24/2025 | Pending sale | $115,000$78/sqft |
Source: NTREIS #20821174 Report a problem | ||
| 2/17/2025 | Contingent | $115,000$78/sqft |
Source: NTREIS #20821174 Report a problem | ||
| 2/3/2025 | Listed for sale | $115,000$78/sqft |
Source: NTREIS #20821174 Report a problem | ||
| 1/28/2025 | Contingent | $115,000$78/sqft |
Source: NTREIS #20821174 Report a problem | ||
| 1/20/2025 | Listed for sale | $115,000$78/sqft |
Source: NTREIS #20821174 Report a problem | ||
Public tax history
| Year | Property taxes | Tax assessment |
|---|---|---|
| 2025 | $1,401 +285.8% | $79,910 |
| 2024 | $363 -0.1% | $79,910 |
| 2023 | $364 +150.5% | $79,910 +142.8% |
| 2022 | $145 -41.6% | $32,910 |
| 2021 | $249 | $32,910 |
| 2020 | -- | $32,910 |
| 2019 | $63 +3.2% | $32,910 |
| 2018 | $61 +4.1% | $32,910 +28% |
| 2017 | $58 -1.3% | $25,710 |
| 2016 | $59 -88.3% | $25,710 |
| 2015 | $508 | $25,710 |
| 2014 | $508 | $25,710 |
| 2012 | -- | -- |
| 2011 | -- | -- |
| 2010 | -- | -- |
| 2009 | -- | -- |
| 2008 | -- | -- |
| 2007 | -- | -- |
| 2006 | -- | -- |
| 2005 | -- | -- |
| 2004 | -- | -- |
| 2003 | -- | -- |
| 2002 | -- | -- |
| 2001 | -- | -- |
| 2000 | -- | -- |
Find assessor info on the county website
Neighborhood: 76058
Nearby homes
- $99,800-- bd-- ba980 sqft1217 Marie St, Joshua, TX 76058Off Market
- $175,4003 bd2 ba1.3k sqft1225 Marie St, Joshua, TX 76058Off Market
- $85,900-- bd-- ba840 sqft1213 Marie St, Joshua, TX 76058Off Market
- $273,1003 bd2 ba1.5k sqft1229 Marie St, Joshua, TX 76058Off Market
- $1,133,700-- bd-- ba800 sqft1209 Marie St, Joshua, TX 76058Off Market
- $129,1002 bd1 ba874 sqft1301 Marie St, Joshua, TX 76058Off Market
- $109,000-- bd-- ba1k sqft1220 Marie St, Joshua, TX 76058Off Market
- $18,000-- bd-- ba896 sqft1216 Marie St, Joshua, TX 76058Off Market
Nearby schools
GreatSchools rating
- 8/10Plum Creek Elementary SchoolGrades: PK-5Distance: 2 mi
- 9/10Joshua High School Ninth Grade CampusGrades: 9Distance: 2.2 mi
- 7/10Joshua High SchoolGrades: 9-12Distance: 2.3 mi
Schools provided by the listing agent
- Elementary: Plum Creek
- High: Joshua
- District: Joshua ISD
Source: NTREIS. This data may not be complete. We recommend contacting the local school district to confirm school assignments for this home.
Get a cash offer in 3 minutes
Find out how much your home could sell for in as little as 3 minutes with a no-obligation cash offer.
Estimated market value
$243,700
Get a cash offer in 3 minutes
Find out how much your home could sell for in as little as 3 minutes with a no-obligation cash offer.
Estimated market value
$243,700
- Texas
- Johnson County
- Joshua
- 76058
- 1221 Marie St
