Skip main navigation
Off market
  • Price Unknown

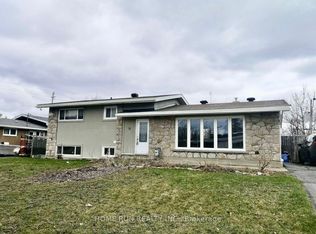
    1221 Meadowlands Dr E #2, Ottawa, ON K2E 6K2

    2beds
    900sqft
    Apartment
    Built in ----
    -- sqft lot
    $-- Zestimate®
    C$--/sqft
    C$2,055 Estimated rent

    Home value

    Not available

    Estimated sales range

    Not available

    Not available

    Loading
    Loading...

    Owner options

    List your home for rent

    C$2,055/mo

    Rent Zestimate®

    Find your next renter with Zillow Rental Manager. Plus, with online applications, you can quickly screen prospective tenants – for free.

    Learn more

    C$2,055/mo

    Rent Zestimate®

    Refinance and save

    Refinancing to a lower rate could help reduce your monthly payments and save thousands over the life of the loan.

    See today's rates

    Explore your selling options

    Work with a Zillow partner agent

    Leverage their expertise and Zillow's premium Showcase listings to get your home seen by more buyers.

    Get started

    List with your own agent

    Get your home in front of millions of buyers by listing it on Zillow.

    Learn how to do it

    Sell it yourself

    Take full control of how buyers see your home on Zillow by listing For Sale by Owner (FSBO).

    List your home

    What's special

    Modern finishesFunctional designWelcoming ambianceModern kitchenDurable formica countertopsPractical layoutTile and hardwood flooring

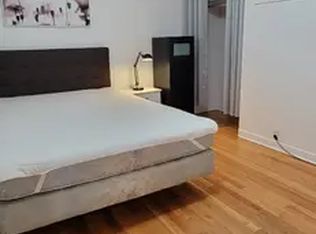
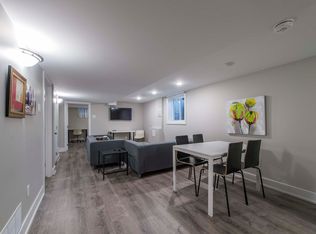
    COZY 2-BEDROOM BASEMENT APARTMENT IN A FRIENDLY NEIGHBORHOOD This cozy and newly renovated 2-bedroom basement apartment combines modern finishes, functional design, and a welcoming ambiance. Ideal for individuals seeking a comfortable and stylish living space with convenient amenities. KEY PROPERTY DETAILS: - Type: Basement Apartment - Bedrooms: 2 - Bathrooms: 1 - Size: 900 SQF - Availability: May 1, 2025 - Utilities: All Utilities Included UNIT AMENITIES: - Condition: This apartment is newly renovated and move-in ready, showcasing thoughtful updates throughout. - Internet Inclusion: Internet access is included, ensuring connectivity for work or leisure. - Kitchen: The modern kitchen features white appliances, durable Formica countertops, and a practical layout that ensures functionality for everyday meal preparation. - Microwave: Convenient for quick meals. - Flooring: A combination of tile and hardwood flooring throughout the apartment provides both elegance and durability. - Ceiling: With 7-foot ceilings, the apartment offers a cozy yet open atmosphere, making it a welcoming space for residents. - Laundry: Convenient ensuite laundry facilities make day-to-day chores easy and accessible. - Bathrooms: The single bathroom is newly renovated and features modern fixtures and finishes, ensuring comfort and style. - Storage: Regular closets in all rooms provide ample storage for your belongings, keeping the living space organized. - Open Concept Layout: Thoughtfully designed layout to maximize space and functionality. - Furnishing: Offered furnished, providing convenience for residents who prefer a ready-to-live-in home. - Natural Light: To brighten the interior, enhancing the warmth and charm of the space. BUILDING AMENITIES: - View: The unit boasts scenic city views, adding an urban touch to your living experience. NEIGHBORHOOD: Meadowlands Drive in Nepean, Ontario, is located in the Parkwood Hills neighborhood, a lively and family-friendly area known for its proximity to parks, schools, and shopping centers. Residents enjoy easy access to recreational facilities, trails, and public transit, making it a convenient and well-connected community. With nearby green spaces and amenities, this neighborhood offers a perfect blend of suburban charm and urban convenience. Contact us today to schedule your showing and secure this exceptional property! This cozy basement apartment comes with all utilities included

    This property is not currently displayed as for sale or rent on Zillow. This may be different from what's on other websites or public sources.

    Zillow last checked:

    Listing updated:

    Source: Zillow Rentals

    Facts & features

    Interior

    Bedrooms & bathrooms
    • Bedrooms: 2
    • Bathrooms: 1
    • Full bathrooms: 1
    Heating
    • Forced Air
    Cooling
    • Central Air
    Appliances
    • Included: Dryer, Microwave, Oven, Refrigerator, Washer
    • Laundry: In Unit
    Features
    • Flooring: Hardwood, Tile
    • Furnished: Yes
    Interior area
    • Total interior livable area: 900 sqft

    Property

    Parking
    • Details: Contact manager
    Features
    • Exterior features: Heating system: Forced Air, Utilities included in rent

    Construction

    Type & style
    • Home type: Apartment
    • Property subtype: Apartment

    Community & HOA

    Community
    • Deposit fee: C$0
    Location
    • Region: Ottawa

    Financial & listing details

    • Date on market: 10/4/2025
    • Lease term: 1 Year

    Price history

    DateEventPrice
    12/3/2025Listing removedC$1,950C$2/sqft
    Source: Zillow Rentals Report a problem
    10/4/2025Listed for rentC$1,950C$2/sqft
    Source: Zillow Rentals Report a problem
    5/23/2025Listing removedC$1,950C$2/sqft
    Source: Zillow Rentals Report a problem
    4/23/2025Listed for rentC$1,950C$2/sqft
    Source: Zillow Rentals Report a problem

    Public tax history

    Tax history is unavailable.

    Neighborhood: K2E

    Nearby schools

    GreatSchools rating

    No schools nearby

    We couldn't find any schools near this home.