Skip main navigation
Closed
  • Price Unknown

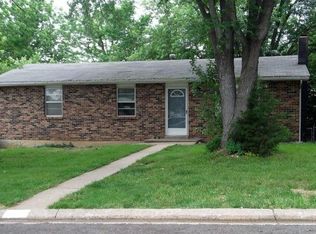
    1221 Mernie Dr, Jefferson City, MO 65109

    3beds
    1,480sqft
    Single Family Residence
    Built in 1977
    10,454 Square Feet Lot
    $228,700 Zestimate®
    $--/sqft
    $1,644 Estimated rent

    Home value

    $228,700

    $217,000 - $240,000

    $1,644/mo

    Zestimate® history
    Loading
    Loading...

    Owner options

    List your home for rent

    $1,644/mo

    Rent Zestimate®

    Find your next renter with Zillow Rental Manager. Plus, with online applications, you can quickly screen prospective tenants – for free.

    Learn more

    $1,644/mo

    Rent Zestimate®

    Refinance and save

    Refinancing to a lower rate could help reduce your monthly payments and save thousands over the life of the loan.

    See today's rates

    Explore your selling options

    Work with a Zillow partner agent

    Leverage their expertise and Zillow's premium Showcase listings to get your home seen by more buyers.

    Get started

    List with your own agent

    Get your home in front of millions of buyers by listing it on Zillow.

    Learn how to do it

    Sell it yourself

    Take full control of how buyers see your home on Zillow by listing For Sale by Owner (FSBO).

    List your home

    What's special

    Discover your dream home at 1221 Mernie Drive, Jefferson City, MO. This charming split-level features 3 bedrooms, 2 bathrooms, a spacious 2-car garage, and a serene back covered deck perfect for relaxation. Nestled on a generous .24 acre lot, it offers ample outdoor space. Ideal for families seeking a blend of indoor and outdoor living.

    Zillow last checked:

    Listing updated:

    Listed by:

    James Whitehead 573-280-6867,

    Keller Williams Realty

    Bought with:

    James Whitehead, 2018045283

    Keller Williams Realty

    Keller Williams Realty

    Source: JCMLS,MLS#: 10067581MLS Logo

    Facts & features

    Interior

    Bedrooms & bathrooms
    • Bedrooms: 3
    • Bathrooms: 2
    • Full bathrooms: 2
    Primary bedroom
    • Level: Upper
    • Area: 126.5 Square Feet
    • Dimensions: 11 x 11.5
    Bedroom 2
    • Level: Upper
    • Area: 115.5 Square Feet
    • Dimensions: 11 x 10.5
    Bathroom
    • Level: Lower
    • Area: 29.75 Square Feet
    • Dimensions: 3.5 x 8.5
    Bathroom
    • Level: Upper
    • Area: 33.75 Square Feet
    • Dimensions: 7.5 x 4.5
    Dining room
    • Level: Upper
    • Area: 99 Square Feet
    • Dimensions: 11 x 9
    Family room
    • Level: Lower
    • Area: 388.5 Square Feet
    • Dimensions: 18.5 x 21
    Kitchen
    • Level: Upper
    • Area: 154 Square Feet
    • Dimensions: 14 x 11
    Laundry
    • Level: Lower
    • Area: 506 Square Feet
    • Dimensions: 23 x 22
    Living room
    • Level: Upper
    • Area: 170.5 Square Feet
    • Dimensions: 15.5 x 11
    Heating
    • Propane, Forced Air
    Cooling
    • Central Air
    Appliances
    • Included: Range, Dishwasher, Disposal, Microwave, Refrigerator
    Features
    • Basement: Walk-Out Access,Full
    • Has fireplace: No
    • Fireplace features: None
    Interior area
    • Total structure area: 1,480
    • Total interior livable area: 1,480 sqft
    • Finished area above ground: 1,480
    • Finished area below ground: 400

    Property

    Parking
    • Parking features: Oversized
    • Details: Basement
    Features
    • Levels: Bi-Level
    Lot
    • Size: 10,454 Square Feet
    Details
    • Additional structures: Shed(s)
    • Parcel number: 0906130001001015

    Construction

    Type & style
    • Home type: SingleFamily
    • Property subtype: Single Family Residence
    Materials
    • Brick
    Condition
    • Updated/Remodeled
    • New construction: No
    • Year built: 1977

    Utilities & green energy

    • Sewer: Public Sewer
    • Water: Public

    Community & HOA

    Location
    • Region: Jefferson City

    Financial & listing details

    • Tax assessed value: $103,000
    • Annual tax amount: $1,056
    • Date on market: 4/19/2024
    • Listing terms: FHA,Government,Cash,Conventional

    Price history

    DateEventPrice
    4/22/2024Sold--
    Source: JCMLS #10067581 Report a problem
    11/9/2022Sold--
    Source: Agent Provided Report a problem
    10/20/2022Pending sale$175,000$118/sqft
    Source: JCMLS #10064238 Report a problem
    10/10/2022Listed for sale$175,000$118/sqft
    Source: JCMLS #10064238 Report a problem

    Public tax history

    YearProperty taxesTax assessment
    2025$1,170 +10.8%$19,570 +10.8%
    2024$1,056 0%$17,670
    2023$1,056 -0.3%$17,670
    2022$1,060 $17,670
    2021-- $17,670
    2020$1,080 +2.8%$17,670
    2019$1,050 +7.7%$17,670 -6.4%
    2018$975 +17.9%$18,886 +6.9%
    2017$827 $17,670
    2016$827 $17,670
    2015$827 --
    2014$827 $17,670
    2013-- --
    2012-- --
    2011-- --
    2010-- --
    Find assessor info on the county website

    Neighborhood: 65109

    Nearby schools

    GreatSchools rating
    Sell for more on Zillow
    Get a Zillow Showcase℠ listing at no additional cost and you could sell for .
    $228,700
    2% more
    +$4,574
    With Zillow Showcase(estimated)
    $233,274