Skip main navigation
Off market
  • $407,700

    1221 Minnesota Ave, Natrona Heights, PA 15065

    4beds
    3,019sqft
    SingleFamily
    Built in 1950
    0.68 Acres Lot
    $407,700 Zestimate®
    $135/sqft
    $2,659 Estimated rent

    Home value

    $407,700

    $375,000 - $440,000

    $2,659/mo

    Zestimate® history
    Loading
    Loading...

    Owner options

    List your home for rent

    $2,659/mo

    Rent Zestimate®

    Find your next renter with Zillow Rental Manager. Plus, with online applications, you can quickly screen prospective tenants – for free.

    Learn more

    $2,659/mo

    Rent Zestimate®

    Refinance and save

    $2,708/mo

    Est. payment

    Refinancing to a lower rate could help reduce your monthly payments and save thousands over the life of the loan.

    See today's rates

    $2,708/mo

    Est. payment

    Explore your selling options

    Work with a Zillow partner agent

    Leverage their expertise and Zillow's premium Showcase listings to get your home seen by more buyers.

    Get started

    List with your own agent

    Get your home in front of millions of buyers by listing it on Zillow.

    Learn how to do it

    Sell it yourself

    Take full control of how buyers see your home on Zillow by listing For Sale by Owner (FSBO).

    List your home

    What's special

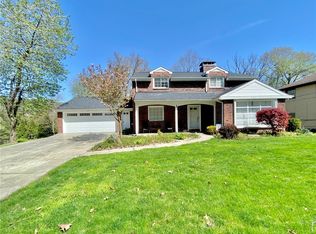
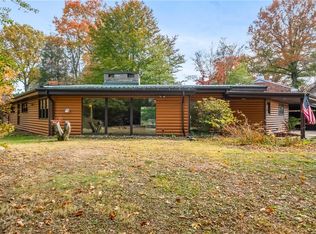
    This expansive brick multi-level home is a must see! Greeting you on arrival is an inviting front lawn with attractive landscaping. Upon entry a neutral color palette and gleaming hardwood floors flow throughout the main level. Gorgeous craftsmanship is evident from the multiple built-ins in the dining room and the living room. The dining room with large picture windows allows for lots of natural light and opens in to the living room with a working fireplace. Adjacent to the dining room is the updated kitchen with vaulted ceilings and skylights. Top of the line stainless steel appliances, Corian countertops, a wall of pantries and center island make preparing meals for family and friends a pleasure. First floor master bedroom and full bath with ceramic tile and walk-in shower. Ascending to the upper level, you will find 3 large bedrooms, all with ample closet space and hardwood floors. Another elegant full bath also with ceramic tile, glass walk-in shower and a laundry room complete this level. Descending to the lower level, you are welcomed into a massive game room with another working fireplace and complete with a wet bar and second refrigerator. Also on this level, you will find a den, guest room and another full bath. Sliding glass doors from the living room allow you to walk out onto the oversized deck with breathtaking views allowing you to have your own private oasis. Steps down to a patio area and a tiered private and wooded rear yard. Plenty of parking with the huge 2 car integral garage and the long wide driveway. 2 zone heating and air.

    This property is off market, which means it's not currently listed for sale or rent on Zillow. This may be different from what's available on other websites or public sources.
    Facts & features

    Interior

    Bedrooms & bathrooms
    • Bedrooms: 4
    • Bathrooms: 3
    • Full bathrooms: 3
    Heating
    • Other
    Cooling
    • Central
    Features
    • Basement: 1
    • Has fireplace: Yes
    Interior area
    • Total interior livable area: 3,019 sqft

    Property

    Parking
    • Parking features: Garage - Attached
    Features
    • Exterior features: Brick
    Lot
    • Size: 0.68 Acres
    Details
    • Parcel number: 1518R00070000000

    Construction

    Type & style
    • Home type: SingleFamily
    Materials
    • Roof: Shake / Shingle
    Condition
    • Year built: 1950

    Community & HOA

    Location
    • Region: Natrona Heights

    Financial & listing details

    • Price per square foot: $135/sqft
    • Tax assessed value: $185,500
    • Annual tax amount: $6,204
    • Inclusions: Dishwasher, Window Treatments, Gas Stove, Refrigerator, Auto Door on Garage, Pantry, Microwave Oven, Kitchen Island

    Price history

    DateEventPrice
    1/25/2018Sold$247,000+0.8%$82/sqft
    Source: WPMLS #1308945 Report a problem
    11/27/2017Pending sale$245,000$81/sqft
    Source: RE/MAX SELECT REALTY #1308945 Report a problem
    10/23/2017Price change$245,000-9.2%$81/sqft
    Source: RE/MAX SELECT REALTY #1308945 Report a problem
    8/23/2017Listed for sale$269,900+35.6%$89/sqft
    Source: AGNES R. NICKLAS REALTOR & ASSOCIATES #1298673 Report a problem
    9/10/2012Sold$199,000$66/sqft
    Source: WPMLS #915548 Report a problem

    Public tax history

    YearProperty taxesTax assessment
    2025$6,204 +5.9%$167,500
    2024$5,857 +639.2%$167,500
    2023$792 $167,500
    2022$792 $167,500
    2021$792 +2%$167,500
    2020$776 -2%$167,500
    2019$792 -85.9%$167,500
    2018$5,633 $167,500
    2017$5,633 +611%$167,500
    2016$792 -85.6%$167,500
    2015$5,506 +529.4%$167,500
    2014$875 $167,500 -1.8%
    2013-- $170,500 -8.6%
    2012-- $186,500
    2011-- $186,500
    2010-- $186,500
    2009-- $186,500
    2008-- $186,500
    2007-- $186,500
    2006-- $186,500
    2005-- $186,500
    2004-- $186,500 -7.4%
    2003-- $201,500
    2002-- $201,500
    Find assessor info on the county website

    Neighborhood: 15065

    Nearby schools

    GreatSchools rating
    Schools provided by the listing agent
    • District: Highlands

    Source: The MLS. This data may not be complete. We recommend contacting the local school district to confirm school assignments for this home.

    Get pre-qualified for a loan
    At Zillow Home Loans, we can pre-qualify you in as little as 5 minutes with no impact to your credit score.

    An equal housing lender. NMLS #10287.