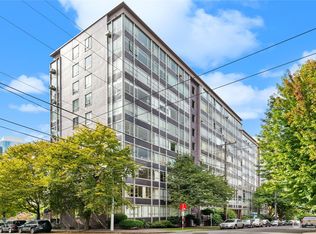
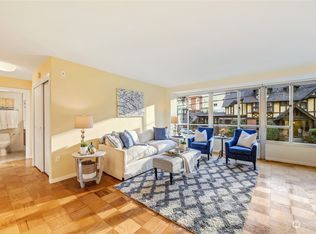
Live elevated at Sutton Place—an iconic Mid-Century concrete and steel building, designed by architect Donald N. McDonald, and set among First Hill’s historic homes and tree-lined streets. This light-filled SW corner unit has been meticulously remodeled to blend timeless design with modern comfort. Expansive windows capture sweeping city views and fill the open layout with abundant natural light. Classic parquet flooring pairs with a refined modern aesthetic. The designer kitchen features glass-front cabinetry, granite surfaces, and premium appliances including Fisher & Paykel, Miele, Electrolux, and Northland. Spa-inspired baths showcase marble finishes and high-end fixtures. Updated lighting and modern ceiling fans enhance style and function, while radiant heat and in-unit A/C provide year-round comfort. Well-managed community with shared EV charging, storage, car wash station, common laundry with web access, and a heated outdoor pool with sun deck. HOA includes radiant heat, hot water, internet, and EQ insurance. Pet-friendly (cats/small dog ok) and no rental cap. Walk Score of 98 with easy access to downtown, SLU, dining, parks, transit, and Seattle’s top medical institutions. A rare opportunity in a premier location.
Active
Listed by: KW Greater Seattle • Elaine Shankland
$499,000
1221 Minor Avenue #610, Seattle, WA 98101
2beds
893sqft
Condominium
Built in 1960
-- sqft lot
$489,500 Zestimate®
$559/sqft
$898/mo HOA
What's special
Light-filled sw corner unitModern ceiling fansDesigner kitchenClassic parquet flooringAbundant natural lightMeticulously remodeledUpdated lighting
- 80 days |
- 483 |
- 41 |
Zillow last checked:
Listing updated:
Listed by:
Elaine Shankland,
KW Greater Seattle,
Elizabeth Winter,
KW Greater Seattle
Source: NWMLS as distributed by MLS GRID,MLS#: 2510162
Loading...
Facts & features
Interior
Bedrooms & bathrooms
- Bedrooms: 2
- Bathrooms: 2
- Full bathrooms: 1
- 3/4 bathrooms: 1
- Main level bathrooms: 2
- Main level bedrooms: 2
Primary bedroom
- Level: Main
Bedroom
- Level: Main
Bathroom three quarter
- Level: Main
Bathroom full
- Level: Main
Dining room
- Level: Main
Entry hall
- Level: Main
Kitchen without eating space
- Level: Main
Living room
- Level: Main
Heating
- Radiant, Recirculation Pump, Natural Gas
Cooling
- None
Appliances
- Included: Dishwasher, Refrigerator, Stove(s)/Range(s), Dishwasher(s), Refrigerator(s), Water Heater: Central, Water Heater Location: Basement, Cooking - Electric Hookup, Cooking-Electric
- Laundry: Common Area
Features
- Flooring: Hardwood, Laminate
- Windows: Coverings: Blinds
- Has fireplace: No
Interior area
- Total structure area: 893
- Total interior livable area: 893 sqft
Property
Parking
- Parking features: None
Features
- Levels: One
- Stories: 1
- Entry location: Main
- Patio & porch: Cooking-Electric, End Unit, Primary Bathroom, Sprinkler System, Water Heater
- Has view: Yes
- View description: City, Territorial
Lot
- Features: Corner Lot, Curbs, Paved, Sidewalk
Details
- Parcel number: 8155700700
- Special conditions: Standard
Construction
Type & style
- Home type: Condo
- Architectural style: Modern,Condo (1 Level)
- Property subtype: Condominium
Materials
- Cement/Concrete
- Roof: Torch Down
Condition
- Year built: 1960
Utilities & green energy
- Electric: Company: Seattle City Light
- Sewer: Company: HOA Provided
- Water: Company: HOA Provided
- Utilities for property: Google Fiber
Community & HOA
Community
- Features: Elevator, Garden Space, Gated, Lobby Entrance, Pool
- Security: Fire Sprinkler System
- Subdivision: First Hill
HOA
- Services included: Central Hot Water, Common Area Maintenance, Concierge, Earthquake Insurance, Gas, Internet, Maintenance Grounds, Sewer
- HOA fee: $898 monthly
Location
- Region: Seattle
Financial & listing details
- Price per square foot: $559/sqft
- Tax assessed value: $431,000
- Annual tax amount: $4,324
- Date on market: 4/20/2026
- Cumulative days on market: 82 days
- Listing terms: Conventional
- Inclusions: Dishwasher(s), Refrigerator(s), Stove(s)/Range(s)
Estimated market value
$489,500
$465,000 - $514,000
$2,784/mo
Price history
| Date | Event | Price |
|---|---|---|
| 4/21/2026 | Listed for sale | $499,000-0.2%$559/sqft |
Source:  NWMLS as distributed by MLS GRID #2510162 Report a problem NWMLS as distributed by MLS GRID #2510162 Report a problem | ||
| 5/24/2022 | Sold | $500,000-2%$560/sqft |
Source: NWMLS as distributed by MLS GRID #1911237 Report a problem | ||
| 4/27/2022 | Pending sale | $510,000$571/sqft |
Source: NWMLS as distributed by MLS GRID #1911237 Report a problem | ||
| 4/19/2022 | Price change | $510,000-4.7%$571/sqft |
Source: NWMLS as distributed by MLS GRID #1911237 Report a problem | ||
| 4/4/2022 | Listed for sale | $535,000+33.8%$599/sqft |
Source: NWMLS as distributed by MLS GRID #1911237 Report a problem | ||
| 5/15/2014 | Sold | $400,000+24.4%$448/sqft |
Source: NWMLS as distributed by MLS GRID #603263 Report a problem | ||
| 12/23/2008 | Sold | $321,500$360/sqft |
Source: NWMLS as distributed by MLS GRID #28160038 Report a problem | ||
Public tax history
| Year | Property taxes | Tax assessment |
|---|---|---|
| 2025 | $4,324 +1.7% | $431,000 -5.7% |
| 2024 | $4,251 -5% | $457,000 -6.5% |
| 2023 | $4,474 +19.4% | $489,000 +7.2% |
| 2022 | $3,747 -11.7% | $456,000 -4.2% |
| 2021 | $4,245 +5.9% | $476,000 +11.7% |
| 2020 | $4,007 -11.6% | $426,000 -12.5% |
| 2019 | $4,533 +10.5% | $487,000 -0.8% |
| 2018 | $4,103 +5.6% | $491,000 +21.8% |
| 2017 | $3,885 +27.4% | $403,000 +2.3% |
| 2016 | $3,050 | $394,000 +23.5% |
| 2015 | $3,050 | $319,000 -2.1% |
| 2014 | $3,050 | $326,000 +21.2% |
| 2013 | $3,050 | $269,000 +13.5% |
| 2012 | -- | $237,000 +5.3% |
| 2011 | -- | $225,000 -26.5% |
| 2010 | -- | $306,000 |
| 2009 | -- | $306,000 +5.5% |
| 2007 | -- | $290,000 +21.8% |
| 2006 | -- | $238,000 +13.3% |
| 2005 | -- | $210,000 +49.3% |
| 2001 | $1,624 +0.3% | $140,700 +6.5% |
| 2000 | $1,619 | $132,100 |
Find assessor info on the county website
Monthly payment
Est. payment$--/mo
Payment breakdown
Explore the cost of this home by adjusting the details. Changes won't be saved.All calculations are estimates and provided by Zillow, Inc. for informational purposes only. Actual amounts may vary.
HOA fees may include property taxes on listings classified as Co-Ops. Contact the listing agent and/or owner for fee details.
Mortgage interest rates are dependent on a number of factors, including credit score, down payment, and repayment length. Interest rate data provided by Zillow Group Marketplace, Inc. as of 1/1/1970 from various mortgage lenders with which we have lead or other similar arrangements; the Estimated Payment is an average of those rates.
See how much you could borrow to make a competitive offer.
Climate risks
Neighborhood: First Hill
Nearby schools
GreatSchools rating
- 3/10Lowell Elementary SchoolGrades: PK-5Distance: 1 mi
- 5/10Edmonds S. Meany Middle SchoolGrades: 6-8Distance: 1.2 mi
- 8/10Garfield High SchoolGrades: 9-12Distance: 1.2 mi
Schools provided by the listing agent
- Elementary: Lowell
- Middle: Meany Mid
- High: Garfield High
Source: NWMLS as distributed by MLS GRID. This data may not be complete. We recommend contacting the local school district to confirm school assignments for this home.
- $480,0002 bd2 ba925 sqft1221 Minor Ave APT 110, Seattle, WA 98101Sold
- $369,0001 bd1 ba675 sqft1221 Minor Ave APT 208, Seattle, WA 98101Sold
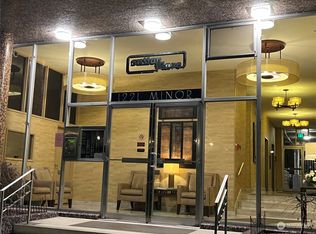
- $345,0001 bd1 ba897 sqft1221 Minor Ave, Seattle, WA 98101Sold
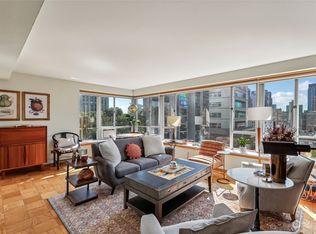
- $514,0002 bd2 ba895 sqft1221 Minor Ave APT 810, Seattle, WA 98101Sold
- $399,9501 bd1 ba682 sqft1221 Minor Ave APT 404, Seattle, WA 98101Sold
- $369,0001 bd1 ba608 sqft1221 Minor Ave APT 412, Seattle, WA 98101Sold
- $314,9501 bd1 ba675 sqft1221 Minor Ave APT 508, Seattle, WA 98101Sold
- $318,0001 bd1 ba675 sqft1221 Minor Ave APT 608, Seattle, WA 98101Sold
A local agent can set up tours, give advice and negotiate with sellers.
Similar homes
- $499,0002 bd2 ba1.3k sqftRoyal Crest Condominiums, Seattle, WA 98121Active
 MLS ID #2541716, Amy Hyden. NWMLS as distributed by MLS GRID
 - $499,0002 bd2 ba992 sqftBelcourt Place Condominium, Seattle, WA 98122Active
 MLS ID #2550179, Peggy Halbert. NWMLS as distributed by MLS GRID
 - $500,0001 bd1 ba807 sqftWatermark Tower, Seattle, WA 98101Active
 MLS ID #2552189, Edward Krigsman. NWMLS as distributed by MLS GRID
 - $450,0002 bd2 ba862 sqftNine Cherry Square Condominiums, Seattle, WA 98104Active
 MLS ID #2549852, Melissa Clark. NWMLS as distributed by MLS GRID
 - $535,0002 bd2 ba1k sqftSeneca 8, Seattle, WA 98101ActiveMLS ID #2490485, Shonna Peterson. NWMLS as distributed by MLS GRID
- $519,0002 bd1 ba1k sqftThe Emerald, Seattle, WA 98101ActiveMLS ID #2537505, Kyle Weber. NWMLS as distributed by MLS GRID
- $593,6002 bd2 ba969 sqft98 Union Condo, Seattle, WA 98101ActiveMLS ID #2549385, Hao Sun. NWMLS as distributed by MLS GRID
- $485,0001 bd1 ba858 sqftLuma, Seattle, WA 98101ActiveMLS ID #2504911, Benjamin K. Young. NWMLS as distributed by MLS GRID
- $521,5502 bd2 ba969 sqftRoyal Crest, Seattle, WA 98121ActiveMLS ID #2548473, Maynard Wagner. NWMLS as distributed by MLS GRID
- $395,8802 bd1 ba724 sqftElektra, Seattle, WA 98101ActiveMLS ID #2514740, Matthew J Miner. NWMLS as distributed by MLS GRID
- $540,0002 bd1 ba981 sqftGainsborough, Seattle, WA 98104ActiveMLS ID #2542265, Sabine Jacques. NWMLS as distributed by MLS GRID
- $575,0002 bd2 ba918 sqftKelleher House Condominium, Seattle, WA 98104ActiveMLS ID #2546023, Corrie Watterson. NWMLS as distributed by MLS GRID
- $488,0002 bd2 ba976 sqftRoyal Crest, Seattle, WA 98121ActiveMLS ID #2480037, Darin Cruzen. NWMLS as distributed by MLS GRID
- $427,5001 bd1 ba720 sqftLuma Condominium, Seattle, WA 98101ActiveMLS ID #2535277, Jimmy Chuang. NWMLS as distributed by MLS GRID
- $545,0001 bd2 ba1.1k sqftThe Cosmopolitan, Seattle, WA 98101ActiveMLS ID #2541841, Max Rombakh. NWMLS as distributed by MLS GRID
- $525,0001 bd1 ba758 sqftThe Emerald, Seattle, WA 98101ActiveMLS ID #2534420, Erica R. Clibborn. NWMLS as distributed by MLS GRID
- $499,0001 bd1 ba855 sqftArbor Place, Seattle, WA 98121ActiveMLS ID #2523417, Luke Bartlett. NWMLS as distributed by MLS GRID
- $469,0001 bd1 ba648 sqftThe Emerald, Seattle, WA 98101ActiveMLS ID #2541479, Land Cook. NWMLS as distributed by MLS GRID
- $469,9501 bd1 ba954 sqftCosmopolitan, Seattle, WA 98101ActiveMLS ID #2499201, Ara Hakobyan. NWMLS as distributed by MLS GRID
- $499,9501 bd2 ba814 sqftThe Brix, Seattle, WA 98102ActiveMLS ID #2518430, Robert E Street. NWMLS as distributed by MLS GRID
- Washington
- King County
- Seattle
- 98101
- First Hill
- 1221 Minor Avenue Unit 610
Nearby cities
Nearby neighborhoods
Nearby zip codes
Other Seattle Topics
