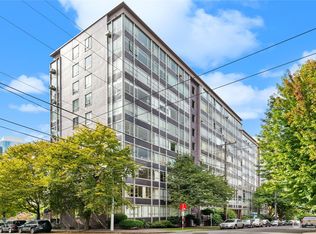
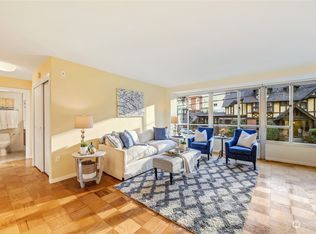
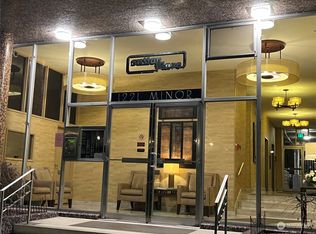
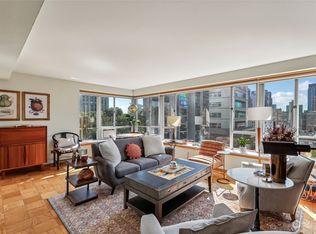
More than just a spacious condo with downtown Seattle views, this exceptional residence lives like a home. Created by combining two corner units, it offers 1,641 sq ft of well-designed living space, abundant natural light, and privacy rarely found in the city. Floor-to-ceiling windows showcase stunning city and Lake Union views, creating a bright, inviting backdrop for everyday living and entertaining. The gourmet chef-inspired kitchen opens seamlessly to the expansive living area. Three bedrooms, including two private en-suites, offer flexible living. Located in Sutton Place, Seattle's iconic Mid-Century landmark known as the "Purple Palace," this Donald N. McDonald-designed masterpiece debuted in 1960 ahead of the World's Fair, showcasing innovative glass curtain-wall construction and aluminum framing ahead of its time. Beautiful cork flooring throughout, brand-new custom blinds on west-facing windows, in-ceiling radiant heat, garage parking, storage, elevator access, no rental cap, and a heated pool complete this rare offering, nestled on one of First Hill's quiet, tree-lined streets moments from downtown, Capitol Hill, South Lake Union, parks, dining, shopping, and major medical centers.
Pending
Listed by: Keller Williams Seattle Metro • Kristin Baron
Price increase: $20K (7/29)
$869,500
1221 Minor Avenue #803, Seattle, WA 98101
3beds
1,641sqft
Condominium
Built in 1960
-- sqft lot
$859,900 Zestimate®
$530/sqft
$1,686/mo HOA
What's special
Gourmet chef-inspired kitchenFloor-to-ceiling windowsAbundant natural lightIn-ceiling radiant heatHeated poolBeautiful cork flooring throughout
- 39 days |
- 275 |
- 15 |
Zillow last checked:
Listing updated:
Listed by:
Kristin Baron,
Keller Williams Seattle Metro,
Kristen Meyer,
Keller Williams Seattle Metro
Source: NWMLS as distributed by MLS GRID,MLS#: 2555113
Facts & features
Interior
Bedrooms & bathrooms
- Bedrooms: 3
- Bathrooms: 3
- Full bathrooms: 1
- 3/4 bathrooms: 1
- 1/2 bathrooms: 1
- Main level bathrooms: 3
- Main level bedrooms: 3
Primary bedroom
- Level: Main
Bedroom
- Level: Main
Bedroom
- Level: Main
Bathroom three quarter
- Level: Main
Bathroom full
- Level: Main
Other
- Level: Main
Dining room
- Level: Main
Entry hall
- Level: Main
Kitchen with eating space
- Level: Main
Living room
- Level: Main
Heating
- Radiant, Electric
Cooling
- Window Unit(s)
Appliances
- Included: Dishwasher, Disposal, Double Oven, Dryer, Microwave, Refrigerator, Stove(s)/Range(s), Washer, Dishwasher(s), Dryer(s), Garbage Disposal, Microwave(s), Refrigerator(s), Washer(s), Water Heater Location: Central, Cooking - Electric Hookup, Cooking-Electric, Dryer-Electric, Ice Maker
- Laundry: Electric Dryer Hookup, Washer Hookup, Common Area
Features
- Flooring: Bamboo/Cork, Ceramic Tile
- Windows: Coverings: Blinds
- Has fireplace: No
Interior area
- Total structure area: 1,641
- Total interior livable area: 1,641 sqft
Property
Parking
- Total spaces: 1
- Parking features: Common Garage
- Has garage: Yes
- Covered spaces: 1
Features
- Levels: One
- Stories: 1
- Entry location: Main
- Patio & porch: Cooking-Electric, Dryer-Electric, End Unit, Ice Maker, Primary Bathroom, Washer
- Has view: Yes
- View description: City, Lake, Mountain(s)
- Has water view: Yes
- Water view: Lake
Lot
- Features: Curbs, Paved, Sidewalk
Details
- Parcel number: 8155700870
- Special conditions: Standard
- Other equipment: Leased Equipment: None
Construction
Type & style
- Home type: Condo
- Architectural style: Mid-Century Modern,Condo (1 Level)
- Property subtype: Condominium
Materials
- Cement/Concrete, Metal/Vinyl
- Roof: Torch Down
Condition
- Year built: 1960
Utilities & green energy
- Electric: Company: Seattle City Light
- Sewer: Company: HOA
- Water: Company: HOA
- Utilities for property: Google
Community & HOA
Community
- Features: Electric Car Charging Station, Elevator, Gated, Lobby Entrance, Pool
- Subdivision: First Hill
HOA
- Services included: Central Hot Water, Common Area Maintenance, Earthquake Insurance, Internet, See Remarks, Sewer, Water
- HOA fee: $1,686 monthly
- HOA phone: 206-268-3300
Location
- Region: Seattle
Financial & listing details
- Price per square foot: $530/sqft
- Tax assessed value: $748,000
- Annual tax amount: $7,411
- Date on market: 7/30/2026
- Cumulative days on market: 26 days
- Listing terms: Conventional
- Inclusions: Dishwasher(s), Double Oven, Dryer(s), Garbage Disposal, Leased Equipment, Microwave(s), Refrigerator(s), Stove(s)/Range(s), Washer(s)
Estimated market value
$859,900
$817,000 - $903,000
$4,809/mo
Price history
| Date | Event | Price |
|---|---|---|
| 8/10/2026 | Pending sale | $869,500$530/sqft |
Source:  NWMLS as distributed by MLS GRID #2555113 Report a problem NWMLS as distributed by MLS GRID #2555113 Report a problem | ||
| 7/29/2026 | Price change | $869,500+2.4%$530/sqft |
Source: NWMLS as distributed by MLS GRID #2555113 Report a problem | ||
| 7/19/2026 | Pending sale | $849,500$518/sqft |
Source: NWMLS as distributed by MLS GRID #2555113 Report a problem | ||
| 7/16/2026 | Listed for sale | $849,500+2.7%$518/sqft |
Source: NWMLS as distributed by MLS GRID #2555113 Report a problem | ||
| 6/9/2020 | Sold | $827,000-2.7%$504/sqft |
Source: NWMLS as distributed by MLS GRID #1595491 Report a problem | ||
| 5/8/2020 | Listed for sale | $849,950-5%$518/sqft |
Source: Windermere Real Estate Co. #1595491 Report a problem | ||
| 10/2/2019 | Listing removed | $895,000$545/sqft |
Source: Cornerstone Assoc Real Estate #1504130 Report a problem | ||
| 9/30/2019 | Price change | $895,000+2.9%$545/sqft |
Source: Cornerstone Assoc Real Estate #1504130 Report a problem | ||
| 9/10/2019 | Price change | $870,000-2.8%$530/sqft |
Source: Cornerstone Assoc Real Estate #1504130 Report a problem | ||
| 8/12/2019 | Listed for sale | $895,000+59.8%$545/sqft |
Source: Cornerstone Assoc Real Estate #1504130 Report a problem | ||
| 5/6/2011 | Sold | $560,000-2.6%$341/sqft |
Source: NWMLS as distributed by MLS GRID #191377 Report a problem | ||
| 3/27/2011 | Pending sale | $575,000$350/sqft |
Source: John L Scott Real Estate #191621 Report a problem | ||
| 3/8/2011 | Listed for sale | $575,000-11.5%$350/sqft |
Source: John L Scott Real Estate #191621 Report a problem | ||
| 11/25/2010 | Listing removed | $649,500$396/sqft |
Source: John L Scott Real Estate #126098 Report a problem | ||
| 9/4/2010 | Listed for sale | $649,500+19.2%$396/sqft |
Source: John L Scott Real Estate #126098 Report a problem | ||
| 8/10/2006 | Sold | $545,000$332/sqft |
Source: NWMLS as distributed by MLS GRID #26051665 Report a problem | ||
Public tax history
| Year | Property taxes | Tax assessment |
|---|---|---|
| 2025 | $7,465 +3.3% | $748,000 -4.2% |
| 2024 | $7,230 -4.7% | $781,000 -6.2% |
| 2023 | $7,588 +17.6% | $833,000 +5.6% |
| 2022 | $6,451 -4.8% | $789,000 +3.4% |
| 2021 | $6,779 +9.4% | $763,000 +15.4% |
| 2020 | $6,195 -9.1% | $661,000 -9.9% |
| 2019 | $6,813 +3% | $734,000 -7.6% |
| 2018 | $6,613 +8% | $794,000 +24.6% |
| 2017 | $6,123 +11.9% | $637,000 +0.3% |
| 2016 | $5,471 | $635,000 +18% |
| 2015 | $5,471 | $538,000 -8.3% |
| 2014 | $5,471 | $587,000 +23.3% |
| 2013 | $5,471 | $476,000 +15% |
| 2012 | -- | $414,000 +7.5% |
| 2011 | -- | $385,000 -21.1% |
| 2010 | -- | $488,000 |
| 2009 | -- | $488,000 -1.4% |
| 2007 | -- | $495,000 +32.7% |
| 2006 | -- | $373,000 +13.4% |
| 2005 | -- | $329,000 +41.3% |
| 2001 | $2,680 +1.3% | $232,900 +7.6% |
| 2000 | $2,645 | $216,400 |
Find assessor info on the county website
Monthly payment
Est. payment
Payment breakdown
Explore the cost of this home by adjusting the details. Changes won't be saved.Climate risks
Neighborhood: First Hill
Nearby schools
GreatSchools rating
- 3/10Lowell Elementary SchoolGrades: PK-5Distance: 1 mi
- 5/10Edmonds S. Meany Middle SchoolGrades: 6-8Distance: 1.2 mi
- 8/10Garfield High SchoolGrades: 9-12Distance: 1.2 mi
Schools provided by the listing agent
- Elementary: Lowell
- Middle: Meany Mid
- High: Garfield High
Source: NWMLS as distributed by MLS GRID. This data may not be complete. We recommend contacting the local school district to confirm school assignments for this home.
- $480,0002 bd2 ba925 sqft1221 Minor Ave APT 110, Seattle, WA 98101Sold
- $369,0001 bd1 ba675 sqft1221 Minor Ave APT 208, Seattle, WA 98101Sold
- $345,0001 bd1 ba897 sqft1221 Minor Ave, Seattle, WA 98101Sold
- $514,0002 bd2 ba895 sqft1221 Minor Ave APT 810, Seattle, WA 98101Sold
- $399,9501 bd1 ba682 sqft1221 Minor Ave APT 404, Seattle, WA 98101Sold
- $369,0001 bd1 ba608 sqft1221 Minor Ave APT 412, Seattle, WA 98101Sold
- $314,9501 bd1 ba675 sqft1221 Minor Ave APT 508, Seattle, WA 98101Sold
- $318,0001 bd1 ba675 sqft1221 Minor Ave APT 608, Seattle, WA 98101Sold
A local agent can set up tours, give advice and negotiate with sellers.
Similar homes
- $888,0002 bd2 ba1.4k sqftFirst Hill Plaza, Seattle, WA 98104Active
 MLS ID #2571492, Joe Bills. NWMLS as distributed by MLS GRID
 - $825,0002 bd2 ba1.4k sqftElektra Condominium, Seattle, WA 98101Active
 MLS ID #2540739, Kevin Bohnert. NWMLS as distributed by MLS GRID
 - $867,0002 bd2 ba1.1k sqftLuma Condominiums, Seattle, WA 98101Active
 MLS ID #2552305, Nicole Bailey. NWMLS as distributed by MLS GRID
 - $875,0001 bd2 ba1.1k sqftWatermark Tower, Seattle, WA 98101Active
 MLS ID #2570378, Luke Bartlett. NWMLS as distributed by MLS GRID
 - $878,7502 bd2 ba1.2k sqftEnso Condo, Seattle, WA 98121ActiveMLS ID #2572617, Zeinab H Aden. NWMLS as distributed by MLS GRID
- $949,0002 bd2 ba1.6k sqftEscala, Seattle, WA 98101ActiveMLS ID #2550917, Olga Dyckman. NWMLS as distributed by MLS GRID
- $795,0002 bd2 ba1.2k sqftFirst Hill Plaza, Seattle, WA 98104ActiveMLS ID #2535962, Spafford Robbins. NWMLS as distributed by MLS GRID
- $674,0002 bd2 ba1.1k sqftMeridian, Seattle, WA 98101ActiveMLS ID #2560400, Andrew Mellon. NWMLS as distributed by MLS GRID
- $799,0002 bd2 ba1.3k sqftCosmopolitan Condominium, Seattle, WA 98101ActiveMLS ID #2518395, Kayla Preston. NWMLS as distributed by MLS GRID
- $1,234,9502 bd2 ba1.1k sqftThe Emerald, Seattle, WA 98101ActiveMLS ID #2572549, Tyler Davis Jones. NWMLS as distributed by MLS GRID
- $995,0002 bd2 ba1.9k sqft1300 University Condos, Seattle, WA 98101ActiveMLS ID #2464967, Kyle Rose. NWMLS as distributed by MLS GRID
- $899,8002 bd1 ba918 sqftEmerald, Seattle, WA 98101ActiveMLS ID #2523221, Juan He. NWMLS as distributed by MLS GRID
- $824,9503 bd2 ba1.2k sqftMaxwell, Seattle, WA 98122ActiveMLS ID #2536681, Jeff L Green. NWMLS as distributed by MLS GRID
- $724,9002 bd2 ba1k sqftNexus, Seattle, WA 98101ActiveMLS ID #2555458, Anthony Pagones. NWMLS as distributed by MLS GRID
- $789,0002 bd2 ba1k sqftNewmark Tower, Seattle, WA 98101ActiveMLS ID #2525686, Noel Rocha. NWMLS as distributed by MLS GRID
- $855,0002 bd2 ba972 sqftGraystone, Seattle, WA 98104ActiveMLS ID #2568773, Rachel Buchanan. NWMLS as distributed by MLS GRID
- $900,0002 bd2 ba953 sqftGraystone, Seattle, WA 98104ActiveMLS ID #2568776, Rachel Buchanan. NWMLS as distributed by MLS GRID
- $679,0002 bd2 ba1.2k sqft98 Union, Seattle, WA 98101ActiveMLS ID #2551692, Jerad L. Foster. NWMLS as distributed by MLS GRID
- $699,0002 bd2 ba1.6k sqftSeabord Building, Seattle, WA 98101ActiveMLS ID #2527895, Spafford Robbins. NWMLS as distributed by MLS GRID
- $--2 bd3 ba1.7k sqft615 E Pike St APT 402, Seattle, WA 98122AuctionAuction.com 2
