Located in the heart of Piedmont, Oklahoma, this remarkable property is a true diamond in the rough. Situated on 0.69-acre lot that backs up to a small pond. This home offers nearly 1,900 square feet of living space, a true 4-bedroom layout. From the moment you arrive, the charm of the property is evident. The entry opens to a formal dining room or optional second living space. Just beyond, the main living room has a custom fireplace that serves as an inviting focal point. The kitchen, which sits adjacent to the living room. The seller, a skilled woodworker, designed and built the custom wood cabinetry by hand—giving the kitchen a one-of-a-kind charm you won’t find in modern tract homes. There’s ample counter space, quality construction, and room for your own modern updates if desired. This home’s thoughtful layout includes three well-sized secondary bedrooms located together on one side of the house. The owner's suite is privately located on the opposite side of the home. Large enough to accommodate king-sized furniture, the primary bedroom also features its own private exit to the backyard—perfect for slipping out in the morning to enjoy sunrise views over the pond. The en-suite bathroom is spacious and functional, with double vanities, a Jacuzzi tub for relaxing soaks, a separate walk-in shower, and a generously sized walk-in closet. Outside, the backyard is where this property truly shines. A large covered patio extends your living space outdoors, offering shade and comfort for year-round enjoyment. The detached 24x24 workshop is a game-changer. Fully insulated and thoughtfully constructed, the shop includes its own half bath and is connected to a separate private well. There’s even a second smaller storage building. Located in a well-established neighborhood in the desirable Piedmont School District. With its blend of custom charm, spacious design, and exceptional outdoor features, it won’t be on the market for long.
Sold for $315,000
$315,000
1221 Misty Dr NW, Piedmont, OK 73078
4beds
1,849sqft
Single Family Residence
Built in 2005
0.7 Acres Lot
$316,900 Zestimate®
$170/sqft
$1,976 Estimated rent
Home value
$316,900
$298,000 - $339,000
$1,976/mo
Zestimate® history
Owner options
List your home for rent
$1,976/mo
Rent Zestimate®
Find your next renter with Zillow Rental Manager. Plus, with online applications, you can quickly screen prospective tenants – for free.
$1,976/mo
Rent Zestimate®
Refinance and save
$2,224/mo
Est. payment
Refinancing to a lower rate could help reduce your monthly payments and save thousands over the life of the loan.
$2,224/mo
Est. payment
Explore your selling options
Work with a Zillow partner agent
Leverage their expertise and Zillow's premium Showcase listings to get your home seen by more buyers.
Get startedList with your own agent
Get your home in front of millions of buyers by listing it on Zillow.
Learn how to do itSell it yourself
Take full control of how buyers see your home on Zillow by listing For Sale by Owner (FSBO).
List your homeWhat's special
Thoughtful layoutJacuzzi tubExceptional outdoor featuresCustom fireplaceCustom wood cabinetryLarge covered patio
Zillow last checked:
Listing updated:
Listed by:
April Fish 405-609-9997,
KG Realty LLC,
Keri Gray 405-590-6028,
KG Realty LLC
Bought with:
Rachel L. Nichols, 172006
Collection 7 Realty
Source: MLSOK/OKCMAR as distributed by MLS GRID,MLS#: 1168775
Facts & features
Interior
Bedrooms & bathrooms
- Bedrooms: 4
- Bathrooms: 2
- Full bathrooms: 2
Appliances
- Included: Dishwasher, Disposal, Microwave, Free-Standing Electric Range
- Laundry: Laundry Room
Features
- Ceiling Fan(s)
- Number of fireplaces: 1
- Fireplace features: Gas Log
Interior area
- Total structure area: 1,849
- Total interior livable area: 1,849 sqft
Property
Parking
- Total spaces: 2
- Parking features: Garage
- Garage spaces: 2
Features
- Levels: One
- Stories: 1
- Patio & porch: Porch
- Fencing: Wood
- On waterfront: Yes
- Waterfront features: Lake Front
Lot
- Size: 0.7 Acres
- Features: Interior Lot
Details
- Additional structures: Outbuilding, Workshop
- Parcel number: 1221NWMisty73078
- Special conditions: None
Construction
Type & style
- Home type: SingleFamily
- Architectural style: Traditional
- Property subtype: Single Family Residence
Materials
- Brick & Frame
- Foundation: Slab
- Roof: Composition
Condition
- Year built: 2005
Details
- Builder name: Bryan Adamson
Community & HOA
HOA
- Has HOA: Yes
- Services included: Common Area Maintenance
- HOA fee: $250 annually
Location
- Region: Piedmont
Financial & listing details
- Price per square foot: $170/sqft
- Tax assessed value: $322,030
- Annual tax amount: $2,494
- Date on market: 5/9/2025
Price history
| Date | Event | Price |
|---|---|---|
| 6/13/2025 | Sold | $315,000-1.6%$170/sqft |
Source:  MLSOK/OKCMAR as distributed by MLS GRID #1168775 Report a problem MLSOK/OKCMAR as distributed by MLS GRID #1168775 Report a problem | ||
| 5/13/2025 | Pending sale | $320,000$173/sqft |
Source: MLSOK/OKCMAR as distributed by MLS GRID #1168775 Report a problem | ||
| 5/9/2025 | Listed for sale | $320,000+94.5%$173/sqft |
Source: MLSOK/OKCMAR as distributed by MLS GRID #1168775 Report a problem | ||
| 5/27/2008 | Sold | $164,500-2.7%$89/sqft |
Source: MLSOK/OKCMAR as distributed by MLS GRID #316003 Report a problem | ||
| 5/2/2008 | Price change | $169,000+1.8%$91/sqft |
Source: Number1Expert #316003 Report a problem | ||
| 4/29/2008 | Price change | $166,000-1.8%$90/sqft |
Source: Number1Expert #316003 Report a problem | ||
| 2/2/2008 | Listed for sale | $169,000$91/sqft |
Source: Number1Expert #316003 Report a problem | ||
Public tax history
| Year | Property taxes | Tax assessment |
|---|---|---|
| 2025 | $2,476 -0.7% | $23,976 |
| 2024 | $2,494 +2.1% | $23,976 |
| 2023 | $2,442 -0.9% | $23,976 |
| 2022 | $2,465 -0.5% | $23,976 +3% |
| 2021 | $2,477 +1.4% | $23,278 +3% |
| 2020 | $2,443 +5.4% | $22,600 +0.1% |
| 2019 | $2,318 +1.8% | $22,568 +3% |
| 2018 | $2,277 +3.5% | $21,911 +3% |
| 2017 | $2,199 +6.9% | $21,273 |
| 2016 | $2,057 | $21,273 +6.1% |
| 2015 | $2,057 +11.9% | $20,053 +3% |
| 2014 | $1,839 | $19,468 +3% |
| 2013 | -- | $18,901 +3.8% |
| 2011 | -- | $18,211 |
| 2010 | -- | $18,211 |
| 2009 | -- | $18,211 -4.5% |
| 2008 | -- | $19,061 |
| 2007 | $1,918 | -- |
| 2006 | -- | -- |
Find assessor info on the county website
Neighborhood: 73078
Nearby homes
- $297,9003 bd2 ba1.7k sqft1213 Misty Dr NW, Piedmont, OK 73078Sold
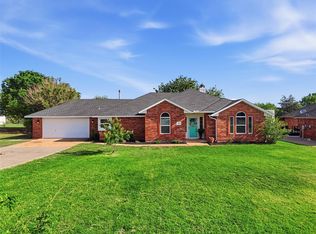
- $369,0003 bd2 ba2k sqft332 Candice Dr NW, Piedmont, OK 73078Off Market
- $284,9003 bd2 ba1.6k sqft324 Candice Dr NW, Piedmont, OK 73078Off Market
- $6,730-- bd-- ba-- sqft1205 Misty Dr NW, Piedmont, OK 73078Off Market
- $415,0004 bd2 ba1.9k sqft1205 Misty Dr NW, Piedmont, OK 73078Sold
- $309,7003 bd2 ba1.8k sqft340 Candice Dr NW, Piedmont, OK 73078Off Market
- $257,1003 bd2 ba1.5k sqft413 Cindy Ct, Piedmont, OK 73078Off Market
- $239,0003 bd2 ba1.3k sqft413 Cindy Ct, Piedmont, OK 73078Sold
Nearby schools
GreatSchools rating
- 9/10Piedmont Intermediate Elementary SchoolGrades: 5-6Distance: 0.3 mi
- 9/10Piedmont Middle SchoolGrades: 7-8Distance: 0.7 mi
- 10/10Piedmont High SchoolGrades: 9-12Distance: 0.8 mi
Schools provided by the listing agent
- Elementary: Northwood ES,Piedmont Intermediate ES
- Middle: Piedmont MS
- High: Piedmont HS
Source: MLSOK/OKCMAR as distributed by MLS GRID. This data may not be complete. We recommend contacting the local school district to confirm school assignments for this home.
Get a cash offer in 3 minutes
Find out how much your home could sell for in as little as 3 minutes with a no-obligation cash offer.
Estimated market value
$316,900
Get a cash offer in 3 minutes
Find out how much your home could sell for in as little as 3 minutes with a no-obligation cash offer.
Estimated market value
$316,900
- Oklahoma
- Canadian County
- Piedmont
- 73078
- 1221 Misty Dr NW
Nearby cities
Nearby zip codes
Other Piedmont Topics
