Welcome to 1221 Mottrom Drive. A Private Oasis in a Coveted Location. This spectacular estate, well over 12,000 square feet, is nestled in one of the area's most sought-after neighborhoods and crafted by renowned builder George Sagatov. Privately gated and set behind a circular driveway, the home makes an unforgettable first impression with its striking curb appeal, lush professional landscaping, and a sparkling resort-style pool. Step inside the grand two-story foyer, where a dramatic curved staircase sets the tone for the refined interiors that follow. The formal living room and banquet-sized dining room each feature their own fireplaces, elegant mantels, and arched doorways that add architectural charm. The heart of the home is the breathtaking great room with a floor-to-ceiling stone fireplace, coffered ceiling, and a wall of windows that flood the space with natural light and offer seamless access to the custom deck, perfect for indoor-outdoor living. The chef’s kitchen features custom cabinetry, a large center island, two dishwashers, a built-in coffee maker, warming drawer, and a work desk area. Also on the main level is a richly paneled private office with built-ins and a fireplace, as well as a spacious main-level primary suite with a walk-in closet and luxurious bath complete with separate vanities. Two powder rooms and a well-appointed laundry room complete the main floor. Upstairs, the impressive owner’s suite is a true retreat with its own sitting room, fireplace, two generous walk-in closets, and a spa-like bathroom with separate vanities, soaking tub, and oversized shower. Three additional ensuite bedrooms provide comfort and privacy for family and guests. The walk-out lower level is an entertainer’s dream, featuring a fully equipped wet bar, wine cellar, state-of-the-art media room with tiered seating, a fitness room with sauna, a recreation room with stone fireplace, and an additional bedroom and full bath. Step outside to a true backyard paradise. The sparkling pool is complemented by a fully outfitted pool house with a full kitchen and bath, perfect for summer entertaining. Every detail of this home has been thoughtfully curated for luxurious living, all just minutes from the shops, restaurants, and commuter routes of Tysons Corner.
Sold for $6,200,000
$6,200,000
1221 Mottrom Dr, Mc Lean, VA 22101
6beds
12,748sqft
Single Family Residence
Built in 2007
1.75 Acres Lot
$6,282,000 Zestimate®
$486/sqft
$7,768 Estimated rent
Home value
$6,282,000
$5.91M - $6.72M
$7,768/mo
Zestimate® history
Owner options
List your home for rent
$7,768/mo
Rent Zestimate®
Find your next renter with Zillow Rental Manager. Plus, with online applications, you can quickly screen prospective tenants – for free.
$7,768/mo
Rent Zestimate®
Refinance and save
$38,161/mo
Est. payment
Refinancing to a lower rate could help reduce your monthly payments and save thousands over the life of the loan.
$38,161/mo
Est. payment
Explore your selling options
Work with a Zillow partner agent
Leverage their expertise and Zillow's premium Showcase listings to get your home seen by more buyers.
Get startedList with your own agent
Get your home in front of millions of buyers by listing it on Zillow.
Learn how to do itSell it yourself
Take full control of how buyers see your home on Zillow by listing For Sale by Owner (FSBO).
List your homeWhat's special
Sparkling resort-style poolWalk-out lower levelCircular drivewayStriking curb appealSpacious main-level primary suiteBreathtaking great roomLush professional landscaping
Zillow last checked:
Listing updated:
Listed by:
Piper Yerks 703-963-1363,
Washington Fine Properties, LLC
Bought with:
Mark McFadden, SP99650
Compass
Source: Bright MLS,MLS#: VAFX2264528
Facts & features
Interior
Bedrooms & bathrooms
- Bedrooms: 6
- Bathrooms: 10
- Full bathrooms: 7
- 1/2 bathrooms: 3
- Main level bathrooms: 3
- Main level bedrooms: 1
Basement
- Area: 0
Heating
- Forced Air, Natural Gas
Cooling
- Central Air, Electric
Appliances
- Included: Microwave, Central Vacuum, Cooktop, Dishwasher, Disposal, Dryer, Humidifier, Oven, Refrigerator, Washer, Gas Water Heater
- Laundry: Main Level
Features
- Bar, Bathroom - Stall Shower, Bathroom - Walk-In Shower, Breakfast Area, Built-in Features, Butlers Pantry, Ceiling Fan(s), Central Vacuum, Chair Railings, Crown Molding, Curved Staircase, Entry Level Bedroom, Family Room Off Kitchen, Formal/Separate Dining Room, Kitchen - Gourmet, Kitchen Island, Pantry, Primary Bath(s), Recessed Lighting, Sauna, Wainscotting, Walk-In Closet(s), Wine Storage, High Ceilings, 2 Story Ceilings, Beamed Ceilings
- Flooring: Wood, Carpet
- Windows: Window Treatments
- Basement: Finished,Walk-Out Access,Windows,Exterior Entry,Improved,Heated
- Number of fireplaces: 7
- Fireplace features: Gas/Propane, Other
Interior area
- Total structure area: 12,748
- Total interior livable area: 12,748 sqft
- Finished area above ground: 12,748
Property
Parking
- Total spaces: 4
- Parking features: Garage Faces Front, Garage Faces Side, Garage Door Opener, Circular Driveway, Attached
- Attached garage spaces: 4
- Has uncovered spaces: Yes
Accessibility
- Accessibility features: Other
Features
- Levels: Three
- Stories: 3
- Patio & porch: Patio, Terrace, Deck
- Exterior features: Extensive Hardscape, Lighting
- Has private pool: Yes
- Pool features: Heated, In Ground, Private
- Has spa: Yes
- Spa features: Bath
- Fencing: Full
- Has view: Yes
- View description: Garden
Lot
- Size: 1.75 Acres
- Features: Front Yard, Landscaped, SideYard(s), Rear Yard, Private
Details
- Additional structures: Above Grade
- Parcel number: 0301 02 0028
- Zoning: R-1(RESIDENTIAL 1 DU/AC)
- Special conditions: Standard
Construction
Type & style
- Home type: SingleFamily
- Architectural style: Manor
- Property subtype: Single Family Residence
Materials
- Stone
- Foundation: Other
Condition
- New construction: No
- Year built: 2007
Utilities & green energy
- Sewer: Septic < # of BR
- Water: Public
Community & HOA
Community
- Security: Security Gate, Monitored
- Subdivision: Elmwood Estates
HOA
- Has HOA: No
Location
- Region: Mc Lean
Financial & listing details
- Price per square foot: $486/sqft
- Tax assessed value: $4,744,740
- Annual tax amount: $53,259
- Date on market: 11/17/2025
- Listing agreement: Exclusive Right To Sell
- Ownership: Fee Simple
Price history
| Date | Event | Price |
|---|---|---|
| 12/22/2025 | Sold | $6,200,000-4.6%$486/sqft |
Source:  Bright MLS #VAFX2264528 Report a problem Bright MLS #VAFX2264528 Report a problem | ||
| 12/15/2025 | Pending sale | $6,500,000$510/sqft |
Source: Bright MLS #VAFX2264528 Report a problem | ||
| 11/21/2025 | Contingent | $6,500,000$510/sqft |
Source: Bright MLS #VAFX2264528 Report a problem | ||
| 11/17/2025 | Listed for sale | $6,500,000$510/sqft |
Source: Bright MLS #VAFX2264528 Report a problem | ||
| 8/28/2025 | Listing removed | $6,500,000$510/sqft |
Source:  WMLS #BMTVAFX2224654 Report a problem WMLS #BMTVAFX2224654 Report a problem | ||
| 4/25/2025 | Listed for sale | $6,500,000-67.5%$510/sqft |
Source: Bright MLS #VAFX2224654 Report a problem | ||
| 2/21/2006 | Sold | $20,000,000$1,569/sqft |
Source: Public Record Report a problem | ||
Public tax history
| Year | Property taxes | Tax assessment |
|---|---|---|
| 2025 | $55,940 +9.8% | $4,744,740 +10% |
| 2024 | $50,959 +6.7% | $4,313,090 +4% |
| 2023 | $47,765 +3.6% | $4,148,070 +4.9% |
| 2022 | $46,127 | $3,954,320 +3.6% |
| 2021 | -- | $3,816,990 +5.6% |
| 2020 | $43,601 +1.3% | $3,613,870 +1.3% |
| 2019 | $43,036 | $3,566,980 |
| 2018 | $43,036 +2.6% | $3,566,980 +0.7% |
| 2017 | $41,925 +0.2% | $3,540,980 |
| 2016 | $41,837 +1.5% | $3,540,980 -2.1% |
| 2015 | $41,199 +0.6% | $3,617,080 +0.4% |
| 2014 | $40,960 | $3,604,080 +0.3% |
| 2013 | -- | $3,592,080 |
| 2012 | -- | $3,592,080 +6.5% |
| 2011 | -- | $3,372,150 |
| 2010 | -- | $3,372,150 -9.8% |
| 2009 | -- | $3,739,610 -13.9% |
| 2008 | -- | $4,342,490 +193.6% |
| 2007 | -- | $1,479,000 +78.6% |
| 2003 | -- | $828,000 +13.7% |
| 2002 | -- | $728,000 +4.1% |
| 2001 | -- | $699,490 |
Find assessor info on the county website
Neighborhood: 22101
Nearby homes
- $2,739,6005 bd5 ba4.7k sqft1231 Mottrom Dr, Mc Lean, VA 22101Off Market
- $4,729,5006 bd8 ba8.1k sqft7306 Dulany Dr, Mc Lean, VA 22101Off Market
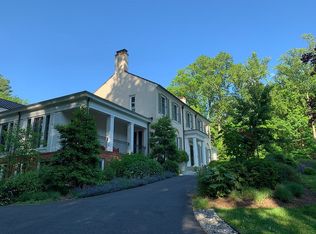
- $7,405,7005 bd5 ba9.3k sqft1224 Mottrom Dr, Mc Lean, VA 22101Off Market
- $1,480,1002.045 Acres1216 Mottrom Dr, Mc Lean, VA 22101Off Market
- $5,111,7005 bd8 ba9.2k sqft1219 Mottrom Dr, Mc Lean, VA 22101Off Market
- $3,266,1005 bd6 ba5.4k sqft7300 Dulany Dr, Mc Lean, VA 22101Off Market
- $5,475,0006 bd5 ba7.4k sqft1230 Mottrom Dr, Mc Lean, VA 22101Off Market
- $5,686,7005 bd9 ba10k sqft1215 Mottrom Dr, Mc Lean, VA 22101Off Market
Nearby schools
GreatSchools rating
- 10/10Churchill Road Elementary SchoolGrades: PK-6Distance: 0.6 mi
- 10/10Cooper Middle SchoolGrades: 7-8Distance: 0.8 mi
- 10/10Langley High SchoolGrades: 9-12Distance: 1.8 mi
Schools provided by the listing agent
- Elementary: Churchill Road
- Middle: Cooper
- High: Langley
- District: Fairfax County Public Schools
Source: Bright MLS. This data may not be complete. We recommend contacting the local school district to confirm school assignments for this home.
Get a cash offer in 3 minutes
Find out how much your home could sell for in as little as 3 minutes with a no-obligation cash offer.
Estimated market value
$6,282,000
Get a cash offer in 3 minutes
Find out how much your home could sell for in as little as 3 minutes with a no-obligation cash offer.
Estimated market value
$6,282,000
- Virginia
- Fairfax County
- McLean
- 22101
- 1221 Mottrom Dr
Nearby cities
Nearby zip codes
Other McLean Topics
