This stunning house is a dream come true for anyone looking for a spacious and comfortable home. Boasting 4 bedrooms, 3.5 bathrooms, and 2 additional non-conforming bedrooms, this house offers plenty of room for a growing family or someone in need of a home office or two. The open floor plan and formal dining area make it perfect for entertaining guests, while the gleaming hardwood floors throughout the kitchen and living room add a touch of elegance. The kitchen is a chef's delight, featuring granite countertops, a large island, and an eat-in area. A MAIN FLOOR PRIMARY BEDROOM with a walk-in closet and a large master bathroom with double vanities provides a luxurious retreat. The house has been updated with new windows, new paint both inside and out, and updated carpet throughout. The second floor has two large secondary bedrooms with a Jack and Jill bathroom + additional bonus room!The large basement is perfect for family fun nights, featuring a family room with a projector, an oversized fourth bedroom, an office, and a full bathroom with a stunning walk-in shower. The house is situated on a large cul-de-sac lot, one of the largest in the neighborhood, providing ample space for outdoor activities. The new deck with a stamped patio, new landscaping, newer roof, and newer AC/furnace, make this house the perfect place to call home. Don't miss out on this incredible opportunity!
Sold
Price Unknown
1221 N 1st St E, Louisburg, KS 66053
4beds
3,300sqft
Single Family Residence
Built in 1999
0.38 Acres Lot
$438,100 Zestimate®
$--/sqft
$2,874 Estimated rent
Home value
$438,100
$416,000 - $460,000
$2,874/mo
Zestimate® history
Owner options
List your home for rent
$2,874/mo
Rent Zestimate®
Find your next renter with Zillow Rental Manager. Plus, with online applications, you can quickly screen prospective tenants – for free.
$2,874/mo
Rent Zestimate®
Refinance and save
$375/mo
Est. payment
Refinancing to a lower rate could help reduce your monthly payments and save thousands over the life of the loan.
$375/mo
Est. payment
Explore your selling options
Work with a Zillow partner agent
Leverage their expertise and Zillow's premium Showcase listings to get your home seen by more buyers.
Get startedList with your own agent
Get your home in front of millions of buyers by listing it on Zillow.
Learn how to do itSell it yourself
Take full control of how buyers see your home on Zillow by listing For Sale by Owner (FSBO).
List your homeWhat's special
New landscapingLarge cul-de-sac lotOpen floor planFormal dining areaLarge basementJack and jill bathroomGleaming hardwood floors throughout
Zillow last checked:
Listing updated:
Listed by:
Heather Baer 785-760-7371,
Keller Williams Realty Partners Inc.
Bought with:
Jaira Wines, SP00233389
HomeSmart Legacy
Source: Heartland MLS as distributed by MLS GRID,MLS#: 2446904
Facts & features
Interior
Bedrooms & bathrooms
- Bedrooms: 4
- Bathrooms: 4
- Full bathrooms: 3
- 1/2 bathrooms: 1
Dining room
- Description: Breakfast Area,Formal,Liv/Dining Combo
Heating
- Natural Gas
Cooling
- Electric
Appliances
- Included: Cooktop, Dishwasher, Disposal, Humidifier, Built-In Electric Oven
- Laundry: Bedroom Level, Main Level
Features
- Ceiling Fan(s), Kitchen Island, Painted Cabinets, Pantry, Vaulted Ceiling(s), Walk-In Closet(s)
- Flooring: Carpet, Tile, Wood
- Doors: Storm Door(s)
- Windows: Window Coverings, Thermal Windows
- Basement: Basement BR,Finished,Full
- Number of fireplaces: 1
- Fireplace features: Living Room
Interior area
- Total structure area: 3,300
- Total interior livable area: 3,300 sqft
- Finished area above ground: 2,285
- Finished area below ground: 1,015
Property
Parking
- Total spaces: 2
- Parking features: Attached
- Attached garage spaces: 2
Features
- Patio & porch: Deck, Patio
Lot
- Size: 0.38 Acres
- Features: City Lot, Cul-De-Sac
Details
- Parcel number: 1092904010029.000
- Special conditions: Owner Agent
Construction
Type & style
- Home type: SingleFamily
- Architectural style: Traditional
- Property subtype: Single Family Residence
Materials
- Stucco & Frame
- Roof: Composition
Condition
- Year built: 1999
Utilities & green energy
- Sewer: Public Sewer
- Water: Public
Community & HOA
Community
- Subdivision: Summerfield Farm
HOA
- Has HOA: Yes
- Amenities included: Play Area, Pool, Trail(s)
- HOA fee: $375 annually
- HOA name: Summerfield Farm
Location
- Region: Louisburg
Financial & listing details
- Tax assessed value: $418,400
- Annual tax amount: $4,431
- Date on market: 8/22/2023
- Listing terms: Cash,Conventional,FHA,USDA Loan,VA Loan
- Ownership: Private
- Road surface type: Paved
Price history
| Date | Event | Price |
|---|---|---|
| 10/31/2023 | Sold | -- |
Source:  Heartland MLS as distributed by MLS GRID #2446904 Report a problem Heartland MLS as distributed by MLS GRID #2446904 Report a problem | ||
| 9/19/2023 | Pending sale | $385,000$117/sqft |
Source: Heartland MLS as distributed by MLS GRID #2446904 Report a problem | ||
| 8/29/2023 | Contingent | $385,000$117/sqft |
Source: Heartland MLS as distributed by MLS GRID #2446904 Report a problem | ||
| 8/27/2023 | Price change | $385,000-3.7%$117/sqft |
Source: Heartland MLS as distributed by MLS GRID #2446904 Report a problem | ||
| 8/22/2023 | Listed for sale | $399,950+166.8%$121/sqft |
Source: Heartland MLS as distributed by MLS GRID #2446904 Report a problem | ||
| 6/20/2013 | Sold | -- |
Source: Public Record Report a problem | ||
| 5/8/2013 | Price change | $149,900-5.1%$45/sqft |
Source: Hubzu #1819490 Report a problem | ||
| 4/11/2013 | Listed for sale | $158,000-6%$48/sqft |
Source: Hubzu #1819490 Report a problem | ||
| 4/1/2013 | Sold | -- |
Source: Public Record Report a problem | ||
| 3/13/2013 | Listed for sale | $168,000$51/sqft |
Source: Crown Realty of Kansas Inc #1819490 Report a problem | ||
Public tax history
| Year | Property taxes | Tax assessment |
|---|---|---|
| 2025 | $5,196 +8.5% | $48,116 +6.3% |
| 2024 | $4,788 -1.6% | $45,264 0% |
| 2023 | $4,868 +9.9% | $45,265 +18.9% |
| 2022 | $4,432 | $38,065 +13.6% |
| 2021 | -- | $33,497 +8% |
| 2020 | $4,082 | $31,015 |
| 2019 | $4,082 +1.1% | -- |
| 2018 | $4,039 | -- |
| 2017 | $4,039 | -- |
| 2016 | -- | -- |
| 2015 | -- | -- |
| 2014 | -- | -- |
| 2013 | -- | -- |
| 2012 | -- | -- |
| 2011 | -- | -- |
| 2009 | -- | $22,161 -4.5% |
| 2008 | -- | $23,207 |
| 2007 | -- | $23,207 +2.1% |
| 2006 | -- | $22,724 +6.1% |
| 2005 | -- | $21,413 +4.9% |
| 2004 | -- | $20,413 +1.3% |
| 2003 | -- | $20,160 +2.5% |
| 2002 | -- | $19,665 -3.3% |
| 2000 | -- | $20,338 |
Find assessor info on the county website
Neighborhood: 66053
Nearby homes
- $349,7003 bd2 ba1.7k sqft1219 N 1st St E, Louisburg, KS 66053Off Market
- $395,2003 bd2 ba2.3k sqft1223 N 1st St E, Louisburg, KS 66053Off Market
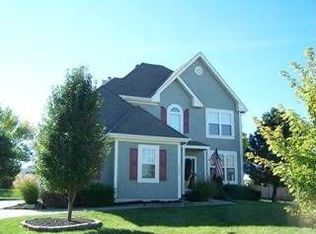
- $--3 bd3 ba2.6k sqft1213 N 1st St, Louisburg, KS 66053Sold
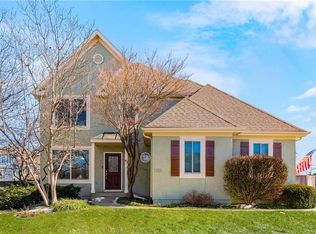
- $408,2003 bd3 ba2.6k sqft1213 N 1st St E, Louisburg, KS 66053Off Market

- $437,7004 bd3 ba3.1k sqft1211 N 1st St, Louisburg, KS 66053Off Market
- $364,5003 bd2 ba1.4k sqft1217 N 1st St E, Louisburg, KS 66053Off Market
- $397,6004 bd2 ba2.1k sqft1225 N 1st St E, Louisburg, KS 66053Off Market
- $395,2004 bd3 ba2.1k sqft1225 N 1st St, Louisburg, KS 66053Off Market
Nearby schools
GreatSchools rating
- NARockville Elementary SchoolGrades: PK-2Distance: 0.7 mi
- 9/10Louisburg Middle SchoolGrades: 6-8Distance: 0.4 mi
- 10/10Louisburg High SchoolGrades: 9-12Distance: 0.3 mi
Schools provided by the listing agent
- Elementary: Louisburg
- Middle: Louisburg
- High: Louisburg
Source: Heartland MLS as distributed by MLS GRID. This data may not be complete. We recommend contacting the local school district to confirm school assignments for this home.
Get a cash offer in 3 minutes
Find out how much your home could sell for in as little as 3 minutes with a no-obligation cash offer.
Estimated market value
$438,100
Get a cash offer in 3 minutes
Find out how much your home could sell for in as little as 3 minutes with a no-obligation cash offer.
Estimated market value
$438,100
- Kansas
- Miami County
- Louisburg
- 66053
- 1221 N 1st St E
Nearby cities
Nearby zip codes
Other Louisburg Topics
