*** NEW LISTING *** 4-Bedrooms & 2-Full bathrooms in PARKLAND SCHOOL DISTRICT. The MAIN LEVEL offers a LARGE living room, a MODERN KITCHEN with nice STAINLESS STEEL APPLIANCES, plus a breakfast bar for added seating before entering the formal DINING ROOM that has SLIDING GLASS PATIO DOORS leading to a LARGE DECK overlooking the property. This HOME is BRIGHT, SPACIOUS & the PROPERTY is AMAZING offering INCREDIBLE PRIVACY. The LOWER LEVEL has ANOTHER bedroom, the 2nd full bathroom, LAUNDRY ROOM, FULLY FINISHED FAMILY ROOM, with separate entrance that's perfect functionality if you need separate living space for EXTENDED FAMILY to accommodate those needs. The LOCATION is ideal, just minutes from malls, churches, highways, & many Lehigh Valley attractions. The new BUYERS of this home will enjoy LOW TAXES & very EFFICIENT UTILITIES. There is an OVERSIZED one-car HEATED GARAGE. The home offers exceptional CURB APPEAL in it's PARK LIKE, CORNER LOT, well-manicured YARD... you will be so proud to entertain FRIENDS, FAMILY, CHILDREN & PETS at your new home. Schedule a showing for today, we DO expect a fast sale because properties like this are hard to find & this market is VERY COMPETITIVE. Thank you so much for your interest in our home!
Sold for $375,500
$375,500
1221 N 25th St S, Allentown, PA 18104
4beds
2,030sqft
Single Family Residence
Built in 1969
7,187 Square Feet Lot
$387,400 Zestimate®
$185/sqft
$2,500 Estimated rent
Home value
$387,400
$349,000 - $430,000
$2,500/mo
Zestimate® history
Owner options
List your home for rent
$2,500/mo
Rent Zestimate®
Find your next renter with Zillow Rental Manager. Plus, with online applications, you can quickly screen prospective tenants – for free.
$2,500/mo
Rent Zestimate®
Refinance and save
$2,477/mo
Est. payment
Refinancing to a lower rate could help reduce your monthly payments and save thousands over the life of the loan.
$2,477/mo
Est. payment
Explore your selling options
Work with a Zillow partner agent
Leverage their expertise and Zillow's premium Showcase listings to get your home seen by more buyers.
Get startedList with your own agent
Get your home in front of millions of buyers by listing it on Zillow.
Learn how to do itSell it yourself
Take full control of how buyers see your home on Zillow by listing For Sale by Owner (FSBO).
List your homeWhat's special
Well-manicured yardLarge deckSliding glass patio doorsPark like corner lotFully finished family roomCurb appealLaundry room
Zillow last checked:
Listing updated:
Listed by:
David Feinberg 610-509-4358,
RE/MAX Central - Center Valley
Bought with:
Ola Ragheb, RS356049
Weichert Realtors - Allentown
Source: GLVR,MLS#: 767510 Originating MLS: Lehigh Valley MLS
Originating MLS: Lehigh Valley MLSFacts & features
Interior
Bedrooms & bathrooms
- Bedrooms: 4
- Bathrooms: 2
- Full bathrooms: 2
Rooms
- Room types: Den, Office
Bedroom
- Level: First
- Dimensions: 11.00 x 9.00
Bedroom
- Level: First
- Dimensions: 12.00 x 11.00
Bedroom
- Level: First
- Dimensions: 12.00 x 11.00
Bedroom
- Level: Lower
- Dimensions: 11.00 x 9.00
Dining room
- Level: First
- Dimensions: 12.00 x 10.00
Family room
- Level: Lower
- Dimensions: 30.00 x 10.00
Foyer
- Level: First
- Dimensions: 6.00 x 4.00
Other
- Level: First
- Dimensions: 8.00 x 5.00
Other
- Level: Lower
- Dimensions: 8.00 x 4.00
Kitchen
- Level: First
- Dimensions: 12.00 x 10.00
Laundry
- Level: Lower
- Dimensions: 12.00 x 10.00
Living room
- Level: First
- Dimensions: 17.00 x 12.00
Other
- Description: Wood Deck.
- Level: First
- Dimensions: 18.00 x 12.00
Other
- Description: Garage - Oversized, heated & power insulated door.
- Level: Lower
- Dimensions: 26.00 x 11.00
Heating
- Hot Water
Cooling
- Ceiling Fan(s), Wall/Window Unit(s)
Appliances
- Included: Dryer, Dishwasher, Electric Cooktop, Electric Dryer, Electric Oven, Electric Range, Microwave, Water Softener Owned, Washer
- Laundry: Washer Hookup, Dryer Hookup, ElectricDryer Hookup, Lower Level
Features
- Attic, Dining Area, Separate/Formal Dining Room, Entrance Foyer, Eat-in Kitchen, Family Room Lower Level, Game Room, Home Office, Internal Expansion, In-Law Floorplan, Kitchen Island, Mud Room, Storage, Utility Room
- Flooring: Carpet, Laminate, Resilient, Tile
- Basement: Exterior Entry,Full,Finished,Other,Walk-Out Access
Interior area
- Total interior livable area: 2,030 sqft
- Finished area above ground: 1,650
- Finished area below ground: 380
Property
Parking
- Total spaces: 2
- Parking features: Attached, Driveway, Garage, Off Street, On Street, Garage Door Opener
- Attached garage spaces: 2
- Has uncovered spaces: Yes
Features
- Patio & porch: Covered, Porch
- Exterior features: Handicap Accessible, Porch, Shed
- Has view: Yes
- View description: Valley
Lot
- Size: 7,187 Square Feet
- Dimensions: 60 x 120
- Features: Corner Lot, Views
- Residential vegetation: Partially Wooded
Details
- Additional structures: Shed(s)
- Parcel number: 548783300322 1
- Zoning: R-4
- Special conditions: None
Construction
Type & style
- Home type: SingleFamily
- Architectural style: Bi-Level
- Property subtype: Single Family Residence
Materials
- Brick
- Roof: Asphalt,Fiberglass
Condition
- Year built: 1969
Utilities & green energy
- Electric: 200+ Amp Service, Circuit Breakers
- Sewer: Public Sewer
- Water: Public
Community & HOA
Community
- Security: Security System
- Subdivision: Not in Development
Location
- Region: Allentown
Financial & listing details
- Price per square foot: $185/sqft
- Tax assessed value: $163,800
- Annual tax amount: $4,095
- Date on market: 11/6/2025
- Cumulative days on market: 2 days
- Ownership type: Fee Simple
Price history
| Date | Event | Price |
|---|---|---|
| 12/3/2025 | Sold | $375,500$185/sqft |
Source:  GLVR #767510 Report a problem GLVR #767510 Report a problem | ||
| 11/9/2025 | Pending sale | $375,500+2.9%$185/sqft |
Source: GLVR #767510 Report a problem | ||
| 11/6/2025 | Listed for sale | $365,000$180/sqft |
Source: GLVR #767510 Report a problem | ||
Public tax history
Tax history is unavailable.
Neighborhood: 18104
Nearby homes
- $375,5003 bd2 ba1.6k sqft1221-1225 N 25th St, Allentown, PA 18104Sold

- $355,4003 bd2 ba1.5k sqft1217 N 25th St, Allentown, PA 18104Off Market
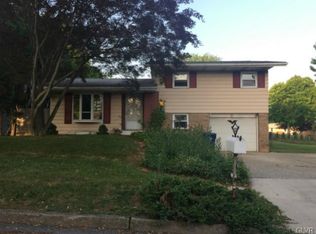
- $475,1004 bd2 ba2.5k sqft2440 W Woodlawn St, Allentown, PA 18104Off Market
- $431,7003 bd1 ba1.7k sqft2457 W Woodlawn St, Allentown, PA 18104Off Market
- $430,7004 bd1 ba2k sqft2447 W Woodlawn St, Allentown, PA 18104Off Market
- $517,2004 bd3 ba2.3k sqft2445 W Pennsylvania St, Allentown, PA 18104Off Market
- $373,7003 bd1 ba1.1k sqft1230 N 25th St, Allentown, PA 18104Off Market
- $415,8003 bd2 ba1.7k sqft2437 W Woodlawn St, Allentown, PA 18104Off Market
Nearby schools
GreatSchools rating
- 9/10Kratzer SchoolGrades: K-5Distance: 0.8 mi
- 7/10Orefield Middle SchoolGrades: 6-8Distance: 3.6 mi
- 8/10Parkland Senior High SchoolGrades: 9-12Distance: 2.5 mi
Schools provided by the listing agent
- District: Parkland
Source: GLVR. This data may not be complete. We recommend contacting the local school district to confirm school assignments for this home.
Get a cash offer in 3 minutes
Find out how much your home could sell for in as little as 3 minutes with a no-obligation cash offer.
Estimated market value
$387,400
Get a cash offer in 3 minutes
Find out how much your home could sell for in as little as 3 minutes with a no-obligation cash offer.
Estimated market value
$387,400
- Pennsylvania
- Lehigh County
- Allentown
- 18104
- 1221 N 25th St S
Nearby cities
Nearby neighborhoods
Nearby zip codes
Other Allentown Topics
