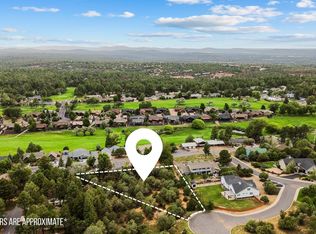
With 4 bedrooms, 3.5 bathrooms, and a generously sized upstairs study/game room, there's ample space for both relaxation and recreation. Nestled amidst the serene tranquility of a sprawling .84acre parcel, this exquisite residence offers a harmonious blend of elegance and comfort in a coveted Country style locale. Situated on a corner lot, this home boasts an idyllic setting just moments away from the beloved Fools Hollow Lake, where outdoor enthusiasts indulge in hiking, fishing, and kayaking amidst breathtaking natural beauty.
Step inside to discover a meticulously designed open floor plan, featuring a spacious living room, a warm and inviting kitchen/dining area, and a formal dining space, ideal for hosting gatherings with loved ones. With 4 bedrooms, 3.5 bathrooms, and a generously s The master suite, conveniently located on the main level, offers luxurious comfort and privacy.
The home exudes timeless sophistication with cherry wood flooring throughout the main level, complemented by exquisite crown molding and tasteful travertine and porcelain tile accents. The chef-inspired kitchen showcases cherry cabinets, granite countertops, and top-of-the-line Thermador appliances, including double convection ovens and dual drawer dishwashers.
Entertain in style with built-in cherry cabinets in the living room and study, while the elegant dining area features a stunning cherry wood built-in China cabinet. Additional highlights include a cozy natural gas fireplace, oversized jet tub in the master bath, and thoughtful touches like soft-close drawers and recessed lighting throughout.
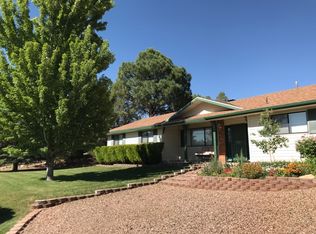
Outside, the property delights with its lush landscaping, complete with a fenced backyard perfect for pets, a Trex front and upstairs deck for outdoor enjoyment, and a fiberglass basketball hoop for active play. A complete sprinkler system ensures easy maintenance of the front and back lawns, while the large wrap-around asphalt driveway offers ample parking space.
With its convenient proximity to shops, schools, and restaurants, this remarkable home offers the perfect balance of peaceful living and modern convenience. Experience the epitome of refined living in this exceptional retreat.
Home Features:
Cherry wood floor downstairs
Cherry wood stairs
Crown molding everywhere
Two-year-old plush carpeting in bedrooms and study
Travertine in kitchen, utility and powder room
beautiful porcelain tile work in Master Suite bath and other full bathrooms
Cherry cabinets in kitchen, utility, secondary bathrooms
Built in cherry cabinets in living room and study
Thermador kitchen appliances with French door style refrigerator, double convection ovens and dual drawer dishwashers
Granite countertops
Farmhouse sink
Soft close drawers in kitchen
Cherry wood built-in China cabinet in dining
Roll out cabinets in kitchen
High ceiling
Large pantry and utility room
Trex front and upstairs deck
.8 acre property
Bronze light fixtures indoor and outdoor (statement chandelier)
Bronze faucets and door hardware
Oversized jet tub in Master Bath
Attractive natural gas fireplace
Blinds throughout
Lots of storage
Excellent insulation
Complete sprinkler system in the front and back lawns
Fenced backyard
Two walk in closets in owner's suite
Recessed lighting throughout
Cabinets in garage
Fiber glass basketball hoop in driveway
Large asphalt driveway
Travertine in kitchen pantry and laundry room with porcelain tile in other bathrooms.
Owners are licensed agents in the State of Arizona.
Closed
$850,000
1221 N 36th Dr, Show Low, AZ 85901
4beds
4baths
3,643sqft
Single Family Residence
Built in 2005
0.84 Acres Lot
$-- Zestimate®
$233/sqft
$3,557 Estimated rent
Home value
Not available
Estimated sales range
Not available
$3,557/mo
Zestimate® history
Owner options
List your home for rent
$3,557/mo
Rent Zestimate®
Find your next renter with Zillow Rental Manager. Plus, with online applications, you can quickly screen prospective tenants – for free.
$3,557/mo
Rent Zestimate®
Refinance and save
$4,111/mo
Est. payment
Refinancing to a lower rate could help reduce your monthly payments and save thousands over the life of the loan.
$4,111/mo
Est. payment
Explore your selling options
Work with a Zillow partner agent
Leverage their expertise and Zillow's premium Showcase listings to get your home seen by more buyers.
Get startedList with your own agent
Get your home in front of millions of buyers by listing it on Zillow.
Learn how to do itSell it yourself
Take full control of how buyers see your home on Zillow by listing For Sale by Owner (FSBO).
List your homeWhat's special
Formal dining spaceGame roomAmple space
Zillow last checked:
Listing updated:
Listed by:
Sean N Stephens 928-205-5835,
Torreon Realty,
Jena M Stephens,
Torreon Realty
Bought with:
Non Board
Source: WMAOR,MLS#: 250507
Facts & features
Interior
Bedrooms & bathrooms
- Bedrooms: 4
- Bathrooms: 4
Heating
- Natural Gas, Forced Air
Cooling
- Central Air
Appliances
- Laundry: Utility Room
Features
- Master Downstairs, Vaulted Ceiling(s), Eat-in Kitchen, Soaking Tub, Tub, Shower, Tub/Shower, Double Vanity, Dressing Area, Full Bath, Pantry, Formal Dining Room, Kitchen/Dining Room Combo, Living/Dining Room Combo, Breakfast Bar
- Flooring: Carpet, Wood, Tile
- Has fireplace: Yes
- Fireplace features: Living Room, Gas
Interior area
- Total structure area: 3,643
- Total interior livable area: 3,643 sqft
Property
Parking
- Parking features: Garage
- Has garage: Yes
Features
- Levels: Two
- Stories: 2
- Patio & porch: Deck
- Exterior features: Rain Gutters
- Fencing: Privacy,Partial
Lot
- Size: 0.84 Acres
- Features: Corners Marked, Wooded, Tall Pines On Lot, Landscaped, Drip System
Details
- Additional parcels included: No
- Parcel number: 30930007S
Construction
Type & style
- Home type: SingleFamily
- Property subtype: Single Family Residence
Materials
- Wood Frame
- Foundation: Stemwall
- Roof: Shingle,Pitched
Condition
- Year built: 2005
Utilities & green energy
- Electric: Navopache
- Water: Metered Water Provider
- Utilities for property: Sewer Available, Water Connected
Community & HOA
Community
- Security: Smoke Detector(s), Carbon Monoxide Detector(s), Fire Alarm
- Subdivision: Show Low Country Club Estates
HOA
- HOA name: No
Location
- Region: Show Low
Financial & listing details
- Price per square foot: $233/sqft
- Tax assessed value: $339,384
- Annual tax amount: $3,962
- Date on market: 5/11/2024
- Ownership type: No
- Electric utility on property: Yes
Price history
| Date | Event | Price |
|---|---|---|
| 5/28/2024 | Sold | $850,000-4.5%$233/sqft |
Source:  WMAOR #250507 Report a problem WMAOR #250507 Report a problem | ||
| 4/19/2024 | Listed for sale | $890,000+11.4%$244/sqft |
Source: WMAOR #250507 Report a problem | ||
| 9/26/2023 | Listing removed | -- |
Source: WMAOR #244336 Report a problem | ||
| 6/23/2023 | Price change | $799,000-3.6%$219/sqft |
Source: WMAOR #244336 Report a problem | ||
| 6/16/2023 | Price change | $829,000-3.6%$228/sqft |
Source: WMAOR #244336 Report a problem | ||
| 5/26/2023 | Price change | $860,000-1.1%$236/sqft |
Source: WMAOR #244336 Report a problem | ||
| 4/28/2023 | Price change | $870,000-0.6%$239/sqft |
Source: WMAOR #244336 Report a problem | ||
| 4/10/2023 | Price change | $875,000-2.2%$240/sqft |
Source: WMAOR #244336 Report a problem | ||
| 3/1/2023 | Price change | $895,000-2.2%$246/sqft |
Source: WMAOR #244336 Report a problem | ||
| 2/12/2023 | Price change | $915,000-1.1%$251/sqft |
Source: WMAOR #244336 Report a problem | ||
| 1/18/2023 | Listed for sale | $925,000+2.8%$254/sqft |
Source: WMAOR #244336 Report a problem | ||
| 4/12/2022 | Listing removed | -- |
Source: WMAOR #239789 Report a problem | ||
| 3/23/2022 | Price change | $899,500-0.8%$247/sqft |
Source: WMAOR #239789 Report a problem | ||
| 3/15/2022 | Listed for sale | $907,000+90.9%$249/sqft |
Source: WMAOR #239789 Report a problem | ||
| 8/1/2019 | Sold | $475,000-2.9%$130/sqft |
Source: WMAOR #221704 Report a problem | ||
| 5/29/2019 | Price change | $489,000-2%$134/sqft |
Source: FOREST PROPERTIES, INC.-SL #221704 Report a problem | ||
| 4/30/2019 | Price change | $499,000-2.2%$137/sqft |
Source: FOREST PROPERTIES, INC.-SL #221704 Report a problem | ||
| 10/26/2018 | Price change | $510,000-0.9%$140/sqft |
Source: FOREST PROPERTIES, INC.-SL #221704 Report a problem | ||
| 10/6/2018 | Price change | $514,500-0.1%$141/sqft |
Source: FOREST PROPERTIES, INC.-SL #221704 Report a problem | ||
| 8/28/2018 | Listed for sale | $515,000+19.8%$141/sqft |
Source: FOREST PROPERTIES, INC.-SL #221591 Report a problem | ||
| 3/31/2016 | Sold | $430,000-10.2%$118/sqft |
Source: WMAOR #207740 Report a problem | ||
| 2/8/2016 | Price change | $479,000-2%$131/sqft |
Source: HomeSmart #5386742 Report a problem | ||
| 1/6/2016 | Price change | $489,000-1%$134/sqft |
Source: HomeSmart #5327671 Report a problem | ||
| 11/13/2015 | Price change | $494,000-1%$136/sqft |
Source: HomeSmart #5327671 Report a problem | ||
| 9/15/2015 | Price change | $499,000-6.7%$137/sqft |
Source: HomeSmart #5327671 Report a problem | ||
| 9/6/2015 | Listed for sale | $535,000$147/sqft |
Source: HomeSmart #206401 Report a problem | ||
Public tax history
| Year | Property taxes | Tax assessment |
|---|---|---|
| 2017 | -- | -- |
| 2016 | $2,500 | -- |
| 2015 | $2,500 | $24,592 |
| 2014 | -- | -- |
| 2013 | -- | -- |
| 2012 | -- | -- |
| 2011 | -- | -- |
| 2010 | -- | -- |
| 2009 | -- | -- |
| 2008 | -- | -- |
| 2005 | -- | -- |
| 2004 | -- | -- |
| 2003 | -- | -- |
Find assessor info on the county website
Neighborhood: 85901
Nearby homes
- $850,0003 bd4 ba3.6k sqft1221 N 36th Dr, Show Low, AZ 85901Sold
- $396,3003 bd2 ba1.6k sqft1201 N 36th Dr, Show Low, AZ 85901Off Market
- $140,0000.79 Acres1300 N Fairway Ln, Show Low, AZ 85901Lot/Land
- $839,3335 bd3 ba3k sqft3591 W Fairway Ct, Show Low, AZ 85901Sold

- $125,497-- bd-- ba-- sqft1300 Fairway Dr, Show Low, AZ 85901Off Market
- $337,500-- bd-- ba1.5k sqft1301 N 36th Dr, Show Low, AZ 85901Off Market
- $440,7003 bd2 ba2.2k sqft1220 N 36th Dr, Show Low, AZ 85901Off Market
- $402,2003 bd2 ba1.3k sqft1161 N 36th Dr, Show Low, AZ 85901Off Market
Nearby schools
GreatSchools rating
- 3/10Show Low High SchoolGrades: 3-12Distance: 1.8 mi
- NAWhipple Ranch Elementary SchoolGrades: PK-5Distance: 2.1 mi
- 6/10Show Low Junior High SchoolGrades: 6-8Distance: 2.8 mi


Get pre-qualified for a loan
At Zillow Home Loans, we can pre-qualify you in as little as 5 minutes with no impact to your credit score.An equal housing lender. NMLS #10287.
- Arizona
- Navajo County
- Show Low
- 85901
- 1221 N 36th Dr
Nearby cities
Nearby zip codes
Other Show Low Topics
