Do you want to OWN your piece of the dream, but not quite ready? ASK ME ABOUT A LEASE PURCHASE!! RENT NOW OWN LATER!!!
Are you an INVESTOR looking to enhance your PORTFOLIO? This is a fantastic buy and hold investment opportunity! With monthly rents averaging around $1600 and prime location close to shopping centers, this property promises consistent cash flow and long-term growth potential.
Townhouse has 3 nice sized bedrooms with the primary having two closets and a private balcony. Home is updated with contemporary paint color and laminate wood flooring. Also includes new sliding glass door and newer (2-year) roof. Finish the basement for added value. This community includes a clubhouse that is perfect for private events and is close to all of your shopping needs. Take a look today and increase your INVESTMENT PORTFOLIO!
Sold
Price Unknown
1221 N 77th Ter, Kansas City, KS 66112
3beds
1,270sqft
Townhouse
Built in 1965
1,307 Square Feet Lot
$155,200 Zestimate®
$--/sqft
$1,473 Estimated rent
Home value
$155,200
$141,000 - $168,000
$1,473/mo
Zestimate® history
Owner options
List your home for rent
$1,473/mo
Rent Zestimate®
Find your next renter with Zillow Rental Manager. Plus, with online applications, you can quickly screen prospective tenants – for free.
$1,473/mo
Rent Zestimate®
Refinance and save
$100/mo
Est. payment
Refinancing to a lower rate could help reduce your monthly payments and save thousands over the life of the loan.
$100/mo
Est. payment
Explore your selling options
Work with a Zillow partner agent
Leverage their expertise and Zillow's premium Showcase listings to get your home seen by more buyers.
Get startedList with your own agent
Get your home in front of millions of buyers by listing it on Zillow.
Learn how to do itSell it yourself
Take full control of how buyers see your home on Zillow by listing For Sale by Owner (FSBO).
List your homeWhat's special
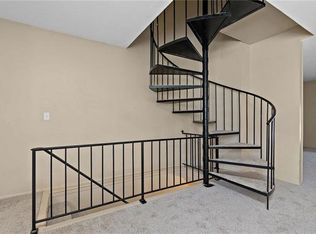
Laundry areaSpiral metal stairsPrivate upper deckNew sliding doorLaminate plank flooring throughoutNewer interior paint paletteModern touches
Zillow last checked:
Listing updated:
Listed by:
Tina Fanning 913-645-6273,
Kedish Realty, Inc.
Bought with:
Emily Thornton, SP00235221
Chartwell Realty LLC
Source: Heartland MLS as distributed by MLS GRID,MLS#: 2473191
Facts & features
Interior
Bedrooms & bathrooms
- Bedrooms: 3
- Bathrooms: 2
- Full bathrooms: 1
- 1/2 bathrooms: 1
Primary bedroom
- Features: Vinyl
- Level: Second
- Area: 132 Square Feet
- Dimensions: 11 x 12
Bedroom 2
- Features: Vinyl
- Level: Second
- Area: 90 Square Feet
- Dimensions: 9 x 10
Bedroom 3
- Level: Second
Bathroom 1
- Features: Vinyl
- Level: Second
Dining room
- Features: Vinyl
- Level: First
- Area: 117 Square Feet
- Dimensions: 9 x 13
Half bath
- Features: Vinyl
- Level: First
Kitchen
- Features: Vinyl
- Level: First
- Area: 98 Square Feet
- Dimensions: 7 x 14
Living room
- Features: Vinyl
- Level: First
- Area: 176 Square Feet
- Dimensions: 11 x 16
Recreation room
- Features: Vinyl
- Level: Second
- Area: 228 Square Feet
- Dimensions: 12 x 19
Heating
- Forced Air
Cooling
- Electric
Appliances
- Included: Refrigerator, Built-In Electric Oven
- Laundry: In Basement
Features
- Flooring: Laminate
- Basement: Full,Interior Entry
- Has fireplace: No
Interior area
- Total structure area: 1,270
- Total interior livable area: 1,270 sqft
- Finished area above ground: 1,270
Property
Parking
- Parking features: Carport
- Has carport: Yes
Features
- Patio & porch: Covered
Lot
- Size: 1,307 Square Feet
- Dimensions: 20 x 76
Details
- Parcel number: 005808
- Special conditions: As Is
Construction
Type & style
- Home type: Townhouse
- Property subtype: Townhouse
Materials
- Frame, Shingle Siding
- Roof: Composition
Condition
- Year built: 1965
Utilities & green energy
- Sewer: Public Sewer
- Water: Public
Community & HOA
Community
- Subdivision: Towers 120
HOA
- Has HOA: Yes
- Amenities included: Pool
- Services included: Maintenance Structure, Maintenance Grounds, Roof Repair, Roof Replace, Snow Removal, Street
- HOA fee: $100 monthly
- HOA name: Towers 120
Location
- Region: Kansas City
Financial & listing details
- Tax assessed value: $129,300
- Annual tax amount: $2,002
- Date on market: 2/20/2024
- Listing terms: Cash,Conventional,FHA,Lease Purchase,VA Loan
- Ownership: Investor
- Road surface type: Paved
Price history
| Date | Event | Price |
|---|---|---|
| 5/17/2024 | Sold | -- |
Source:  Heartland MLS as distributed by MLS GRID #2473191 Report a problem Heartland MLS as distributed by MLS GRID #2473191 Report a problem | ||
| 5/6/2024 | Pending sale | $145,000$114/sqft |
Source: Heartland MLS as distributed by MLS GRID #2473191 Report a problem | ||
| 3/28/2024 | Price change | $145,000-6.5%$114/sqft |
Source: Heartland MLS as distributed by MLS GRID #2473191 Report a problem | ||
| 2/26/2024 | Price change | $155,000-6.1%$122/sqft |
Source: Heartland MLS as distributed by MLS GRID #2473191 Report a problem | ||
| 2/20/2024 | Listed for sale | $165,000+376.2%$130/sqft |
Source: Heartland MLS as distributed by MLS GRID #2473191 Report a problem | ||
| 7/10/2009 | Sold | -- |
Source: Agent Provided Report a problem | ||
| 5/22/2009 | Listed for sale | $34,650$27/sqft |
Source: Listhub #1612935 Report a problem | ||
| 4/22/2009 | Sold | -- |
Source: Public Record Report a problem | ||
Public tax history
| Year | Property taxes | Tax assessment |
|---|---|---|
| 2025 | $2,212 +13.5% | $14,869 +8.8% |
| 2024 | $1,949 -2.6% | $13,662 +7% |
| 2023 | $2,002 +20.9% | $12,765 +21.2% |
| 2022 | $1,656 +7.7% | $10,534 +11.9% |
| 2021 | $1,538 +4.6% | $9,413 +4% |
| 2020 | $1,470 +5.9% | $9,051 +5.8% |
| 2019 | $1,388 +19.8% | $8,556 +19.4% |
| 2018 | $1,158 +6.7% | $7,168 +7% |
| 2017 | $1,086 -0.6% | $6,699 |
| 2016 | $1,092 -1.2% | $6,699 |
| 2015 | $1,105 -11.6% | $6,699 |
| 2014 | $1,250 | $6,699 |
| 2013 | -- | $6,699 |
| 2012 | -- | $6,699 |
| 2011 | -- | -- |
| 2008 | -- | $8,660 |
| 2007 | -- | $8,660 |
| 2006 | -- | $8,660 |
| 2005 | -- | $8,660 +10.7% |
| 2004 | -- | $7,821 +10.9% |
| 2003 | -- | $7,050 +14.2% |
| 2002 | -- | $6,176 +53% |
| 2000 | -- | $4,037 |
Find assessor info on the county website
Neighborhood: Parkway Pointe
Nearby homes
- $156,5003 bd4 ba2k sqft1219 N 77th Ter, Kansas City, KS 66112Off Market
- $143,6002 bd2 ba1.7k sqft1223 N 77th Ter, Kansas City, KS 66112Off Market
- $128,9002 bd1 ba1.2k sqft1225 N 77th Ter, Kansas City, KS 66112Off Market
- $186,6003 bd3 ba1.5k sqft1217 N 77th Ter, Kansas City, KS 66112Off Market
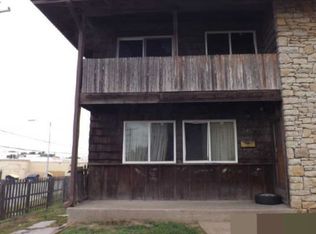
- $140,8003 bd2 ba1.2k sqft1220 N 77th St, Kansas City, KS 66112Off Market
- $150,3003 bd2 ba1.5k sqft1218 N 77th St, Kansas City, KS 66112Off Market
- $118,4002 bd2 ba1.3k sqft1222 N 77th St, Kansas City, KS 66112Off Market
- $173,1002 bd3 ba1.5k sqft1224 N 77th St, Kansas City, KS 66112Off Market
Nearby schools
GreatSchools rating
- 5/10Claude A Huyck Elementary SchoolGrades: K-5Distance: 0.8 mi
- 2/10Arrowhead Middle SchoolGrades: 6-8Distance: 0.6 mi
- 1/10Washington High SchoolGrades: 9-12Distance: 1.9 mi
Schools provided by the listing agent
- Elementary: Claude Huyck
- Middle: Arrowhead
- High: Washington
Source: Heartland MLS as distributed by MLS GRID. This data may not be complete. We recommend contacting the local school district to confirm school assignments for this home.
Get a cash offer in 3 minutes
Find out how much your home could sell for in as little as 3 minutes with a no-obligation cash offer.
Estimated market value
$155,200
Get a cash offer in 3 minutes
Find out how much your home could sell for in as little as 3 minutes with a no-obligation cash offer.
Estimated market value
$155,200
- Kansas
- Wyandotte County
- Kansas City
- 66112
- Parkway Pointe
- 1221 N 77th Ter
Nearby cities
Nearby neighborhoods
Nearby zip codes
Other Kansas City Topics
