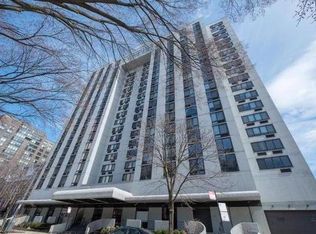
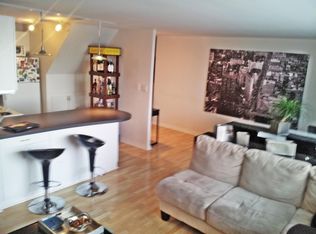
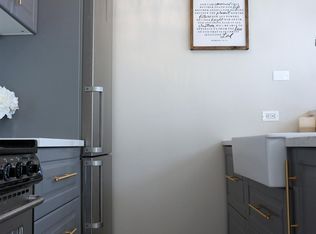
Welcome to your dream home in the heart of Chicago's prestigious Gold Coast neighborhood on Dearborn Parkway! This beautiful 1-bedroom, 1-bathroom duplex condo offers the perfect blend of modern luxury and charm, making it a rare gem in one of the city's most sought-after locations. As you step inside, you'll be immediately captivated by the elegant design and impeccable updates throughout the unit. The home's focal point is undoubtedly the gourmet kitchen, featuring stunning white granite countertops with gold and bronze veining. This chef's haven is not only aesthetically pleasing but also functional, with stainless steel appliances and ample storage space for all your culinary needs including a floor-to-ceiling hidden spice rack next to the fridge. The open-concept living and dining area with 20' ceiling heights on the lower level provides a cozy yet spacious atmosphere, perfect for entertaining friends and family or relaxing in style. Natural light floods the space, highlighting the beautiful LVP floors and creating a warm and inviting ambiance. The upper level offers a huge bedroom with an abundance of extra space allowing you to build out, customize, and create your ideal living environment. Whether you envision adding a home office, or a cozy reading nook, the possibilities are endless. The building offers a 24-hour doorman, rooftop sundeck & indoor pool, party room, fitness center, and a very large and welcoming hospitality room & lounge with a full kitchen, games, foosball table, work area, and plenty of lounge space! Living in Chicago's Gold Coast means you're steps away from some of the city's finest dining, shopping, and cultural attractions. Stroll along Oak Street Beach, explore the historic architecture of Astor Street, or enjoy the vibrant nightlife along Rush Street-all just moments from your doorstep. Garage parking is available for $25,000, not included.
Closed
$282,000
1221 N Dearborn Pkwy #1605S, Chicago, IL 60610
1beds
850sqft
Condominium, Duplex, Single Family Residence
Built in 1973
-- sqft lot
$309,800 Zestimate®
$332/sqft
$2,626 Estimated rent
Home value
$309,800
$288,000 - $331,000
$2,626/mo
Zestimate® history
Owner options
List your home for rent
$2,626/mo
Rent Zestimate®
Find your next renter with Zillow Rental Manager. Plus, with online applications, you can quickly screen prospective tenants – for free.
$2,626/mo
Rent Zestimate®
Refinance and save
$2,660/mo
Est. payment
Refinancing to a lower rate could help reduce your monthly payments and save thousands over the life of the loan.
$2,660/mo
Est. payment
Explore your selling options
Work with a Zillow partner agent
Leverage their expertise and Zillow's premium Showcase listings to get your home seen by more buyers.
Get startedList with your own agent
Get your home in front of millions of buyers by listing it on Zillow.
Learn how to do itSell it yourself
Take full control of how buyers see your home on Zillow by listing For Sale by Owner (FSBO).
List your homeWhat's special
Indoor poolFitness centerModern luxuryGarage parkingFloor-to-ceiling hidden spice rackHome officeNatural light floods
Zillow last checked:
Listing updated:
Listed by:
Evelyn Fred 773-981-2005,
Baird & Warner
Bought with:
Norma Yario
Keller Williams Inspire - Geneva
Source: MRED as distributed by MLS GRID,MLS#: 11905735
Facts & features
Interior
Bedrooms & bathrooms
- Bedrooms: 1
- Bathrooms: 1
- Full bathrooms: 1
Rooms
- Room types: No additional rooms
Primary bedroom
- Features: Flooring (Carpet), Bathroom (Full)
- Level: Second
- Area: 169 Square Feet
- Dimensions: 13X13
Dining room
- Features: Flooring (Hardwood)
- Level: Main
- Dimensions: COMBO
Kitchen
- Features: Kitchen (Eating Area-Breakfast Bar, Galley, Pantry-Closet), Flooring (Ceramic Tile)
- Level: Main
- Area: 63 Square Feet
- Dimensions: 09X07
Living room
- Features: Flooring (Hardwood)
- Level: Main
- Area: 286 Square Feet
- Dimensions: 22X13
Heating
- Electric
Cooling
- Wall Unit(s)
Features
- Flooring: Hardwood
- Basement: None
Interior area
- Total structure area: 0
- Total interior livable area: 850 sqft
Property
Parking
- Total spaces: 1
- Parking features: No Garage, On Site, Leased, Attached, Garage
- Attached garage spaces: 1
Accessibility
- Accessibility features: No Disability Access
Features
- Patio & porch: Deck
- Pool features: In Ground
Details
- Parcel number: 17042240471278
- Special conditions: List Broker Must Accompany
Construction
Type & style
- Home type: Condo
- Property subtype: Condominium, Duplex, Single Family Residence
Materials
- Concrete
- Foundation: Concrete Perimeter
Condition
- New construction: No
- Year built: 1973
Details
- Builder model: DUPLEX
Utilities & green energy
- Sewer: Public Sewer
- Water: Lake Michigan
Community & HOA
HOA
- Has HOA: Yes
- Amenities included: Bike Room/Bike Trails, Door Person, Coin Laundry, Elevator(s), Exercise Room, Storage, On Site Manager/Engineer, Party Room, Sundeck, Indoor Pool, Security Door Lock(s), Steam Room, Valet/Cleaner, Business Center
- Services included: Water, Insurance, Doorman, Cable TV, Exercise Facilities, Pool, Exterior Maintenance, Lawn Care, Scavenger, Snow Removal
- HOA fee: $654 monthly
Location
- Region: Chicago
Financial & listing details
- Price per square foot: $332/sqft
- Annual tax amount: $4,459
- Date on market: 1/22/2024
- Listing terms: Conventional
- Ownership: Condo
Price history
| Date | Event | Price |
|---|---|---|
| 2/28/2024 | Sold | $282,000+8.9%$332/sqft |
Source:  MRED as distributed by MLS GRID #11905735 Report a problem MRED as distributed by MLS GRID #11905735 Report a problem | ||
| 1/22/2024 | Contingent | $259,000$305/sqft |
Source: MRED as distributed by MLS GRID #11905735 Report a problem | ||
| 1/22/2024 | Listed for sale | $259,000$305/sqft |
Source: MRED as distributed by MLS GRID #11905735 Report a problem | ||
| 11/6/2023 | Listing removed | -- |
Source: MRED as distributed by MLS GRID #11905735 Report a problem | ||
| 10/17/2023 | Listed for sale | $259,000+51.5%$305/sqft |
Source: MRED as distributed by MLS GRID #11905735 Report a problem | ||
| 7/11/2017 | Sold | $171,000$201/sqft |
Source: MRED as distributed by MLS GRID #09622195 Report a problem | ||
Public tax history
Tax history is unavailable.
Neighborhood: Gold Coast
Nearby homes
- $250,6001 bd1 ba850 sqft1221 N Dearborn St APT 201S, Chicago, IL 60610Off Market
- $295,0002 bd1 ba800 sqft1221 N Dearborn St APT 202S, Chicago, IL 60610Off Market
- $320,8002 bd1 ba1k sqft1221 N Dearborn St APT 203S, Chicago, IL 60610Off Market

- $304,0001 bd1 ba850 sqft1221 N Dearborn St APT 204S, Chicago, IL 60610Sold
- $228,000-- bd-- ba-- sqft1221 N Dearborn St APT 212S, Chicago, IL 60610Off Market
- $226,0001 bd1 ba-- sqft1221 N Dearborn St APT 401S, Chicago, IL 60610Off Market
- $335,0002 bd1 ba1.1k sqft1221 N Dearborn St APT 403S, Chicago, IL 60610Sold
- $201,0802 bd2 ba1.2k sqft1221 N Dearborn St APT 404S, Chicago, IL 60610Off Market
- $248,6002 bd2 ba800 sqft1221 N Dearborn St APT 405S, Chicago, IL 60610Off Market
Nearby schools
GreatSchools rating
- 4/10Ogden Elementary SchoolGrades: PK-8Distance: 0.3 mi
- 7/10Lincoln Park High SchoolGrades: 9-12Distance: 1.2 mi
Schools provided by the listing agent
- District: 299
Source: MRED as distributed by MLS GRID. This data may not be complete. We recommend contacting the local school district to confirm school assignments for this home.
Get a cash offer in 3 minutes
Find out how much your home could sell for in as little as 3 minutes with a no-obligation cash offer.
Estimated market value
$309,800
Get a cash offer in 3 minutes
Find out how much your home could sell for in as little as 3 minutes with a no-obligation cash offer.
Estimated market value
$309,800
- Illinois
- Cook County
- Chicago
- 60610
- Gold Coast
- 1221 N Dearborn Pkwy Unit 1605S
Nearby cities
Nearby neighborhoods
Nearby zip codes
Other Chicago Topics
