This Gold Coast Duplex one-bedroom condo has been recently remodeled and rehabbed to offer a chic and ultra-modern look for today's discerning tastes. Featuring new red oak hardwood floors with a natural stained look on both levels, a new hardwood staircase, and a sleek kitchen with all stainless steel appliances, quartz countertops, and new white cabinets including a pantry cabinet around the refrigerator. Brand new Hunter Douglas automatic shades. The home is illuminated with new lighting throughout and includes two walk-in closets with organizers and shelving on both levels. The bathroom boasts a new vanity, lighting, and closet. This boutique building offers preferred west views overlooking charming brownstone buildings and is within walking distance to the lake, top restaurants, world-class shopping, and convenient transportation. Building amenities include a 24-hour doorman, onsite management and maintenance, a rooftop pool, a fitness room, a lobby-level party room, and a lower-level laundry room. Cats ok, Service animal Dogs. Parking leased onsite
Closed
$250,000
1221 N Dearborn Pkwy APT 812N, Chicago, IL 60610
1beds
800sqft
Condominium, Duplex, Single Family Residence
Built in 1972
-- sqft lot
$292,300 Zestimate®
$313/sqft
$2,578 Estimated rent
Home value
$292,300
$269,000 - $319,000
$2,578/mo
Zestimate® history
Owner options
List your home for rent
$2,578/mo
Rent Zestimate®
Find your next renter with Zillow Rental Manager. Plus, with online applications, you can quickly screen prospective tenants – for free.
$2,578/mo
Rent Zestimate®
Refinance and save
$2,481/mo
Est. payment
Refinancing to a lower rate could help reduce your monthly payments and save thousands over the life of the loan.
$2,481/mo
Est. payment
Explore your selling options
Work with a Zillow partner agent
Leverage their expertise and Zillow's premium Showcase listings to get your home seen by more buyers.
Get startedList with your own agent
Get your home in front of millions of buyers by listing it on Zillow.
Learn how to do itSell it yourself
Take full control of how buyers see your home on Zillow by listing For Sale by Owner (FSBO).
List your homeWhat's special
Zillow last checked:
Listing updated:
Listed by:
Mike Kravitz 312-485-9868,
RE/MAX Premier
Bought with:
Jacob Reiner
Redfin Corporation
Source: MRED as distributed by MLS GRID,MLS#: 12071046
Facts & features
Interior
Bedrooms & bathrooms
- Bedrooms: 1
- Bathrooms: 1
- Full bathrooms: 1
Rooms
- Room types: Walk In Closet
Primary bedroom
- Features: Flooring (Hardwood), Bathroom (Full)
- Level: Second
- Area: 144 Square Feet
- Dimensions: 12X12
Kitchen
- Features: Kitchen (Galley), Flooring (Hardwood)
- Level: Main
- Area: 56 Square Feet
- Dimensions: 8X7
Living room
- Features: Flooring (Hardwood)
- Level: Main
- Area: 182 Square Feet
- Dimensions: 14X13
Walk in closet
- Features: Flooring (Hardwood)
- Level: Second
- Area: 36 Square Feet
- Dimensions: 6X6
Heating
- Electric
Cooling
- Wall Unit(s)
Appliances
- Included: Range, Microwave, Dishwasher, Refrigerator, Stainless Steel Appliance(s)
- Laundry: Common Area
Features
- Cathedral Ceiling(s), Elevator, Storage, Walk-In Closet(s), Open Floorplan, Special Millwork, Doorman, Granite Counters, Health Facilities, Lobby
- Flooring: Hardwood
- Windows: Window Treatments
- Basement: None
Interior area
- Total structure area: 0
- Total interior livable area: 800 sqft
Property
Parking
- Total spaces: 1
- Parking features: Garage Door Opener, On Site, Leased, Attached, Garage
- Attached garage spaces: 1
- Has uncovered spaces: Yes
Accessibility
- Accessibility features: No Disability Access
Details
- Parcel number: 17042240471143
- Special conditions: None
Construction
Type & style
- Home type: Condo
- Property subtype: Condominium, Duplex, Single Family Residence
Materials
- Concrete
Condition
- New construction: No
- Year built: 1972
- Major remodel year: 2023
Utilities & green energy
- Electric: Circuit Breakers
- Sewer: Public Sewer
- Water: Lake Michigan
Community & HOA
HOA
- Has HOA: Yes
- Amenities included: Door Person, Coin Laundry, Elevator(s), Exercise Room, Storage, Health Club, On Site Manager/Engineer, Party Room, Sundeck, Indoor Pool, Receiving Room, Sauna, Valet/Cleaner, Private Indoor Pool
- Services included: Water, Insurance, Security, Doorman, Cable TV, Exercise Facilities, Pool, Exterior Maintenance, Scavenger, Snow Removal, Internet
- HOA fee: $618 monthly
Location
- Region: Chicago
Financial & listing details
- Price per square foot: $313/sqft
- Annual tax amount: $2,734
- Date on market: 6/2/2024
- Listing terms: Conventional
- Ownership: Condo
Price history
| Date | Event | Price |
|---|---|---|
| 7/5/2024 | Sold | $250,000+0.4%$313/sqft |
Source:  MRED as distributed by MLS GRID #12071046 Report a problem MRED as distributed by MLS GRID #12071046 Report a problem | ||
| 6/10/2024 | Contingent | $249,000$311/sqft |
Source: MRED as distributed by MLS GRID #12071046 Report a problem | ||
| 6/2/2024 | Listed for sale | $249,000+10.7%$311/sqft |
Source: MRED as distributed by MLS GRID #12071046 Report a problem | ||
| 3/6/2023 | Sold | $224,900$281/sqft |
Source: MRED as distributed by MLS GRID #11699110 Report a problem | ||
| 2/6/2023 | Contingent | $224,900$281/sqft |
Source: MRED as distributed by MLS GRID #11699110 Report a problem | ||
| 1/27/2023 | Price change | $224,900-4.3%$281/sqft |
Source: MRED as distributed by MLS GRID #11699110 Report a problem | ||
| 1/11/2023 | Listed for sale | $234,900-1.7%$294/sqft |
Source: MRED as distributed by MLS GRID #11699110 Report a problem | ||
| 1/11/2023 | Listing removed | -- |
Source: MRED as distributed by MLS GRID #11677830 Report a problem | ||
| 11/23/2022 | Listed for sale | $239,000$299/sqft |
Source: MRED as distributed by MLS GRID #11677830 Report a problem | ||
Public tax history
Tax history is unavailable.
Neighborhood: Gold Coast
Nearby homes
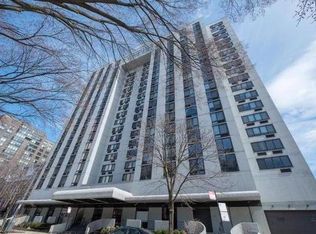
- $249,7001 bd1 ba850 sqft1221 N Dearborn St APT 201S, Chicago, IL 60610Off Market
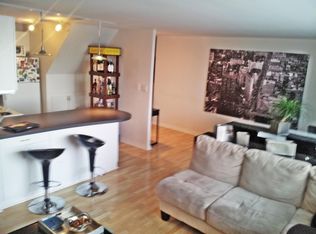
- $294,2002 bd1 ba800 sqft1221 N Dearborn St APT 202S, Chicago, IL 60610Off Market
- $322,0002 bd1 ba1k sqft1221 N Dearborn St APT 203S, Chicago, IL 60610Off Market

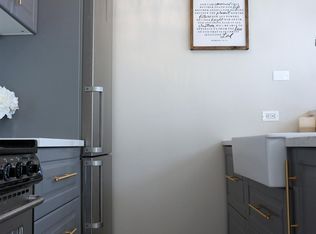
- $304,0001 bd1 ba850 sqft1221 N Dearborn St APT 204S, Chicago, IL 60610Sold
- $210,800-- bd-- ba-- sqft1221 N Dearborn St APT 212S, Chicago, IL 60610Off Market
- $203,2001 bd1 ba-- sqft1221 N Dearborn St APT 401S, Chicago, IL 60610Off Market
- $335,0002 bd1 ba1.1k sqft1221 N Dearborn St APT 403S, Chicago, IL 60610Sold
- $201,0802 bd2 ba1.2k sqft1221 N Dearborn St APT 404S, Chicago, IL 60610Off Market
- $251,6002 bd2 ba800 sqft1221 N Dearborn St APT 405S, Chicago, IL 60610Off Market
Nearby schools
GreatSchools rating
- 4/10Ogden Elementary SchoolGrades: PK-8Distance: 0.3 mi
- 7/10Lincoln Park High SchoolGrades: 9-12Distance: 1.2 mi
Schools provided by the listing agent
- District: 299
Source: MRED as distributed by MLS GRID. This data may not be complete. We recommend contacting the local school district to confirm school assignments for this home.
Get a cash offer in 3 minutes
Find out how much your home could sell for in as little as 3 minutes with a no-obligation cash offer.
Estimated market value
$292,300
Get a cash offer in 3 minutes
Find out how much your home could sell for in as little as 3 minutes with a no-obligation cash offer.
Estimated market value
$292,300
- Illinois
- Cook County
- Chicago
- 60610
- Gold Coast
- 1221 N Dearborn Pkwy Apartment 812N
Nearby cities
Nearby neighborhoods
Nearby zip codes
Other Chicago Topics
