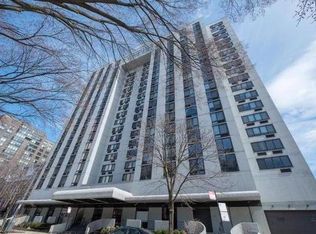
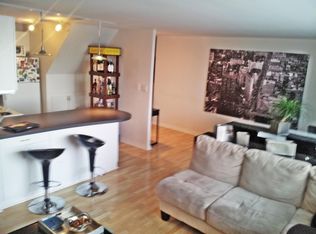
At the top of one of the Gold Coast's most established buildings, Penthouse 8 South at 1221 N Dearborn delivers space, light, and timeless city appeal. Natural light moves easily through the condo, complemented by a beautiful view of Lake Michigan. The layout is unique and spacious, featuring a large lofted bedroom, excellent storage, and a sense of separation that enhances both comfort and privacy. Elevated finishes throughout allow the condo to feel truly move-in ready. The seller recently updated the flooring, painted throughout, and completed a full bathroom remodel, making this residence one not to be missed. The condo also features a prime parking space. Residents enjoy a well-run, full-service building with 24-hour door staff, a gym, and a party room, perfectly positioned just moments from the lake, Oak Street shopping, dining, and transit. PH8S presents a rare opportunity to live above it all without sacrificing character or ease.
Closed
$282,000
1221 N Dearborn St #Penthouse 8s, Chicago, IL 60610
1beds
--sqft
Duplex, Single Family Residence
Built in 1972
-- sqft lot
$282,400 Zestimate®
$--/sqft
$2,382 Estimated rent
Home value
$282,400
$257,000 - $311,000
$2,382/mo
Zestimate® history
Owner options
List your home for rent
$2,382/mo
Rent Zestimate®
Find your next renter with Zillow Rental Manager. Plus, with online applications, you can quickly screen prospective tenants – for free.
$2,382/mo
Rent Zestimate®
Refinance and save
$2,772/mo
Est. payment
Refinancing to a lower rate could help reduce your monthly payments and save thousands over the life of the loan.
$2,772/mo
Est. payment
Explore your selling options
Work with a Zillow partner agent
Leverage their expertise and Zillow's premium Showcase listings to get your home seen by more buyers.
Get startedList with your own agent
Get your home in front of millions of buyers by listing it on Zillow.
Learn how to do itSell it yourself
Take full control of how buyers see your home on Zillow by listing For Sale by Owner (FSBO).
List your homeWhat's special
Zillow last checked:
Listing updated:
Listed by:
Jaclyn Manrique (312)751-0300,
Jameson Sotheby's Intl Realty
Bought with:
Phil Ciccarelli
Berkshire Hathaway HomeServices Chicago
Source: MRED as distributed by MLS GRID,MLS#: 12608399
Facts & features
Interior
Bedrooms & bathrooms
- Bedrooms: 1
- Bathrooms: 1
- Full bathrooms: 1
Rooms
- Room types: No additional rooms
Primary bedroom
- Features: Flooring (Porcelain Tile), Bathroom (Full)
- Level: Second
- Area: 286 Square Feet
- Dimensions: 22X13
Dining room
- Level: Main
- Dimensions: COMBO
Kitchen
- Features: Flooring (Engineered Hardwood)
- Level: Main
- Area: 48 Square Feet
- Dimensions: 8X6
Living room
- Features: Flooring (Engineered Hardwood)
- Level: Main
- Area: 286 Square Feet
- Dimensions: 22X13
Heating
- Electric
Cooling
- Wall Unit(s)
Appliances
- Included: Range, Dishwasher, Refrigerator
- Laundry: Common Area
Features
- Basement: None
Interior area
- Total structure area: 0
Property
Parking
- Total spaces: 1
- Parking features: Garage Door Opener, Heated Garage, Yes, Attached, Garage
- Attached garage spaces: 1
- Has uncovered spaces: Yes
Accessibility
- Accessibility features: No Disability Access
Features
- Has view: Yes
- View description: Front of Property
- Has water view: Yes
- Water view: Front of Property
Details
- Parcel number: 17042240471279
- Special conditions: None
Construction
Type & style
- Home type: Condo
- Property subtype: Duplex, Single Family Residence
Materials
- Brick
Condition
- New construction: No
- Year built: 1972
Utilities & green energy
- Electric: 100 Amp Service
- Sewer: Public Sewer
- Water: Lake Michigan
Community & HOA
HOA
- Has HOA: Yes
- Amenities included: Bike Room/Bike Trails, Door Person, Elevator in Residence, Exercise Room, Storage, On Site Manager/Engineer, Party Room, Receiving Room, Sauna, Security Door Lock(s), Valet/Cleaner, Laundry, Elevator(s)
- Services included: Water, Insurance, Security, Doorman, Exercise Facilities, Exterior Maintenance, Scavenger, Snow Removal
- HOA fee: $770 monthly
Location
- Region: Chicago
Financial & listing details
- Tax assessed value: $338,040
- Annual tax amount: $5,600
- Date on market: 4/2/2026
- Listing terms: Conventional
- Ownership: Condo
Price history
| Date | Event | Price |
|---|---|---|
| 6/15/2026 | Sold | $282,000-6% |
Source:  MRED as distributed by MLS GRID #12608399 Report a problem MRED as distributed by MLS GRID #12608399 Report a problem | ||
| 5/20/2026 | Listing removed | $299,900 |
Source: MRED as distributed by MLS GRID #12608399 Report a problem | ||
| 5/14/2026 | Contingent | $299,900 |
Source: MRED as distributed by MLS GRID #12608399 Report a problem | ||
| 4/2/2026 | Listed for sale | $299,900+30.4% |
Source: MRED as distributed by MLS GRID #12608399 Report a problem | ||
| 6/28/2024 | Sold | $230,000+15.1% |
Source: MRED as distributed by MLS GRID #12033925 Report a problem | ||
| 5/22/2024 | Contingent | $199,900 |
Source: MRED as distributed by MLS GRID #12033925 Report a problem | ||
| 5/10/2024 | Listed for sale | $199,900 |
Source: MRED as distributed by MLS GRID #12033925 Report a problem | ||
| 4/28/2024 | Contingent | $199,900 |
Source: MRED as distributed by MLS GRID #12033925 Report a problem | ||
| 4/19/2024 | Listed for sale | $199,900 |
Source: MRED as distributed by MLS GRID #12033925 Report a problem | ||
Public tax history
| Year | Property taxes | Tax assessment |
|---|---|---|
| 2024 | -- | $33,804 +4.6% |
| 2023 | $5,557 +213% | $32,303 |
| 2022 | $1,775 +5% | $32,303 -2% |
| 2021 | $1,690 -67.2% | $32,963 +14.9% |
| 2020 | $5,146 +2.6% | $28,686 -7.8% |
| 2019 | $5,014 -18.5% | $31,128 |
| 2018 | $6,149 | $31,128 |
Find assessor info on the county website
Neighborhood: Gold Coast
Nearby homes
- $251,3001 bd1 ba850 sqft1221 N Dearborn St APT 201S, Chicago, IL 60610Off Market
- $294,4002 bd1 ba800 sqft1221 N Dearborn St APT 202S, Chicago, IL 60610Off Market
- $317,5002 bd1 ba1k sqft1221 N Dearborn St APT 203S, Chicago, IL 60610Off Market

- $304,0001 bd1 ba850 sqft1221 N Dearborn St APT 204S, Chicago, IL 60610Sold
- $223,500-- bd-- ba-- sqft1221 N Dearborn St APT 212S, Chicago, IL 60610Off Market
- $222,2001 bd1 ba-- sqft1221 N Dearborn St APT 401S, Chicago, IL 60610Off Market
- $335,0002 bd1 ba1.1k sqft1221 N Dearborn St APT 403S, Chicago, IL 60610Sold
- $201,0802 bd2 ba1.2k sqft1221 N Dearborn St APT 404S, Chicago, IL 60610Off Market
- $252,0002 bd2 ba800 sqft1221 N Dearborn St APT 405S, Chicago, IL 60610Off Market
Nearby schools
GreatSchools rating
- 4/10Ogden Elementary SchoolGrades: PK-8Distance: 0.3 mi
- 7/10Lincoln Park High SchoolGrades: 9-12Distance: 1.2 mi
Schools provided by the listing agent
- Elementary: Ogden International
- District: 299
Source: MRED as distributed by MLS GRID. This data may not be complete. We recommend contacting the local school district to confirm school assignments for this home.
Get a cash offer in 3 minutes
Find out how much your home could sell for in as little as 3 minutes with a no-obligation cash offer.
Estimated market value
$282,400
Get a cash offer in 3 minutes
Find out how much your home could sell for in as little as 3 minutes with a no-obligation cash offer.
Estimated market value
$282,400
- Illinois
- Cook County
- Chicago
- 60610
- Gold Coast
- 1221 N Dearborn St Unit Penthouse 8s
Nearby cities
Nearby neighborhoods
Nearby zip codes
Other Chicago Topics
