Presenting this tastefully updated 3-bedroom, 3.1-bath Georgian Revival home, perfectly blending timeless architecture with modern enhancements in the heart of Oak Park. Classic double bay windows anchor the main level, highlighting the home's architectural details and creating bright, inviting spaces throughout. Pristine refinished hardwood floors flow seamlessly throughout and lead to a dramatic custom staircase with oak and iron railings. The expansive living room offers flexible, multi-sectional living space accented by recessed lighting and modern finishes, anchored by a marble wood-burning fireplace that preserves the home's original 1941 character. The dining room easily accommodates large gatherings and flows naturally into the chef's kitchen, featuring a six-burner KitchenAid range with oversized hood, complementary stainless-steel appliances, 42-inch cabinetry, quartz countertops, and ample storage. A well-appointed breakfast nook overlooks the serene backyard oasis, while the main level is completed by a powder room with elegant marble flooring and a timeless pedestal sink. Upstairs, the expansive primary suite offers a spacious custom-built walk-in closet and a spa-inspired en suite bath with heated floors, double vanity, and a large walk-in shower. Two additional bedrooms and a full bath with heated flooring and a soaking tub complete the upper level. Descend to the finished lower level providing additional living space with plush new carpeting, a second wood-burning fireplace, a generous full bath with walk-in shower, and abundant storage. The laundry room is equipped with washer/dryer and offers ample space for additional storage and a private home gym. Outdoors, enjoy a professionally landscaped and secured backyard oasis with privacy fencing and coyote rollers, a large deck, custom paver walkways, and an in-ground sprinkler system. Mature trees provide ample shade, making the yard ideal for entertaining or relaxing on warm summer afternoons. Recent updates include newer windows, a new tankless water heater with water purifier and upgraded CO2 system for enhanced water pressure, a new sump pump with battery backup, dehumidifier, and zoned HVAC. This exceptional home seamlessly combines classic elegance, modern comfort, and thoughtful upgrades in one of Oak Park's most desirable settings less than 2 miles from downtown Oak Park, near highly rated schools and parks.
Closed
$878,000
1221 N East Ave, Oak Park, IL 60302
3beds
2,400sqft
Single Family Residence
Built in 1941
6,198 Square Feet Lot
$904,700 Zestimate®
$366/sqft
$5,620 Estimated rent
Home value
$904,700
$814,000 - $1.00M
$5,620/mo
Zestimate® history
Owner options
List your home for rent
$5,620/mo
Rent Zestimate®
Find your next renter with Zillow Rental Manager. Plus, with online applications, you can quickly screen prospective tenants – for free.
$5,620/mo
Rent Zestimate®
Refinance and save
$6,195/mo
Est. payment
Refinancing to a lower rate could help reduce your monthly payments and save thousands over the life of the loan.
$6,195/mo
Est. payment
Explore your selling options
Work with a Zillow partner agent
Leverage their expertise and Zillow's premium Showcase listings to get your home seen by more buyers.
Get startedList with your own agent
Get your home in front of millions of buyers by listing it on Zillow.
Learn how to do itSell it yourself
Take full control of how buyers see your home on Zillow by listing For Sale by Owner (FSBO).
List your homeWhat's special
Custom paver walkwaysClassic double bay windowsQuartz countertopsBright inviting spaces throughoutComplementary stainless-steel appliancesNewer windowsIn-ground sprinkler system
Zillow last checked:
Listing updated:
Listed by:
Ebony Purnell 312-600-5954,
Coldwell Banker Realty
Bought with:
Kelly Parker
Compass
Source: MRED as distributed by MLS GRID,MLS#: 12533428
Facts & features
Interior
Bedrooms & bathrooms
- Bedrooms: 3
- Bathrooms: 4
- Full bathrooms: 3
- 1/2 bathrooms: 1
Rooms
- Room types: Foyer
Primary bedroom
- Features: Flooring (Hardwood), Window Treatments (Curtains/Drapes), Bathroom (Full)
- Level: Second
- Area: 260 Square Feet
- Dimensions: 13X20
Bedroom 2
- Features: Flooring (Hardwood), Window Treatments (Curtains/Drapes)
- Level: Second
- Area: 144 Square Feet
- Dimensions: 12X12
Bedroom 3
- Features: Flooring (Hardwood), Window Treatments (Curtains/Drapes)
- Level: Second
- Area: 132 Square Feet
- Dimensions: 12X11
Dining room
- Features: Flooring (Hardwood), Window Treatments (Bay Window(s), Blinds)
- Level: Main
- Area: 180 Square Feet
- Dimensions: 12X15
Family room
- Features: Flooring (Carpet)
- Level: Basement
- Area: 598 Square Feet
- Dimensions: 26X23
Foyer
- Features: Flooring (Hardwood)
- Level: Main
- Area: 56 Square Feet
- Dimensions: 7X8
Kitchen
- Features: Kitchen (Eating Area-Table Space, Custom Cabinetry, Updated Kitchen), Flooring (Hardwood), Window Treatments (Blinds)
- Level: Main
- Area: 180 Square Feet
- Dimensions: 12X15
Laundry
- Features: Flooring (Laminate)
- Level: Basement
- Area: 192 Square Feet
- Dimensions: 16X12
Living room
- Features: Flooring (Hardwood), Window Treatments (Bay Window(s), Blinds)
- Level: Main
- Area: 403 Square Feet
- Dimensions: 13X31
Heating
- Natural Gas, Radiant Floor
Cooling
- Central Air
Appliances
- Included: Range, Microwave, Dishwasher, Refrigerator, Washer, Dryer, Disposal, Range Hood, Water Purifier, Humidifier
- Laundry: Gas Dryer Hookup
Features
- Separate Dining Room, Quartz Counters
- Flooring: Hardwood
- Doors: Storm Door(s)
- Windows: Screens, Window Treatments, Drapes, Bay Window(s), Blinds
- Basement: Finished,Full
- Number of fireplaces: 2
- Fireplace features: Wood Burning, Living Room, Basement
Interior area
- Total structure area: 0
- Total interior livable area: 2,400 sqft
Property
Parking
- Total spaces: 2
- Parking features: Yes, Garage Owned, Detached, Garage
- Garage spaces: 2
Accessibility
- Accessibility features: No Disability Access
Features
- Stories: 2
- Patio & porch: Deck
Lot
- Size: 6,198 Square Feet
- Dimensions: 50x124
Details
- Additional structures: Garage(s)
- Parcel number: 16062030230000
- Special conditions: None
- Other equipment: Ceiling Fan(s), Sump Pump, Sprinkler-Lawn, Backup Sump Pump;
Construction
Type & style
- Home type: SingleFamily
- Architectural style: Georgian
- Property subtype: Single Family Residence
Materials
- Brick
Condition
- New construction: No
- Year built: 1941
Utilities & green energy
- Sewer: Public Sewer
- Water: Lake Michigan
Community & HOA
Community
- Features: Curbs, Sidewalks, Street Lights, Street Paved
- Security: Security System
HOA
- Services included: None
Location
- Region: Oak Park
Financial & listing details
- Price per square foot: $366/sqft
- Tax assessed value: $600,000
- Annual tax amount: $19,287
- Date on market: 12/24/2025
- Listing terms: Cash
- Ownership: Fee Simple
Price history
| Date | Event | Price |
|---|---|---|
| 1/23/2026 | Sold | $878,000-1.9%$366/sqft |
Source:  MRED as distributed by MLS GRID #12533428 Report a problem MRED as distributed by MLS GRID #12533428 Report a problem | ||
| 1/4/2026 | Contingent | $894,900$373/sqft |
Source: MRED as distributed by MLS GRID #12533428 Report a problem | ||
| 12/24/2025 | Listed for sale | $894,900+40.7%$373/sqft |
Source: MRED as distributed by MLS GRID #12533428 Report a problem | ||
| 7/19/2021 | Sold | $636,250-3.5%$265/sqft |
Source: MRED as distributed by MLS GRID #11077830 Report a problem | ||
| 5/11/2021 | Pending sale | $659,000$275/sqft |
Source: BHHS Chicago #11077830 Report a problem | ||
| 5/11/2021 | Contingent | $659,000$275/sqft |
Source: MRED as distributed by MLS GRID #11077830 Report a problem | ||
| 5/6/2021 | Listed for sale | $659,000+29.2%$275/sqft |
Source: MRED as distributed by MLS GRID #11077830 Report a problem | ||
| 4/12/2017 | Sold | $510,000-5.5%$213/sqft |
Source: Berkshire Hathaway HomeServices Koenig Rubloff #09473980_60302 Report a problem | ||
| 3/6/2017 | Pending sale | $539,900$225/sqft |
Source: Real Living City Residential #09473980 Report a problem | ||
| 1/10/2017 | Price change | $539,900-1.8%$225/sqft |
Source: Real Living City Residential #09473980 Report a problem | ||
| 10/31/2016 | Price change | $549,900-1.8%$229/sqft |
Source: Real Living City Residential #09473980 Report a problem | ||
| 7/16/2016 | Listed for sale | $559,900$233/sqft |
Source: Real Living City Residential #09473980 Report a problem | ||
Public tax history
| Year | Property taxes | Tax assessment |
|---|---|---|
| 2024 | $19,288 +4.4% | $60,000 |
| 2023 | $18,479 +26.8% | $60,000 +45% |
| 2022 | $14,574 +2% | $41,374 |
| 2021 | $14,284 +2% | $41,374 |
| 2020 | $14,008 -25% | $41,374 -14.6% |
| 2019 | $18,675 +3.9% | $48,469 |
| 2018 | $17,975 +2.7% | $48,469 |
| 2017 | $17,506 +2.5% | $48,469 +14.2% |
| 2016 | $17,082 +24.8% | $42,442 |
| 2015 | $13,684 -1.9% | $42,442 -7.8% |
| 2014 | $13,954 -7.9% | $46,043 -9.9% |
| 2013 | $15,155 -0.5% | $51,076 |
| 2012 | $15,225 +1.8% | $51,076 |
| 2011 | $14,954 +2.9% | $51,076 -10.5% |
| 2010 | $14,533 +8.1% | $57,084 |
| 2009 | $13,442 +7.6% | $57,084 -7% |
| 2008 | $12,490 +2.5% | $61,381 +12.4% |
| 2007 | $12,182 +3.6% | $54,612 |
| 2006 | $11,759 +2% | $54,612 |
| 2005 | $11,527 +15.4% | $54,612 +35.3% |
| 2004 | $9,987 +4.2% | $40,365 |
| 2003 | $9,585 +3.9% | $40,365 |
| 2002 | $9,225 +5% | $40,365 +17.9% |
| 2001 | $8,782 +3.5% | $34,240 |
| 2000 | $8,485 +13.2% | $34,240 |
| 1999 | $7,494 | $34,240 |
Find assessor info on the county website
Neighborhood: 60302
Nearby homes
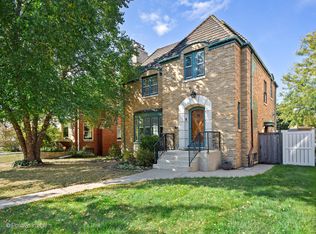
- $700,0003 bd3 ba1.9k sqft1227 N East Ave, Oak Park, IL 60302Sold
- $674,9004 bd3 ba2.7k sqft1219 N East Ave, Oak Park, IL 60302Off Market

- $748,2003 bd2 ba2.2k sqft1231 N East Ave, Oak Park, IL 60302Off Market
- $832,8004 bd3 ba3.1k sqft1215 N East Ave, Oak Park, IL 60302Off Market
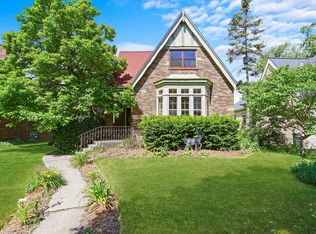
- $699,4004 bd2 ba2.2k sqft1220 Columbian Ave, Oak Park, IL 60302Off Market
- $1,011,4004 bd5 ba4k sqft1224 Columbian Ave, Oak Park, IL 60302Off Market
- $721,0004 bd2 ba2.2k sqft1216 Columbian Ave, Oak Park, IL 60302Off Market
- $1,075,1003 bd4 ba3.3k sqft1235 N East Ave, Oak Park, IL 60302Off Market
Nearby schools
GreatSchools rating
- 9/10Horace Mann Elementary SchoolGrades: K-5Distance: 0.6 mi
- 7/10Percy Julian Middle SchoolGrades: 6-8Distance: 1.9 mi
- 10/10Oak Park & River Forest High SchoolGrades: 9-12Distance: 1.2 mi
Schools provided by the listing agent
- Elementary: Horace Mann Elementary School
- Middle: Percy Julian Middle School
- High: Oak Park & River Forest High Sch
- District: 97
Source: MRED as distributed by MLS GRID. This data may not be complete. We recommend contacting the local school district to confirm school assignments for this home.
Get a cash offer in 3 minutes
Find out how much your home could sell for in as little as 3 minutes with a no-obligation cash offer.
Estimated market value
$904,700
Get a cash offer in 3 minutes
Find out how much your home could sell for in as little as 3 minutes with a no-obligation cash offer.
Estimated market value
$904,700
- Illinois
- Cook County
- Oak Park
- 60302
- 1221 N East Ave
Nearby cities
Nearby zip codes
Other Oak Park Topics
