Experience the charm of big-city brownstone living in the heart of stylish, quaint Downtown Rochester! This beautiful brownstone condo is less than two years old and is just a short walk from Downtown Rochester's unique boutique shops, exceptional restaurants, and vibrant local attractions. This beautifully designed two-bedroom, two-bathroom executive condo combines contemporary elegance with exceptional craftsmanship, featuring premium materials, designer finishes, and meticulously curated details throughout. The chef's kitchen is a true showpiece, featuring custom Wood Mode inset cabinetry, quartz countertops, a breakfast peninsula and waterfall-edge island with seating, commercial-grade Thermador appliances, and a farmhouse sink complemented by a premium Brizo faucet. The formal dining area flows seamlessly from the kitchen and is bathed in natural light, with a bay of windows and French doors overlooking the beautifully landscaped front courtyard. The primary suite is a true retreat, featuring warm white oak wide-plank flooring, an expansive sleeping area, and two oversized walk-in closets, each thoughtfully appointed with custom organization systems. The spa-inspired primary en suite is appointed with heated natural stone flooring, custom Wood Mode cabinetry, Hansgrohe fixtures, an oversized natural stone walk-in shower with a Brizo water system, and a private water closet featuring a seamless Kohler toilet w/heated seat. A second bedroom and bathroom are equally well-appointed, offering the same level of quality and craftsmanship found in the primary suite. Thoughtfully designed for everyday living, the home also features a spacious laundry room with custom Wood Mode cabinetry, decorative ceramic tile flooring, and an oversized stacked washer and dryer, as well as a functional mudroom with matching tile flooring, a custom built-in bench with generous storage. Additional features include custom commercial blinds, 3 wifi access points & tankless water heater.
For sale
Price cut: $100 (8/25)
$759,900
1221 N Main St, Rochester, MI 48307
2beds
1,805sqft
Townhouse
Built in 2024
-- sqft lot
$746,700 Zestimate®
$421/sqft
$425/mo HOA
What's special
- 25 days
- 513
- 8
Zillow last checked:
Listing updated:
Listed by:
Gregg G Wysocki 248-609-8000,
Keller Williams Paint Creek 248-609-8000
Source: Realcomp II,MLS#: 20261067502
Facts & features
Interior
Bedrooms & bathrooms
- Bedrooms: 2
- Bathrooms: 2
- Full bathrooms: 2
Primary bedroom
- Level: Entry
- Area: 238
- Dimensions: 14 X 17
Bedroom
- Level: Entry
- Area: 130
- Dimensions: 10 X 13
Primary bathroom
- Level: Entry
- Area: 121
- Dimensions: 11 X 11
Other
- Level: Entry
- Area: 48
- Dimensions: 6 X 8
Dining room
- Level: Entry
- Area: 210
- Dimensions: 14 X 15
Family room
- Level: Entry
- Area: 208
- Dimensions: 13 X 16
Kitchen
- Level: Entry
- Area: 216
- Dimensions: 12 X 18
Laundry
- Level: Entry
- Area: 72
- Dimensions: 8 X 9
Mud room
- Level: Entry
- Area: 49
- Dimensions: 7 X 7
Heating
- Forced Air, Natural Gas
Cooling
- Ceiling Fans, Central Air
Appliances
- Included: Built In Refrigerator, Dishwasher, Disposal, Dryer, Free Standing Gas Range, Microwave, Range Hood, Washer
- Laundry: Laundry Room
Features
- Has basement: No
- Has fireplace: No
Interior area
- Total interior livable area: 1,805 sqft
- Finished area above ground: 1,805
Property
Parking
- Total spaces: 1
- Parking features: One Car Garage, Alley Access, Detached
- Garage spaces: 1
Features
- Levels: One
- Stories: 1
- Entry location: GroundLevel
- Patio & porch: Patio
- Exterior features: Lighting
Details
- Parcel number: 1510282009
- Special conditions: Short Sale No,Standard
Construction
Type & style
- Home type: Townhouse
- Architectural style: Brownstone,Ranch
- Property subtype: Townhouse
Materials
- Brick, Stone
- Foundation: Slab
- Roof: Asphalt
Condition
- New construction: No
- Year built: 2024
Utilities & green energy
- Sewer: Public Sewer
- Water: Public
- Utilities for property: Underground Utilities
Community & HOA
Community
- Security: Exterior Video Surveillance
- Subdivision: BROWNSTONES/MAIN BLDG 5
HOA
- Has HOA: Yes
- HOA fee: $425 monthly
Location
- Region: Rochester
Financial & listing details
- Price per square foot: $421/sqft
- Tax assessed value: $320,890
- Annual tax amount: $10,508
- Date on market: 8/24/2026
- Cumulative days on market: 57 days
- Listing agreement: Exclusive Right To Sell
- Listing terms: Cash,Conventional
Estimated market value
$746,700
$709,000 - $784,000
$2,773/mo
Price history
| Date | Event | Price |
|---|---|---|
| 8/25/2026 | Price change | $759,9000%$421/sqft |
Source:  Realcomp II #20261067502 Report a problem Realcomp II #20261067502 Report a problem | ||
| 8/24/2026 | Listed for sale | $760,000-5%$421/sqft |
Source: Realcomp II #20261067502 Report a problem | ||
| 8/24/2026 | Listing removed | $799,900$443/sqft |
Source: Realcomp II #20261054189 Report a problem | ||
| 7/24/2026 | Listed for sale | $799,900+23.1%$443/sqft |
Source: Realcomp II #20261054189 Report a problem | ||
| 8/23/2024 | Sold | $650,000+8.3%$360/sqft |
Source: Realcomp II #20240009061 Report a problem | ||
| 2/14/2024 | Pending sale | $600,000-52%$332/sqft |
Source: Realcomp II #20240009061 Report a problem | ||
| 8/20/2023 | Listed for sale | $1,250,000$693/sqft |
Source: Realcomp II #20230068008 Report a problem | ||
Public tax history
Tax history is unavailable.
Monthly payment
Est. payment
Payment breakdown
Explore the cost of this home by adjusting the details. Changes won't be saved.Climate risks
Neighborhood: 48307
Similar homes
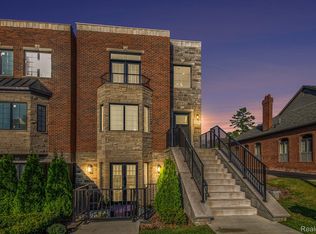
- $629,0002 bd2 ba1.4k sqft804 N Main St #2H, Rochester, MI 48307For Sale
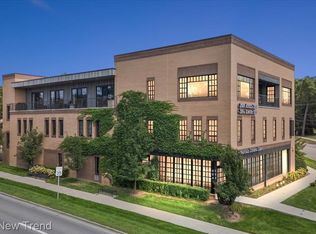
 MLS ID #20261068556, Michael Hermiz, RE/MAX New Trend. Realcomp II
 - $534,9992 bd3 ba2.3k sqft170 Mill St, Rochester, MI 48307For Sale
 MLS ID #20261070572, Allison M Gorman, Gorman Real Estate Collective. Realcomp II
 - $530,0002 bd2 ba1.4k sqft421 N Castell Ave, Rochester, MI 48307For Sale
 MLS ID #20261072735, Douglas P Bills, Keller Williams Paint Creek. Realcomp II
 - $439,9002 bd4 ba2.1k sqft141 Ferndale Ave, Rochester, MI 48307For Sale
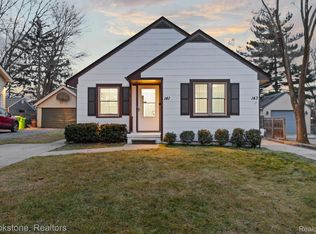 MLS ID #20261011970, Derrick Kajbo, Brookstone, Realtors LLC. Realcomp II
 - $549,0003 bd2 ba2k sqft313 N Castell Ave, Rochester, MI 48307For SaleMLS ID #20261061764, Melissa Braathen, Brookstone, Realtors LLC. Realcomp II
- $397,9004 bd2 ba1.6k sqft22 Cloverport Ave, Rochester Hills, MI 48307For SaleMLS ID #20261073137, Michelle Parker, Keller Williams Premier. Realcomp II
- $649,9004 bd3 ba2.7k sqft1727 Hillcrest Dr, Rochester Hills, MI 48306For SaleMLS ID #20261072471, Charles N Tamou, Top Agent Realty. Realcomp II
- $700,0003 bd3 ba2.4k sqft2020 Breckenridge Ct, Rochester, MI 48307For SaleMLS ID #20261065197, Daniel Danjou, CXR Realty. Realcomp II
- $430,0003 bd2 ba2.2k sqft1087 Collingwood Dr, Rochester Hills, MI 48307For SaleMLS ID #20261057037, Thomas Vetterli, Keller Williams Paint Creek. Realcomp II
- $455,0003 bd3 ba2k sqft524 Kentucky Dr, Rochester Hills, MI 48307For SaleMLS ID #20261064254, Ryan MacDonald, Coldwell Banker Town & Country. Realcomp II
- $769,9002 bd3 ba1.3k sqft362 Southfield Rd, Birmingham, MI 48009For SaleMLS ID #20261065614, Michael Mason, The Agency Hall & Hunter. Realcomp II
- $779,0003 bd3 ba2k sqft722 E Parent Ave, Royal Oak, MI 48067For SaleMLS ID #20261027829, Matthew Talbot, Redefine Real Estate. Realcomp II
- $720,0003 bd3 ba2.1k sqft5872 Willow Grove Dr, Troy, MI 48085New Construction
 MLS ID #50220749, Nicole Ulewicz, Vanguard Realty Group LLC. MiRealSource
 - $689,9004 bd3 ba2.5k sqft2934 W Walton Blvd, Waterford, MI 48329New ConstructionMLS ID #20261074620, Katrina Berishaj, Monopoly Real Estate, LLC. Realcomp II
- $785,0004 bd4 ba2.5k sqft4174 Meyers Rd, Waterford, MI 48329For SaleMLS ID #20261063800, Nina Aleshire, Brookstone, Realtors LLC. Realcomp II
- $799,9003 bd3 ba2.6k sqft123 Potter Ave, Royal Oak, MI 48067For SaleMLS ID #20261072484, Matthew Barker, Max Broock, REALTORS®-Birmingham. Realcomp II
- $438,0004 bd4 ba2k sqft333 Glenhurst #9, Rochester Hills, MI 48307For SaleMLS ID #20261060515, Rajendrakuma Patel, 3DX Real Estate LLC. Realcomp II
- $795,0002 bd2 ba1.9k sqft5636 Suffolk Ct, West Bloomfield, MI 48322For SaleMLS ID #20261074894, Jason Dabish, Max Broock Realtors. Realcomp II
- $699,0003 bd2 ba1.7k sqft800 Kimberly, Lake Orion, MI 48362For SaleMLS ID #20261048981, Michael Hasso, Epique Realty. Realcomp II
