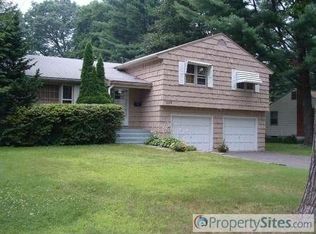
***OPEN HOUSES CANCELLED*** Welcome home to this warm and inviting split-level perfectly nestled against the lush backdrop of the beautiful Wampanoag Country Club. Offering 3 bedrooms, 2.5 bathrooms, and a spacious under-house double garage, this residence has been lovingly cared for and combines charm and everyday functionality. Step inside to a sun-filled main living area where oversized bay windows bathe the space in natural light, creating a bright and welcoming atmosphere. A cozy fireplace adds warmth and character, while built-in bookshelves provide both charm and functionality. The living room flows seamlessly into the dining area, complete with a built-in hutch ideal for displaying treasured pieces and hosting memorable dinners. The kitchen is thoughtfully designed with a double sink, generous prep space, and wooden cabinetry that provides ample storage while adding timeless warmth and charm. Just beyond the dining area, the screened porch offers an extension of the home and a place to enjoy views of the backyard and golf course beyond. Upstairs, you'll find two comfortable bedrooms and a full bath, along with a spacious primary suite featuring its own remodeled and private full bathroom. The lower level offers a welcoming family room with a convenient half bath and direct access to the patio and fully wooden-fenced backyard. Whether hosting summer barbecues, enjoying outdoors, or gathering with friends and family, this versatile outdoor space is designed for entertaining. Located with convenient access to major highways including Interstate 84 and Interstate 91, this home is also close to renowned institutions such as University of Hartford and University of Connecticut. Nearby medical facilities include Hartford Hospital and Saint Francis Hospital. Outdoor enthusiasts will appreciate nearby parks and trails including Elizabeth Park and West Hartford Reservoir offering walking, hiking, and recreation opportunities. A thoughtful layout and a beautiful golf course backdrop make this home a rare opportunity to enjoy convenience and timeless charm all in one.
Sold for $550,000
$550,000
1221 North Main Street, West Hartford, CT 06117
3beds
1,976sqft
Single Family Residence
Built in 1953
0.35 Acres Lot
$552,700 Zestimate®
$278/sqft
$4,089 Estimated rent
Home value
$552,700
$508,000 - $597,000
$4,089/mo
Zestimate® history
Owner options
List your home for rent
$4,089/mo
Rent Zestimate®
Find your next renter with Zillow Rental Manager. Plus, with online applications, you can quickly screen prospective tenants – for free.
$4,089/mo
Rent Zestimate®
Refinance and save
$4,009/mo
Est. payment
Refinancing to a lower rate could help reduce your monthly payments and save thousands over the life of the loan.
$4,009/mo
Est. payment
Explore your selling options
Work with a Zillow partner agent
Leverage their expertise and Zillow's premium Showcase listings to get your home seen by more buyers.
Get startedList with your own agent
Get your home in front of millions of buyers by listing it on Zillow.
Learn how to do itSell it yourself
Take full control of how buyers see your home on Zillow by listing For Sale by Owner (FSBO).
List your homeWhat's special
Zillow last checked:
Listing updated:
Listed by:
J. Boswell Team at LPT Realty,
Jessica Boswell (860)357-0704,
LPT Realty 877-366-2213
Bought with:
Chelsey O'Brien, RES.0825177
Simply Sold Real Estate
Source: Smart MLS,MLS#: 24173414
Facts & features
Interior
Bedrooms & bathrooms
- Bedrooms: 3
- Bathrooms: 3
- Full bathrooms: 2
- 1/2 bathrooms: 1
Primary bedroom
- Features: Ceiling Fan(s), Hardwood Floor
- Level: Upper
Bedroom
- Features: Ceiling Fan(s), Hardwood Floor
- Level: Upper
Bedroom
- Features: Wall/Wall Carpet
- Level: Upper
Primary bathroom
- Features: Stall Shower
- Level: Upper
Bathroom
- Features: Tub w/Shower
- Level: Upper
Bathroom
- Features: Tile Floor
- Level: Lower
Dining room
- Features: Built-in Features, Hardwood Floor
- Level: Main
Family room
- Features: Bookcases, Ceiling Fan(s), Patio/Terrace, Wall/Wall Carpet
- Level: Lower
Kitchen
- Features: Ceiling Fan(s), Double-Sink
- Level: Main
Living room
- Features: Bay/Bow Window, Bookcases, Fireplace, Hardwood Floor
- Level: Main
Heating
- Hot Water, Gas In Street
Cooling
- Ceiling Fan(s), Window Unit(s)
Appliances
- Included: Oven/Range, Microwave, Range Hood, Refrigerator, Dishwasher, Disposal, Washer, Dryer, Gas Water Heater, Water Heater
- Laundry: Lower Level, Mud Room
Features
- Doors: Storm Door(s)
- Basement: Full,Unfinished,Sump Pump,Storage Space,Garage Access,Concrete
- Attic: Access Via Hatch
- Number of fireplaces: 1
Interior area
- Total structure area: 1,976
- Total interior livable area: 1,976 sqft
- Finished area above ground: 1,586
- Finished area below ground: 390
Property
Parking
- Total spaces: 4
- Parking features: Attached, Off Street, Driveway, Garage Door Opener, Paved
- Attached garage spaces: 2
- Has uncovered spaces: Yes
Accessibility
- Accessibility features: Bath Grab Bars, Accessible Hallway(s)
Features
- Levels: Multi/Split
- Patio & porch: Screened, Enclosed, Porch, Patio
- Exterior features: Sidewalk
- Fencing: Wood,Full
- Has view: Yes
- View description: Golf Course
Lot
- Size: 0.35 Acres
- Features: Level
Details
- Parcel number: 1903407
- Zoning: R-13
Construction
Type & style
- Home type: SingleFamily
- Architectural style: Split Level
- Property subtype: Single Family Residence
Materials
- Shingle Siding
- Foundation: Concrete Perimeter
- Roof: Asphalt
Condition
- New construction: No
- Year built: 1953
Utilities & green energy
- Sewer: Public Sewer
- Water: Public
Green energy
- Energy efficient items: Ridge Vents, Doors
- Energy generation: Solar
Community & HOA
Community
- Features: Golf, Library, Park, Playground, Public Rec Facilities, Near Public Transport
HOA
- Has HOA: No
Location
- Region: West Hartford
Financial & listing details
- Price per square foot: $278/sqft
- Tax assessed value: $211,170
- Annual tax amount: $9,456
- Date on market: 5/13/2026
- Exclusions: Please inclusions/exclusions rider
Price history
| Date | Event | Price |
|---|---|---|
| 6/16/2026 | Sold | $550,000+29.4%$278/sqft |
Source:  Smart MLS #24173414 Report a problem Smart MLS #24173414 Report a problem | ||
| 5/16/2026 | Pending sale | $425,000$215/sqft |
Source: Smart MLS #24173414 Report a problem | ||
| 5/14/2026 | Listed for sale | $425,000+142.9%$215/sqft |
Source: Smart MLS #24173414 Report a problem | ||
| 6/26/2000 | Sold | $175,000+35.7%$89/sqft |
Source: Smart MLS #G224990 Report a problem | ||
| 9/21/1993 | Sold | $129,000$65/sqft |
Source: Public Record Report a problem | ||
Public tax history
| Year | Property taxes | Tax assessment |
|---|---|---|
| 2025 | $9,456 +5.7% | $211,170 |
| 2024 | $8,943 +3.5% | $211,170 |
| 2023 | $8,641 +0.6% | $211,170 |
| 2022 | $8,590 +10.4% | $211,170 +15.1% |
| 2021 | $7,784 +7.2% | $183,490 +5.7% |
| 2020 | $7,259 | $173,670 |
| 2019 | $7,259 +2% | $173,670 |
| 2018 | $7,120 -0.1% | $173,670 |
| 2017 | $7,127 +3.2% | $173,670 -0.6% |
| 2016 | $6,903 | $174,720 |
Find assessor info on the county website
Neighborhood: 06117
Nearby homes
- $515,1003 bd2 ba1.8k sqft1213 N Main St, West Hartford, CT 06117Off Market
- $634,3004 bd2 ba2k sqft1225 N Main St, West Hartford, CT 06117Off Market
- $563,3004 bd3 ba2k sqft1205 N Main St, West Hartford, CT 06117Off Market
- $478,3003 bd2 ba1.6k sqft1233 N Main St, West Hartford, CT 06117Off Market
- $523,9004 bd2 ba2.1k sqft1218 N Main St, West Hartford, CT 06117Off Market
- $570,0004 bd3 ba3k sqft1210 N Main St, West Hartford, CT 06117Sold
- $445,0003 bd2 ba1.7k sqft1226 N Main St, West Hartford, CT 06117Off Market
- $651,1005 bd3 ba2k sqft1199 N Main St, West Hartford, CT 06117Off Market
Nearby schools
GreatSchools rating
- 9/10Norfeldt SchoolGrades: K-5Distance: 0.9 mi
- 8/10King Philip Middle SchoolGrades: 6-8Distance: 0.8 mi
- 10/10Hall High SchoolGrades: 9-12Distance: 0.6 mi
Schools provided by the listing agent
- Elementary: Norfeldt
- High: Hall
Source: Smart MLS. This data may not be complete. We recommend contacting the local school district to confirm school assignments for this home.


Get pre-qualified for a loan
At Zillow Home Loans, we can pre-qualify you in as little as 5 minutes with no impact to your credit score.An equal housing lender. NMLS #10287.
Sell for more on Zillow
Get a Zillow Showcase℠ listing at no additional cost and you could sell for .
$552,700
2% more
+$11,054
With Zillow Showcase(estimated)
$563,754
- Connecticut
- Hartford County
- West Hartford
- 06117
- 1221 North Main Street
Nearby cities
Nearby zip codes
Other West Hartford Topics
