This beautiful, move-in-ready, (duplex) condo is a rare find in the quiet Clearwater Condominium development. Built in 2000, this 2-bedroom, 2-bathroom unit offers a perfect solution for those looking for low maintenance simple living in a perfect location! Key Features & Updates: Kitchen & Appliances: The spacious kitchen has plenty of cabinets, a convenient pantry, excellent counter space, all appliances stay, including Stainless Steel dishwasher, microwave, and side by side refrigerator, electric range will stay-(but is white) Floorplan: The open floor plan is loaded with features: vaulted ceilings in living room and primary bedroom, trey ceilings in the dining area and office. The home has three distinct living areas, including a flexroom: den/bedroom, a large casual family room with a brick gas fireplace, and a 3 season sun room. The home design is very efficient but feels roomy! The spacious private primary suite features a tub/shower, large closet space, the second bedroom (or office) has large double closets, and the home offers an abundance of storage space. There also is a full second bath conveniently located to the second bedroom/office and easy access for guests. Other: Includes a 2-car finished and HEATED/COOLED garage with opener and keypad, new gas furnace and newer central AC, water softener remains. Very nice place to relax on the covered front porch. The decor is neutral, and the home is immaculate! Community & Location: The location offers close proximity to shopping, amenities, gyms, Walmart, Meijer, hospital and the BSU campus. The convenience of the HOA, with a monthly fee of $200, covers dwelling insurance (studs out), mowing, snow removal, and annual gutter cleaning, allowing for a maintenance-free lifestyle. This well cared for home is move-in ready and offers possession at closing.
Pending
$199,900
1221 N Saybrook Ln, Muncie, IN 47304
2beds
1,134sqft
:
Get pre-qualified$1,560/mo
Condominium
Built in 2000
-- sqft lot
$-- Zestimate®
$--/sqft
$200/mo HOA
What's special
Covered front porchAbundance of storage spaceSpacious private primary suiteSpacious kitchenExcellent counter spacePlenty of cabinetsStainless steel dishwasher
- 191 days |
- 25 |
- 0 |
Zillow last checked:
Listing updated:
Listed by:
Ryan Orr Cell:765-744-9500,
RE/MAX Real Estate Groups
Source: IRMLS,MLS#: 202601256
Facts & features
Interior
Bedrooms & bathrooms
- Bedrooms: 2
- Bathrooms: 2
- Full bathrooms: 2
- Main level bedrooms: 2
Bedroom 1
- Level: Main
Bedroom 2
- Level: Main
Dining room
- Level: Main
- Area: 90
- Dimensions: 10 x 9
Kitchen
- Level: Main
- Area: 90
- Dimensions: 10 x 9
Living room
- Level: Main
- Area: 225
- Dimensions: 15 x 15
Heating
- Natural Gas, Forced Air
Cooling
- Central Air
Appliances
- Included: Dishwasher, Microwave, Refrigerator, Electric Range
Features
- Has basement: No
- Number of fireplaces: 1
- Fireplace features: Living Room
Interior area
- Total structure area: 1,278
- Total interior livable area: 1,134 sqft
- Finished area above ground: 1,134
- Finished area below ground: 0
Property
Parking
- Total spaces: 2
- Parking features: Attached
- Attached garage spaces: 2
Lot
- Size: 6,534 Square Feet
- Features: Level
Details
- Parcel number: 181012251013.001036
Construction
Type & style
- Home type: Condo
- Property subtype: Condominium
- Attached to another structure: Yes
Materials
- Brick, Vinyl Siding
- Foundation: Slab
Condition
- New construction: No
- Year built: 2000
Utilities & green energy
- Sewer: City
- Water: City
Community & HOA
Community
- Subdivision: Clearwater
HOA
- Has HOA: Yes
- HOA fee: $200 monthly
Location
- Region: Muncie
Financial & listing details
- Annual tax amount: $764
- Date on market: 1/13/2026
Estimated market value
Not available
Estimated sales range
Not available
Not available
Price history
| Date | Event | Price |
|---|---|---|
| 5/22/2026 | Pending sale | $199,900 |
Source:  IRMLS #202601256 Report a problem IRMLS #202601256 Report a problem | ||
| 4/24/2026 | Price change | $199,900-2.4% |
Source: IRMLS #202601256 Report a problem | ||
| 2/26/2026 | Price change | $204,900-2.4% |
Source: IRMLS #202601256 Report a problem | ||
| 1/13/2026 | Listed for sale | $209,900 |
Source: IRMLS #202601256 Report a problem | ||
Public tax history
Tax history is unavailable.
Monthly payment
Est. payment
Payment breakdown
Explore the cost of this home by adjusting the details. Changes won't be saved.Climate risks
Neighborhood: 47304
Nearby schools
GreatSchools rating
- NAPleasant View Elementary SchoolGrades: K-2Distance: 2.7 mi
- 7/10Yorktown Middle SchoolGrades: 6-8Distance: 2.9 mi
- 8/10Yorktown High SchoolGrades: 9-12Distance: 2.8 mi
Schools provided by the listing agent
- Elementary: Pleasant View K-2 Yorktown 3-5
- Middle: Yorktown
- High: Yorktown
- District: Yorktown Community Schools
Source: IRMLS. This data may not be complete. We recommend contacting the local school district to confirm school assignments for this home.
- $202,4002 bd2 ba1.6k sqft1221 N Saybrook Ln UNIT 1221, Muncie, IN 47304Off Market
- $203,1002 bd2 ba1.6k sqft1217 N Saybrook Ln UNIT 1217, Muncie, IN 47304Off Market
- $220,2002 bd2 ba1.7k sqft1301 N Saybrook Ln, Muncie, IN 47304Off Market
- $212,6003 bd2 ba1.7k sqft1213 N Saybrook Ln #1213, Muncie, IN 47304Off Market
- $203,1003 bd2 ba1.3k sqft1213 N Saybrook Ln, Muncie, IN 47304Off Market
- $220,7002 bd2 ba1.5k sqft1201 N Saybrook Ln, Muncie, IN 47304Off Market
- $198,6002 bd2 ba1.5k sqft1305 N Saybrook Ln #1305, Muncie, IN 47304Off Market
- $185,3002 bd1 ba-- sqft1306 N Snowmass Ln, Muncie, IN 47304Off Market
A local agent can set up tours, give advice and negotiate with sellers.
Similar homes
- $209,9002 bd3 ba1.6k sqft3035 W Applewood Ct, Muncie, IN 47304For Sale
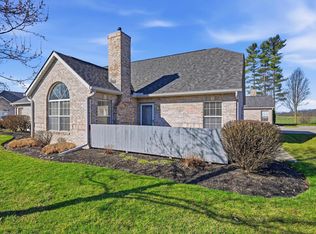 MLS ID #202629224, Ryan Kramer, RE/MAX Real Estate Groups. IRMLS
 - $199,5002 bd2 ba1.1k sqft2911 W Applewood Ct, Muncie, IN 47304For Sale
 MLS ID #202625859, Meghan Fallis, Coldwell Banker Real Estate Group. IRMLS
 - $193,0002 bd2 ba1.3k sqft8307 W Ashford Ln, Muncie, IN 47304Active
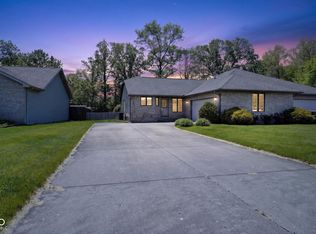 MLS ID #22101900, Wes Johnston, Trueblood Real Estate. MIBOR as distributed by MLS GRID
 - $219,9003 bd2 ba1.3k sqft2211 W Woodmont Dr, Muncie, IN 47304For Sale
 MLS ID #202626118, Jerrett Flesher, Flesher Brothers Auctioneering and Real Estate Inc. IRMLS
 - $189,5002 bd2 ba1.3k sqft5007 W Quail Ridge Dr, Muncie, IN 47304For SaleMLS ID #202600263, Kathy J Smith, NextHome Elite Real Estate. IRMLS
- $174,9002 bd2 ba1.2k sqft3914 N Lanewood Dr, Muncie, IN 47304ActiveMLS ID #22107646, Richard Lee, NextHome Elite Real Estate. MIBOR as distributed by MLS GRID
- $174,9003 bd1 ba1.2k sqft4005 N Oakwood Ave, Muncie, IN 47304For SaleMLS ID #202627055, Nate Jennings, Burke Realty. IRMLS
- $165,0003 bd2 ba1.5k sqft2311 W Surrey Dr, Muncie, IN 47304For SaleMLS ID #202627374, Tiffany Crabtree, Uptown Realty Group. IRMLS
- $237,9003 bd2 ba1.6k sqft1505 N Briar Rd, Muncie, IN 47304For SaleMLS ID #202623683, Ryan Orr, RE/MAX Real Estate Groups. IRMLS
- $137,5002 bd2 ba1.3k sqft3606 N Lakeside Dr, Muncie, IN 47304ActiveMLS ID #22102864, Beau Gibson, F.C. Tucker Company. MIBOR as distributed by MLS GRID
- $249,9003 bd2 ba1.6k sqft3005 W Moore Rd, Muncie, IN 47304For SaleMLS ID #202622873, Bronwyn Wuthrich, NextHome Elite Real Estate. IRMLS
- $152,9002 bd1 ba1.3k sqft3313 W Torquay Rd, Muncie, IN 47304For SaleMLS ID #202625158, Ryan Orr, RE/MAX Real Estate Groups. IRMLS
- $215,0003 bd2 ba1.1k sqft5805 E Carolyn Dr, Muncie, IN 47303For SaleMLS ID #202626361, Lisa Buckner, RE/MAX Real Estate Groups. IRMLS
- $259,9003 bd2 ba1.4k sqft213 N Bayberry Ln, Muncie, IN 47304For SaleMLS ID #202626645, James Meredith, NextHome Elite Real Estate. IRMLS
- $255,0003 bd2 ba1.6k sqft10906 W Jackson St, Muncie, IN 47304For SaleMLS ID #202600444, Kaitlyn Kennedy, RE/MAX Real Estate Groups. IRMLS
- $214,9003 bd1 ba1.3k sqft11420 W State Route 32, Yorktown, IN 47396For SaleMLS ID #202624257, Michael Lambert, Leading Home Realty. IRMLS
- $220,0002 bd2 ba1.2k sqft3419 Village Dr, Anderson, IN 46011ActiveMLS ID #22112376, Candy Bair, RE/MAX Real Estate Solutions. MIBOR as distributed by MLS GRID
- $199,4003 bd2 ba1.1k sqft262 E 600 N, Alexandria, IN 46001ActiveMLS ID #22104963, Katie Blossom, RE/MAX Real Estate Solutions. MIBOR as distributed by MLS GRID
- $169,9003 bd2 ba1.3k sqft406 N Alameda Dr, Muncie, IN 47303For SaleMLS ID #202613117, Kathy J Smith, NextHome Elite Real Estate. IRMLS
- $155,0002 bd2 ba1k sqft4125 Burton Place Ct, Anderson, IN 46013ActiveMLS ID #22114939, Becky Boles, Carpenter, REALTORS®. MIBOR as distributed by MLS GRID
