Set on a huge lot at the end of a quiet cul-de-sac, this beautifully remodeled and thoughtfully updated 4-bedroom, 2.5-bath elegant home offers a refined yet comfortable feel throughout. Rich hardwood flooring, crown molding, recessed lighting, and quality finishes set a warm, elevated tone. The kitchen is both stylish and functional, featuring gorgeous granite countertops with a full-height granite backsplash, stainless appliances, pendant lighting, and a breakfast bar. Dining options are plentiful, with the breakfast bar, formal dining area, or the bonus room that opens to the backyard, creating effortless indoor-outdoor access and an ideal setting for entertaining. Upstairs, plush upgraded carpet continues through the living spaces, including three bedrooms in addition to the primary suite. The primary includes recessed lighting and a beautifully finished, spacious ensuite showcasing marble tile and a soaking tub. The huge, fully fenced backyard offers abundant space for outdoor enjoyment, complete with a large deck, storage shed, and plenty of room to run and play. Convenient to shopping, dining, PeaceHealth, and numerous parks, with easy access to I-205 for commuting to Portland, this home blends timeless style, comfort, and everyday convenience.
Sold
$571,000
1221 NE 103rd Ct, Vancouver, WA 98664
4beds
2,420sqft
Residential, Single Family Residence
Built in 1969
0.27 Acres Lot
$573,600 Zestimate®
$236/sqft
$3,074 Estimated rent
Home value
$573,600
$545,000 - $602,000
$3,074/mo
Zestimate® history
Owner options
List your home for rent
$3,074/mo
Rent Zestimate®
Find your next renter with Zillow Rental Manager. Plus, with online applications, you can quickly screen prospective tenants – for free.
$3,074/mo
Rent Zestimate®
Refinance and save
$3,496/mo
Est. payment
Refinancing to a lower rate could help reduce your monthly payments and save thousands over the life of the loan.
$3,496/mo
Est. payment
Explore your selling options
Work with a Zillow partner agent
Leverage their expertise and Zillow's premium Showcase listings to get your home seen by more buyers.
Get startedList with your own agent
Get your home in front of millions of buyers by listing it on Zillow.
Learn how to do itSell it yourself
Take full control of how buyers see your home on Zillow by listing For Sale by Owner (FSBO).
List your homeWhat's special
Large deckRich hardwood flooringRecessed lightingCrown moldingQuality finishesBreakfast barFormal dining area
Zillow last checked:
Listing updated:
Listed by:
Haris Hadziselimovic 503-314-9886,
Keller Williams Realty,
Summer Miller 503-314-9886,
Keller Williams Realty
Bought with:
Jennifer Hayes, 125242
Keller Williams Realty
Source: RMLS (OR),MLS#: 186083585
Facts & features
Interior
Bedrooms & bathrooms
- Bedrooms: 4
- Bathrooms: 3
- Full bathrooms: 2
- Partial bathrooms: 1
- Main level bathrooms: 1
Rooms
- Room types: Bedroom 4, Bonus Room, Laundry, Bedroom 2, Bedroom 3, Dining Room, Family Room, Kitchen, Living Room, Primary Bedroom
Primary bedroom
- Features: Bathroom, Closet, Jetted Tub, Wallto Wall Carpet
- Level: Upper
Bedroom 2
- Features: Closet, Wallto Wall Carpet
- Level: Upper
Bedroom 3
- Features: Closet, Wallto Wall Carpet
- Level: Upper
Bedroom 4
- Features: Closet, Wallto Wall Carpet
- Level: Upper
Dining room
- Features: Wallto Wall Carpet
- Level: Main
Family room
- Features: Wallto Wall Carpet
- Level: Main
Kitchen
- Features: Dishwasher, Eat Bar, Hardwood Floors, Island, Microwave, Free Standing Range, Granite
- Level: Main
Living room
- Features: Fireplace, Wallto Wall Carpet
- Level: Main
Heating
- Forced Air, Fireplace(s)
Cooling
- Heat Pump
Appliances
- Included: Dishwasher, Free-Standing Range, Microwave, Stainless Steel Appliance(s), Electric Water Heater
- Laundry: Laundry Room
Features
- Granite, Marble, Closet, Built-in Features, Eat Bar, Kitchen Island, Bathroom
- Flooring: Hardwood, Tile, Wall to Wall Carpet, Vinyl
- Doors: Sliding Doors
- Basement: Crawl Space
- Number of fireplaces: 1
Interior area
- Total structure area: 2,420
- Total interior livable area: 2,420 sqft
Property
Parking
- Total spaces: 2
- Parking features: Driveway, Garage Door Opener, Attached
- Attached garage spaces: 2
- Has uncovered spaces: Yes
Accessibility
- Accessibility features: Parking, Accessibility
Features
- Levels: Two
- Stories: 2
- Patio & porch: Deck
- Exterior features: Yard
- Has spa: Yes
- Spa features: Bath
- Fencing: Fenced
Lot
- Size: 0.27 Acres
- Features: Cul-De-Sac, Level, SqFt 10000 to 14999
Details
- Additional structures: ToolShed
- Parcel number: 110534018
- Zoning: R-6
Construction
Type & style
- Home type: SingleFamily
- Architectural style: Colonial
- Property subtype: Residential, Single Family Residence
Materials
- Aluminum Siding, Brick
- Roof: Composition
Condition
- Resale
- New construction: No
- Year built: 1969
Utilities & green energy
- Sewer: Septic Tank
- Water: Public
Community & HOA
Community
- Security: Security System Owned
HOA
- Has HOA: No
Location
- Region: Vancouver
Financial & listing details
- Price per square foot: $236/sqft
- Tax assessed value: $559,450
- Annual tax amount: $5,586
- Date on market: 2/10/2026
- Cumulative days on market: 42 days
- Listing terms: Cash,Conventional,FHA,VA Loan
- Road surface type: Paved
Price history
| Date | Event | Price |
|---|---|---|
| 5/4/2026 | Sold | $571,000-0.7%$236/sqft |
Source:  RMLS (OR) #186083585 Report a problem RMLS (OR) #186083585 Report a problem | ||
| 3/25/2026 | Pending sale | $575,000$238/sqft |
Source: RMLS (OR) #186083585 Report a problem | ||
| 3/11/2026 | Price change | $575,000-1.7%$238/sqft |
Source: RMLS (OR) #186083585 Report a problem | ||
| 2/10/2026 | Listed for sale | $585,000+134%$242/sqft |
Source: RMLS (OR) #186083585 Report a problem | ||
| 2/22/2011 | Sold | $250,000+6.8%$103/sqft |
Source: Public Record Report a problem | ||
| 2/24/2005 | Sold | $234,000$97/sqft |
Source:  NWMLS as distributed by MLS GRID #24131961 Report a problem NWMLS as distributed by MLS GRID #24131961 Report a problem | ||
Public tax history
| Year | Property taxes | Tax assessment |
|---|---|---|
| 2024 | $5,587 +3.5% | $559,450 -0.6% |
| 2023 | $5,396 +12.7% | $562,705 -2% |
| 2022 | $4,789 +7.1% | $574,165 +22.7% |
| 2021 | $4,473 +5% | $467,937 +13.3% |
| 2020 | $4,258 | $412,982 +4.1% |
| 2019 | $4,258 +14.5% | $396,888 +6.4% |
| 2018 | $3,717 -11.6% | $373,020 +9.9% |
| 2017 | $4,204 +13.4% | $339,270 +9.5% |
| 2016 | $3,708 +8% | $309,726 +12.8% |
| 2015 | $3,434 +6.9% | $274,547 +11.9% |
| 2014 | $3,212 | $245,433 +15.7% |
| 2013 | $3,212 +8% | $212,068 +9.5% |
| 2012 | $2,976 +0.4% | $193,629 -10% |
| 2011 | $2,963 +4.8% | $215,141 -3.5% |
| 2010 | $2,826 +5% | $222,973 -8.6% |
| 2009 | $2,692 | $243,841 -17.4% |
| 2008 | -- | $295,200 |
| 2007 | -- | $295,200 +62.8% |
| 2005 | -- | $181,300 |
| 2004 | -- | $181,300 +22.1% |
| 2001 | $1,986 +3.5% | $148,500 +7.2% |
| 2000 | $1,919 | $138,500 |
Find assessor info on the county website
Neighborhood: Marrion
Nearby homes
- $549,9004 bd2 ba2.4k sqft1303 NE 103rd Ct, Vancouver, WA 98664Off Market
- $608,6005 bd3 ba2.5k sqft1220 NE 103rd Ct, Vancouver, WA 98664Off Market
- $556,8004 bd3 ba2.2k sqft1302 NE 103rd Ct, Vancouver, WA 98664Off Market
- $459,6003 bd2 ba1.5k sqft1309 NE 103rd Ct, Vancouver, WA 98664Off Market
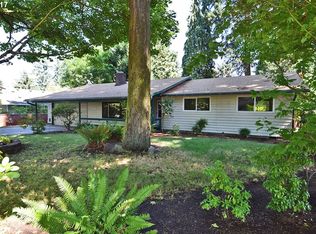
- $801,3004 bd3 ba1.9k sqft1215 NE 102nd Ave, Vancouver, WA 98664Off Market
- $509,6003 bd2 ba1.3k sqft1308 NE 103rd Ct, Vancouver, WA 98664Off Market
- $596,3004 bd3 ba2.1k sqft1212 NE 104th Ave, Vancouver, WA 98664Off Market
- $506,9003 bd2 ba1.7k sqft1308 NE 104th Ave, Vancouver, WA 98664Off Market
Nearby schools
GreatSchools rating
- 4/10Marrion Elementary SchoolGrades: K-5Distance: 0.1 mi
- 4/10Wyeast Middle SchoolGrades: 6-8Distance: 2 mi
- 6/10Mountain View High SchoolGrades: 9-12Distance: 2.7 mi
Schools provided by the listing agent
- Elementary: Marrion
- Middle: Wy East
- High: Mountain View
Source: RMLS (OR). This data may not be complete. We recommend contacting the local school district to confirm school assignments for this home.
Get a cash offer in 3 minutes
Find out how much your home could sell for in as little as 3 minutes with a no-obligation cash offer.
Estimated market value
$573,600
Get a cash offer in 3 minutes
Find out how much your home could sell for in as little as 3 minutes with a no-obligation cash offer.
Estimated market value
$573,600
- Washington
- Clark County
- Vancouver
- 98664
- Marrion
- 1221 NE 103rd Ct
Nearby cities
Nearby neighborhoods
Nearby zip codes
Other Vancouver Topics
