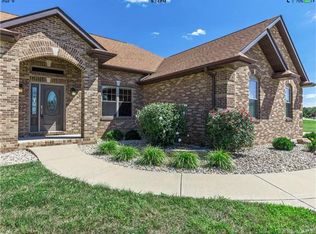
Don’t miss this beautifully refreshed, one-owner atrium ranch tucked away on a wooded one-acre lot in one of the area's most sought-after neighborhoods! Fresh paint throughout brings a bright, updated feel to this custom full-brick home, perfectly complementing the natural light that pours through the stunning atrium windows and fills the spacious layout.
Inside, you'll find a desirable split-bedroom floor plan with generous living spaces, a formal dining room, and a flexible front room ideal for a home office or additional sitting area. The cozy family room features a wood-burning fireplace and overlooks the private backyard retreat.
The light and airy primary suite showcases an updated bathroom with brand new countertops, a walk-in shower, and custom closet shelving. The finished walk-out lower level offers the ultimate entertaining setup with a large bar, a second fireplace, and two additional bedrooms—one with a private ensuite bath. Plus, a reinforced safe room/storm shelter for peace of mind.
Enjoy warm days outside around the inground saltwater pool and cool-coated concrete patio, perfect for relaxing or entertaining. The oversized garage provides plenty of space for a boat, tools, or lawn equipment.
Additional updates include a NEW roof, atrium window, water heater, and more. This home has been lovingly maintained and thoughtfully updated—a true must-see!
Closed
Zillow last checked:
Listing updated:
Bought with:
Dana A Lewis
Keller Williams Pinnacle
Source: MARIS,MLS#: 25054400 Originating MLS: Southwestern Illinois Board of REALTORS
Originating MLS: Southwestern Illinois Board of REALTORSPrice history
| Date | Event | Price |
|---|---|---|
| 10/10/2025 | Sold | $735,000-1.9%$185/sqft |
Source:  MARIS #25054400 Report a problem MARIS #25054400 Report a problem | ||
| 9/10/2025 | Contingent | $749,000$188/sqft |
Source: MARIS #25054400 Report a problem | ||
| 9/8/2025 | Price change | $749,000-5.2%$188/sqft |
Source: MARIS #25054400 Report a problem | ||
| 8/22/2025 | Price change | $789,900-10.2%$199/sqft |
Source: MARIS #25054400 Report a problem | ||
| 8/7/2025 | Listed for sale | $880,000$221/sqft |
Source: MARIS #25054400 Report a problem | ||
| 7/21/2025 | Listing removed | $880,000$221/sqft |
Source: MARIS #25032800 Report a problem | ||
| 6/23/2025 | Price change | $880,000-8.2%$221/sqft |
Source: MARIS #25032800 Report a problem | ||
| 5/22/2025 | Price change | $959,000-2.6%$241/sqft |
Source: MARIS #25032800 Report a problem | ||
| 5/20/2025 | Listed for sale | $985,000$248/sqft |
Source: MARIS #25032800 Report a problem | ||
| 5/13/2025 | Listing removed | $985,000$248/sqft |
Source: MARIS #25020204 Report a problem | ||
| 4/5/2025 | Listed for sale | $985,000+59.8%$248/sqft |
Source: MARIS #25020204 Report a problem | ||
| 4/27/2006 | Sold | $616,500$155/sqft |
Source: Public Record Report a problem | ||
Nearby homes
Get a cash offer in 3 minutes
Find out how much your home could sell for in as little as 3 minutes with a no-obligation cash offer.
Estimated market value
$767,500
