Ring in Spring in your new home! This stunning 2-story home in one of St. Louis County's most sought-after school districts (Rockwood) offers everything your growing family needs and more! Located in a prime spot where you can literally walk your children to elementary, middle, AND high school—imagine the time saved and the independence your kids will gain! Outside you'll find a brand NEW ROOF ('25) plus NEW siding/soffit/fascia/gutters/porch ceiling ('22), and gorgeous flowering cherry & pink dogwood trees!
From the moment you enter, you'll be impressed by the thoughtful layout featuring formal living and dining rooms perfect for holiday gatherings and all sorts of entertaining, plus a warm and inviting family room with a cozy fireplace that flows seamlessly into the kitchen. This well appointed design means you'll never miss a moment with your family, whether you're preparing meals, helping with homework, or simply enjoying each other's company. NEW LVP flooring, carpet & paint ('22)- you won't have to do a thing!
With 4 generously sized bedrooms upstairs, everyone gets their own space to grow, study, and dream. The mostly finished basement provides even more living space—perfect for a playroom, home theater, teen hangout, or home office. The outdoor living spaces are truly exceptional! Step outside to discover a fully fenced backyard featuring a beautiful deck AND two patio areas, giving you endless options for outdoor dining, relaxing, or watching the kids play safely. Host summer cookouts, enjoy morning coffee, or unwind after a long day—this backyard does it all.
As a resident of this established subdivision, you'll enjoy resort-style amenities including a clubhouse, sparkling pool, tennis courts, and picnic areas. It's like having a vacation destination right in your own neighborhood! Let the kids make lifelong friends while you connect with neighbors at community events.
Location couldn't be better! With convenient access to Highway 141, your commute is simplified, and shopping, dining, and entertainment are just minutes away. You're perfectly positioned to enjoy everything West County has to offer while residing in one of the area's most desirable communities.
This is the complete package—exceptional schools, wonderful amenities, versatile living spaces, and a location that checks every box. Homes in this neighborhood are highly coveted and don't stay on the market long. Schedule your private showing today and get ready to fall in love!
Closed
Listed by: Keller Williams Chesterfield • Gretta A Barton • Contact: 314-650-9608
Bought with: Molly O'Brien Homes, LLC
Price Unknown
1221 Newport Landing Dr, Fenton, MO 63026
4beds
2,968sqft
Single Family Residence
Built in 1988
0.26 Acres Lot
$451,000 Zestimate®
$--/sqft
$3,079 Estimated rent
Home value
$451,000
$419,000 - $483,000
$3,079/mo
Zestimate® history
Owner options
List your home for rent
$3,079/mo
Rent Zestimate®
Find your next renter with Zillow Rental Manager. Plus, with online applications, you can quickly screen prospective tenants – for free.
$3,079/mo
Rent Zestimate®
Refinance and save
$802/mo
Est. payment
Refinancing to a lower rate could help reduce your monthly payments and save thousands over the life of the loan.
$802/mo
Est. payment
Explore your selling options
Work with a Zillow partner agent
Leverage their expertise and Zillow's premium Showcase listings to get your home seen by more buyers.
Get startedList with your own agent
Get your home in front of millions of buyers by listing it on Zillow.
Learn how to do itSell it yourself
Take full control of how buyers see your home on Zillow by listing For Sale by Owner (FSBO).
List your homeWhat's special
Fully fenced backyardVersatile living spacesThoughtful layout
Zillow last checked:
Listing updated:
Listed by:
Gretta A Barton 314-650-9608,
Keller Williams Chesterfield
Bought with:
Molly P O'Brien, 2005028508
Molly O'Brien Homes, LLC
Source: MARIS,MLS#: 26007656 Originating MLS: St. Louis Association of REALTORS
Originating MLS: St. Louis Association of REALTORSFacts & features
Interior
Bedrooms & bathrooms
- Bedrooms: 4
- Bathrooms: 3
- Full bathrooms: 2
- 1/2 bathrooms: 1
- Main level bathrooms: 1
Primary bedroom
- Features: Floor Covering: Carpeting
- Level: Second
Bedroom 2
- Features: Floor Covering: Carpeting
- Level: Second
Bedroom 3
- Features: Floor Covering: Carpeting
- Level: Second
Bedroom 4
- Features: Floor Covering: Carpeting
- Level: Second
Primary bathroom
- Features: Floor Covering: Luxury Vinyl Tile
- Level: Second
Bathroom
- Features: Floor Covering: Luxury Vinyl Plank
- Level: Main
Bathroom 2
- Features: Floor Covering: Ceramic Tile
- Level: Second
Dining room
- Features: Floor Covering: Luxury Vinyl Plank
- Level: Main
Family room
- Features: Floor Covering: Luxury Vinyl Plank
- Level: Main
Kitchen
- Features: Floor Covering: Luxury Vinyl Plank
- Level: Main
Laundry
- Features: Floor Covering: Laminate
- Level: Basement
Living room
- Features: Floor Covering: Luxury Vinyl Plank
- Level: Main
Recreation room
- Features: Floor Covering: Carpeting
- Level: Basement
Storage
- Features: Floor Covering: Concrete
- Level: Basement
Heating
- Forced Air
Cooling
- Ceiling Fan(s), Central Air
Appliances
- Included: Gas Cooktop, Dishwasher, Disposal, Freezer, Microwave, Oven, Refrigerator, Washer/Dryer, Water Heater
Features
- Flooring: Carpet, Luxury Vinyl
- Basement: Partially Finished,Full,Storage Space,Sump Pump,Walk-Out Access
- Number of fireplaces: 1
- Fireplace features: Gas Log, Living Room
Interior area
- Total structure area: 2,968
- Total interior livable area: 2,968 sqft
- Finished area above ground: 1,968
- Finished area below ground: 1,000
Property
Parking
- Total spaces: 2
- Parking features: Garage - Attached
- Attached garage spaces: 2
Features
- Levels: Two
- Patio & porch: Deck, Patio
- Fencing: Back Yard,Full,Wood
Lot
- Size: 0.26 Acres
- Features: Back Yard, Corner Lot, Front Yard
Details
- Parcel number: 29Q640926
- Special conditions: Standard
Construction
Type & style
- Home type: SingleFamily
- Architectural style: Traditional
- Property subtype: Single Family Residence
Condition
- Year built: 1988
Utilities & green energy
- Electric: Ameren
- Sewer: None
- Water: Public
- Utilities for property: Cable Available, Electricity Connected, Natural Gas Connected, Phone Available, Sewer Connected
Community & HOA
Community
- Features: Clubhouse, Pool, Sidewalks, Street Lights, Tennis Court(s)
- Subdivision: Newport Landing
HOA
- Has HOA: Yes
- Amenities included: Clubhouse, Common Ground, Game Court Exterior, Picnic Area, Pool, Tennis Court(s)
- Services included: Clubhouse, Maintenance Grounds, Common Area Maintenance, Pool, Recreational Facilities, Trash
- HOA fee: $802 annually
- HOA name: Newport Landing Subdivision- Oaks Landing Rec
Location
- Region: Fenton
Financial & listing details
- Tax assessed value: $368,000
- Annual tax amount: $4,628
- Date on market: 2/18/2026
- Cumulative days on market: 2 days
- Listing terms: Cash,Conventional,FHA,VA Loan
- Electric utility on property: Yes
Price history
| Date | Event | Price |
|---|---|---|
| 4/3/2026 | Sold | -- |
Source:  MARIS #26007656 Report a problem MARIS #26007656 Report a problem | ||
| 2/23/2026 | Pending sale | $445,000$150/sqft |
Source: MARIS #26007656 Report a problem | ||
| 2/20/2026 | Contingent | $445,000$150/sqft |
Source: MARIS #26007656 Report a problem | ||
| 2/18/2026 | Listed for sale | $445,000+2.3%$150/sqft |
Source: MARIS #26007656 Report a problem | ||
| 11/17/2025 | Listing removed | $435,000$147/sqft |
Source: MARIS #25068033 Report a problem | ||
| 11/4/2025 | Contingent | $435,000$147/sqft |
Source: MARIS #25068033 Report a problem | ||
| 10/24/2025 | Listed for sale | $435,000$147/sqft |
Source: MARIS #25068033 Report a problem | ||
| 10/15/2025 | Pending sale | $435,000$147/sqft |
Source: MARIS #25068033 Report a problem | ||
| 10/10/2025 | Listed for sale | $435,000$147/sqft |
Source: MARIS #25068033 Report a problem | ||
Public tax history
| Year | Property taxes | Tax assessment |
|---|---|---|
| 2025 | $4,630 +0.1% | $69,920 +12.6% |
| 2024 | $4,628 +0.1% | $62,100 |
| 2023 | $4,623 +7% | $62,100 +14.8% |
| 2022 | $4,322 +0.8% | $54,080 |
| 2021 | $4,289 +3.8% | $54,080 +8% |
| 2020 | $4,130 +2.2% | $50,060 |
| 2019 | $4,041 | $50,060 +6.8% |
| 2018 | $4,041 | $46,860 |
| 2017 | $4,041 +0.8% | $46,860 +8% |
| 2016 | $4,009 +9% | $43,400 |
| 2015 | $3,679 | $43,400 +8.7% |
| 2014 | $3,679 +8.2% | $39,920 |
| 2013 | $3,401 | $39,920 -3.6% |
| 2012 | -- | $41,430 |
| 2011 | -- | $41,430 +3.9% |
| 2010 | $2,876 +6.2% | $39,890 |
| 2009 | $2,709 -12.1% | $39,890 -11.4% |
| 2008 | $3,083 +9.1% | $45,040 |
| 2007 | $2,825 | $45,040 +18% |
| 2006 | $2,825 -1.4% | $38,160 |
| 2005 | $2,866 | $38,160 +14.3% |
| 2003 | -- | $33,390 +6.1% |
| 2002 | $2,349 +9.9% | $31,480 |
| 2001 | $2,137 | $31,480 |
Find assessor info on the county website
Neighborhood: 63026
Nearby homes
- $457,3004 bd4 ba2.9k sqft1225 Newport Landing Dr, Fenton, MO 63026Off Market
- $406,2003 bd2 ba1.7k sqft1505 Safe Harbor Ct, Fenton, MO 63026Off Market
- $376,3003 bd2 ba1.7k sqft1220 Newport Landing Dr, Fenton, MO 63026Off Market
- $402,0004 bd2 ba1.9k sqft1215 Newport Landing Dr, Fenton, MO 63026Off Market
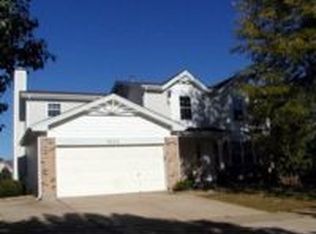
- $323,3003 bd2 ba1.1k sqft1229 Newport Landing Dr, Fenton, MO 63026Off Market
- $407,4004 bd3 ba1.9k sqft1224 Newport Landing Dr, Fenton, MO 63026Off Market
- $365,2003 bd2 ba1.5k sqft1228 Newport Landing Dr, Fenton, MO 63026Off Market
- $430,0004 bd3 ba2.1k sqft1509 Safe Harbor Ct, Fenton, MO 63026Off Market
Nearby schools
GreatSchools rating
- 8/10Kellison Elementary SchoolGrades: K-5Distance: 0.2 mi
- 6/10Rockwood South Middle SchoolGrades: 6-8Distance: 0.1 mi
- 8/10Rockwood Summit Sr. High SchoolGrades: 9-12Distance: 0.5 mi
Schools provided by the listing agent
- Elementary: Kellison Elem.
- Middle: Rockwood South Middle
- High: Rockwood Summit Sr. High
Source: MARIS. This data may not be complete. We recommend contacting the local school district to confirm school assignments for this home.
Get a cash offer in 3 minutes
Find out how much your home could sell for in as little as 3 minutes with a no-obligation cash offer.
Estimated market value
$451,000
Get a cash offer in 3 minutes
Find out how much your home could sell for in as little as 3 minutes with a no-obligation cash offer.
Estimated market value
$451,000
- Missouri
- Saint Louis County
- Fenton
- 63026
- 1221 Newport Landing Dr
Nearby cities
Nearby zip codes
Other Fenton Topics
