One or more photo(s) has been virtually staged. Charming Newly Renovated Home Near Lake Brantley! Seller to Gift Buyer with Closing Cost Credit! Welcome to a home that blends modern elegance with timeless comfort in one of Altamonte Springs’ most desirable communities. Just minutes from the sparkling waters of Lake Brantley, this beautifully renovated 3-bedroom, 3-bath residence offers a bright and airy atmosphere, with abundant windows that fill each room with natural light. The moment you step into the foyer, you’re greeted by a sweeping view of the open living room and massive kitchen, creating a grand first impression. The kitchen has been completely reimagined with sleek finishes, brand-new appliances, and plenty of space to gather around. The living spaces feel open yet inviting, perfectly designed for everyday living or entertaining. The spectacular bonus room is a true centerpiece, adorned with striking coffered ceilings, a step-down entry, and oversized sliders that seamlessly connect the indoors to the backyard. It’s an ideal retreat for family time, a quiet reading nook, or even a music room that welcomes your piano. With a new roof, updated electrical, fresh paint inside and out, and thoughtfully chosen fixtures and finishes, this home is as move-in ready as it is stylish. Outdoors, your Large Driveway and generous lot offers space for an RV, boat, or other toys, surrounded by mature trees that set the stage for relaxing evenings and endless possibilities for landscaping or entertaining. Your backyard oasis also features a large patio ideal for setting up an outdoor dining space. Located in a quiet, well-established neighborhood with no HOA, this home offers both freedom and community. Families will love the access to top-rated Seminole County schools, including the highly sought-after Lake Brantley High School. Nature and recreation are just steps away at Lake Brantley and Wekiwa Springs, where boating, fishing, and breathtaking sunsets become part of your daily life. And with Altamonte Mall, and Cranes Roost Park you have a plethora of dining, entertainment, and easy access to I-4 nearby, everything you need is right at your fingertips. This is more than just a house—it’s a lifestyle. With its modern updates, inviting spaces, and unbeatable location near Lake Brantley, it offers the perfect blend of comfort and convenience. Whether you’re envisioning peaceful evenings at home, weekends on the water, or easy access to the best of Central Florida, this home makes it all possible. Don’t miss the chance to make it yours. Some photos have been virtually staged.
Sold for $392,000
$392,000
1221 OAK HAVEN DRIVE, ALTAMONTE SPRINGS, FL 32714
3beds
1,688sqft
Single Family Residence
Built in 1957
0.33 Acres Lot
$388,900 Zestimate®
$232/sqft
$2,826 Estimated rent
Home value
$388,900
$354,000 - $428,000
$2,826/mo
Zestimate® history
Owner options
List your home for rent
$2,826/mo
Rent Zestimate®
Find your next renter with Zillow Rental Manager. Plus, with online applications, you can quickly screen prospective tenants – for free.
$2,826/mo
Rent Zestimate®
Refinance and save
$2,603/mo
Est. payment
Refinancing to a lower rate could help reduce your monthly payments and save thousands over the life of the loan.
$2,603/mo
Est. payment
Explore your selling options
Work with a Zillow partner agent
Leverage their expertise and Zillow's premium Showcase listings to get your home seen by more buyers.
Get startedList with your own agent
Get your home in front of millions of buyers by listing it on Zillow.
Learn how to do itSell it yourself
Take full control of how buyers see your home on Zillow by listing For Sale by Owner (FSBO).
List your homeWhat's special
Modern eleganceModern updatesSleek finishesGenerous lotBackyard oasisSpectacular bonus roomAbundant windows
Zillow last checked:
Listing updated:
Listed by:
Katie Nguyen 321-438-1318,
THE NAVY HOUSE 321-438-1318
Bought with:
Naf Zaman, 3502063
THE FIRM RE
Source: Stellar MLS,MLS#: O6344548 Originating MLS: Orlando Regional
Originating MLS: Orlando Regional
Facts & features
Interior
Bedrooms & bathrooms
- Bedrooms: 3
- Bathrooms: 3
- Full bathrooms: 3
Primary bedroom
- Features: Built-in Closet
- Level: First
Bedroom 2
- Features: Built-in Closet
- Level: First
Bedroom 3
- Features: Built-in Closet
- Level: First
Kitchen
- Level: First
Living room
- Level: First
Heating
- Central
Cooling
- Central Air
Appliances
- Included: Dishwasher, Microwave, Range, Refrigerator
- Laundry: Laundry Room
Features
- Ceiling Fan(s)
- Flooring: Luxury Vinyl
- Doors: Sliding Doors
- Has fireplace: No
Interior area
- Total structure area: 2,200
- Total interior livable area: 1,688 sqft
Property
Parking
- Total spaces: 2
- Parking features: Covered, Driveway
- Carport spaces: 2
- Has uncovered spaces: Yes
Features
- Levels: One
- Stories: 1
- Patio & porch: Front Porch, Patio, Rear Porch
- Exterior features: Other, Private Mailbox, Sidewalk
Lot
- Size: 0.33 Acres
- Dimensions: 105 x 135
- Features: In County, Landscaped, Oversized Lot
- Residential vegetation: Mature Landscaping, Oak Trees, Trees/Landscaped
Details
- Parcel number: 08212950400000070
- Zoning: R-1AA
- Special conditions: None
Construction
Type & style
- Home type: SingleFamily
- Property subtype: Single Family Residence
Materials
- Block
- Foundation: Block, Concrete Perimeter
- Roof: Other
Condition
- New construction: No
- Year built: 1957
Utilities & green energy
- Sewer: Septic Tank
- Water: Well
- Utilities for property: Electricity Available, Electricity Connected, Private, Sewer Available, Sewer Connected, Water Available, Water Connected
Community & HOA
Community
- Pet fee: $0 monthly
- Subdivision: ROGERS SUB
HOA
- Has HOA: No
Location
- Region: Altamonte Springs
Financial & listing details
- Price per square foot: $232/sqft
- Tax assessed value: $265,688
- Annual tax amount: $3,106
- Date on market: 9/18/2025
- Cumulative days on market: 25 days
- Listing terms: Cash,Conventional,VA Loan
- Ownership: Fee Simple
- Total actual rent: 0
- Electric utility on property: Yes
- Road surface type: Paved
Price history
| Date | Event | Price |
|---|---|---|
| 11/18/2025 | Sold | $392,000+0.5%$232/sqft |
Source:  Stellar MLS #O6344548 Report a problem Stellar MLS #O6344548 Report a problem | ||
| 10/20/2025 | Pending sale | $390,000$231/sqft |
Source: Stellar MLS #O6344548 Report a problem | ||
| 10/12/2025 | Price change | $390,000-0.2%$231/sqft |
Source: Stellar MLS #O6344548 Report a problem | ||
| 9/28/2025 | Price change | $390,900-2.3%$232/sqft |
Source: Stellar MLS #O6344548 Report a problem | ||
| 9/24/2025 | Price change | $399,900-3.6%$237/sqft |
Source: Stellar MLS #O6344548 Report a problem | ||
| 9/18/2025 | Listed for sale | $415,000+66%$246/sqft |
Source: Stellar MLS #O6344548 Report a problem | ||
| 6/30/2025 | Sold | $250,000-7.4%$148/sqft |
Source: Stellar MLS #O6300880 Report a problem | ||
| 6/11/2025 | Pending sale | $270,000$160/sqft |
Source: Stellar MLS #O6300880 Report a problem | ||
| 6/6/2025 | Price change | $270,000-9.7%$160/sqft |
Source: Stellar MLS #O6300880 Report a problem | ||
| 6/3/2025 | Pending sale | $299,000$177/sqft |
Source: Stellar MLS #O6300880 Report a problem | ||
| 5/2/2025 | Price change | $299,000-6.3%$177/sqft |
Source: Stellar MLS #O6300880 Report a problem | ||
| 4/17/2025 | Listed for sale | $319,000$189/sqft |
Source: Stellar MLS #O6300880 Report a problem | ||
Public tax history
| Year | Property taxes | Tax assessment |
|---|---|---|
| 2025 | $3,371 +20.3% | $198,274 +10% |
| 2024 | $2,802 +5.2% | $180,249 +10% |
| 2023 | $2,664 +7.3% | $163,863 +10% |
| 2022 | $2,484 +10.6% | $148,966 +10% |
| 2021 | $2,246 +15.3% | $135,424 +10% |
| 2020 | $1,948 -1.1% | $123,113 +0.3% |
| 2019 | $1,969 | $122,752 +2.3% |
| 2018 | $1,969 +1.4% | $119,959 +10.2% |
| 2017 | $1,941 +4.8% | $108,900 -5.7% |
| 2016 | $1,852 +1.1% | $115,429 +28.3% |
| 2015 | $1,831 | $90,000 +6% |
| 2014 | $1,831 +51% | $84,925 +12.1% |
| 2013 | $1,213 +1.3% | $75,761 -2.7% |
| 2012 | $1,197 -5.3% | $77,862 -4.2% |
| 2011 | $1,264 -10.5% | $81,316 -9.5% |
| 2010 | $1,411 -10.7% | $89,888 -11.1% |
| 2009 | $1,580 -42% | $101,150 -44.1% |
| 2008 | $2,725 +243.1% | $180,922 +128.2% |
| 2007 | $794 -4.9% | $79,265 +2.5% |
| 2006 | $835 +2.8% | $77,332 +3% |
| 2005 | $812 +1.4% | $75,080 +3% |
| 2004 | $801 +1.5% | $72,893 +1.9% |
| 2003 | $789 +2.1% | $71,534 +2.4% |
| 2002 | $773 +6% | $69,857 +4.6% |
| 2000 | $729 | $66,754 |
Find assessor info on the county website
Neighborhood: 32714
Nearby homes
- $407,4004 bd2 ba2.1k sqft1211 Oak Haven Dr, Altamonte Springs, FL 32714Off Market
- $382,4004 bd3 ba2k sqft1231 Oak Haven Dr, Altamonte Springs, FL 32714Off Market
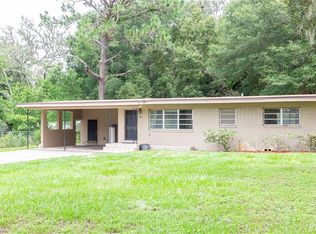
- $551,9004 bd-- ba1.9k sqft1241 Oak Haven Dr, Altamonte Springs, FL 32714Off Market
- $383,8003 bd2 ba1.9k sqft1220 Oak Haven Dr, Altamonte Springs, FL 32714Off Market
- $299,9001.181 AcresBroadway St LOT 2, Altamonte Springs, FL 32714Sold
- $299,900-- bd-- ba-- sqft1060 Broadway St, Altamonte Springs, FL 32714Sold
- $341,0003 bd2 ba1.5k sqft1210 Oak Haven Dr, Altamonte Springs, FL 32714Off Market
- $367,3003 bd2 ba1.7k sqft1230 Oak Haven Dr, Altamonte Springs, FL 32714Off Market
Nearby schools
GreatSchools rating
- 7/10Wekiva Elementary SchoolGrades: PK-5Distance: 0.7 mi
- 8/10Teague Middle SchoolGrades: 6-8Distance: 1.5 mi
- 6/10Lake Brantley High SchoolGrades: 9-12Distance: 0.8 mi
Schools provided by the listing agent
- Elementary: Wekiva Elementary
- Middle: Teague Middle
- High: Lake Brantley High
Source: Stellar MLS. This data may not be complete. We recommend contacting the local school district to confirm school assignments for this home.
Get a cash offer in 3 minutes
Find out how much your home could sell for in as little as 3 minutes with a no-obligation cash offer.
Estimated market value
$388,900
Get a cash offer in 3 minutes
Find out how much your home could sell for in as little as 3 minutes with a no-obligation cash offer.
Estimated market value
$388,900
- Florida
- Seminole County
- Altamonte Springs
- 32714
- 1221 OAK HAVEN DRIVE
Nearby cities
Nearby zip codes
Other Altamonte Springs Topics
- Apartments for Rent in 32714
- Houses for Sale in 32714
- Houses for Rent in 32714
- 32714 Real Estate
- Altamonte Springs Condos
- Houses for Sale in Altamonte Springs
- Newest Listings in Altamonte Springs
- Altamonte Springs Home Values
- Altamonte Springs Real Estate Agents
- Altamonte Springs Refinance
- Altamonte Springs Mortgage Rates
