Located in the sought-after River Oaks neighborhood, minutes from Lausanne Collegiate School, this beautifully renovated residence blends timeless elegance with modern comfort. Offering 4 spacious bedrooms, each with an en-suite bath, including 2 primary suites with renovated spa-inspired bathrooms. A large bonus room with hardwood floors and a separate upstairs office/living room provide exceptional flexibility. The remodeled kitchen features quartz countertops, tile backsplash, dual islands, double ovens, wine cooler, porcelain double sink, updated hardware and refinished brick floors extending into the sunroom and side entry. Recent improvements include 23 new windows, refinished hardwood floors, new carpet upstairs, fresh interior paint and much more! Situated on a professionally landscaped corner lot, the backyard features a covered patio, private inground pool and irrigation system, creating the perfect outdoor retreat.
Pending
$949,900
1221 Oak River Rd, Memphis, TN 38120
4beds
5,544sqft
Single Family Residence
Built in 1985
0.69 Acres Lot
$897,100 Zestimate®
$171/sqft
$-- HOA
What's special
Refinished hardwood floorsDual islandsPrivate inground poolDouble ovensFresh interior paintNew carpet upstairsProfessionally landscaped corner lot
- 64 days
- 142
- 4
Likely to sell faster than
Zillow last checked:
Listing updated:
Listed by:
Angie Osborn,
Crye-Leike, Inc., REALTORS 901-754-0800
Source: MAAR,MLS#: 10227298
Facts & features
Interior
Bedrooms & bathrooms
- Bedrooms: 4
- Bathrooms: 5
- Full bathrooms: 4
- 1/2 bathrooms: 1
Rooms
- Room types: Sun Room, Bonus Room, Attic
Primary bedroom
- Features: Walk-In Closet(s), Smooth Ceiling, Hardwood Floor
- Level: First
- Area: 504
- Dimensions: 18 x 28
Bedroom 2
- Features: Walk-In Closet(s), Private Full Bath, Smooth Ceiling, Carpet
- Level: Second
- Area: 391
- Dimensions: 23 x 17
Bedroom 3
- Features: Walk-In Closet(s), Private Full Bath, Smooth Ceiling, Carpet
- Level: Second
- Area: 224
- Dimensions: 16 x 14
Bedroom 4
- Features: Walk-In Closet(s), Shared Bath, Smooth Ceiling, Carpet
- Level: Second
- Area: 364
- Dimensions: 26 x 14
Primary bathroom
- Features: Double Vanity, Separate Shower, Full Bath
Dining room
- Features: Separate Dining Room
- Area: 210
- Dimensions: 15 x 14
Kitchen
- Features: Updated/Renovated Kitchen, Eat-in Kitchen, Kitchen Island
- Area: 280
- Dimensions: 20 x 14
Living room
- Features: Separate Living Room, Great Room
- Area: 240
- Dimensions: 15 x 16
Office
- Level: Second
- Area: 224
- Dimensions: 16 x 14
Bonus room
- Area: 520
- Dimensions: 20 x 26
Den
- Area: 486
- Dimensions: 18 x 27
Heating
- Electric Heat Pump
Cooling
- Central Air
Appliances
- Included: Gas Water Heater, Vent Hood/Exhaust Fan, Double Oven, Cooktop, Disposal, Dishwasher
- Laundry: Laundry Room
Features
- 1 or More BR Down, Primary Down, Primary Up, Two Primaries, Renovated Bathroom, Double Vanity Bath, Separate Tub & Shower, Full Bath Down, Half Bath Down, High Ceilings, Central Vacuum, Rear Stairs to Playroom, Living Room, Dining Room, Den/Great Room, Kitchen, Primary Bedroom, 1/2 Bath, Sun Room, 2nd Bedroom, 3rd Bedroom, 4th or More Bedrooms, 2 or More Baths, Play Room/Rec Room, Office, Storage, Square Feet Source: AutoFill (MAARdata) or Public Records (Cnty Assessor Site)
- Flooring: Hardwood, Brick
- Windows: Wood Frames, Double Pane Windows
- Number of fireplaces: 1
- Fireplace features: Vented Gas Fireplace, In Den/Great Room, Gas Starter, Gas Log
Interior area
- Total interior livable area: 5,544 sqft
Property
Parking
- Total spaces: 2
- Parking features: Driveway/Pad, Storage, Garage Door Opener, Garage Faces Side
- Has garage: Yes
- Covered spaces: 2
- Has uncovered spaces: Yes
Features
- Stories: 2
- Patio & porch: Covered Patio
- Exterior features: Auto Lawn Sprinkler
- Has private pool: Yes
- Pool features: Pool Cleaning Equipment, In Ground
- Fencing: Wood,Brick/Stone Fenced,Wrought Iron
Lot
- Size: 0.69 Acres
- Dimensions: 149 x 169
- Features: Corner Lot, Professionally Landscaped, Well Landscaped Grounds
Details
- Parcel number: 080008 G00042
Construction
Type & style
- Home type: SingleFamily
- Architectural style: Traditional
- Property subtype: Single Family Residence
Materials
- Brick Veneer
- Foundation: Slab
- Roof: Composition Shingles
Condition
- New construction: No
- Year built: 1985
Community & HOA
Community
- Security: Monitored Alarm System
- Subdivision: River Oaks Fourth Addn
Location
- Region: Memphis
Financial & listing details
- Price per square foot: $171/sqft
- Tax assessed value: $837,200
- Annual tax amount: $11,032
- Price range: $949.9K - $949.9K
- Date on market: 7/30/2026
- Cumulative days on market: 64 days
Estimated market value
$897,100
$852,000 - $942,000
$5,429/mo
Price history
| Date | Event | Price |
|---|---|---|
| 9/2/2026 | Pending sale | $949,900$171/sqft |
Source:  MAAR #10227298 Report a problem MAAR #10227298 Report a problem | ||
| 7/30/2026 | Listed for sale | $949,900+82.7%$171/sqft |
Source: MAAR #10227298 Report a problem | ||
| 8/11/1994 | Sold | $520,000$94/sqft |
Source: Public Record Report a problem | ||
Public tax history
| Year | Property taxes | Tax assessment |
|---|---|---|
| 2025 | $11,032 -15.7% | $209,300 +5.3% |
| 2024 | $13,087 +8.1% | $198,725 |
| 2023 | $12,106 | $198,725 |
| 2022 | -- | $198,725 |
| 2021 | -- | $198,725 +12.3% |
| 2020 | $5,657 | $177,000 |
| 2019 | $5,657 -21.1% | $177,000 |
| 2018 | $7,169 -45.1% | $177,000 |
| 2017 | $13,065 +134.7% | $177,000 +8.1% |
| 2016 | $5,566 +6.2% | $163,700 |
| 2014 | $5,241 | $163,700 |
| 2013 | -- | $163,700 -0.4% |
| 2012 | -- | $164,350 |
| 2011 | -- | $164,350 -4.8% |
| 2010 | -- | $172,575 -14.9% |
| 2009 | -- | $202,675 +28.1% |
| 2008 | -- | $158,225 |
| 2007 | -- | $158,225 |
| 2006 | -- | $158,225 |
| 2005 | -- | $158,225 +18.9% |
| 2004 | -- | $133,050 |
| 2003 | -- | $133,050 |
| 2002 | -- | $133,050 |
| 2001 | -- | $133,050 -23.5% |
| 2000 | -- | $173,900 |
Find assessor info on the county website
Monthly payment
Est. payment
Payment breakdown
Explore the cost of this home by adjusting the details. Changes won't be saved.Climate risks
Neighborhood: River Oaks
Similar homes
- $850,0005 bd5 ba4.4k sqft5879 Haymarket Rd, Memphis, TN 38120For Sale
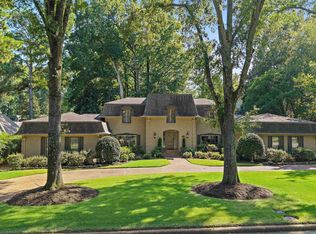 MLS ID #10230604, Kendall Haney, 901 Real Estate Services. MAAR
 - $1,094,0003 bd4 ba4.2k sqft6032 Evensong Cv, Memphis, TN 38120For Sale
 MLS ID #10218612, Alta R Simpson, Marx-Bensdorf, REALTORS. MAAR
 - $634,9003 bd4 ba3.1k sqft931 W Riverwalk Dr, Memphis, TN 38120For Sale
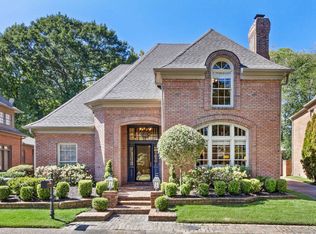 MLS ID #10231117, Sheldon Rosengarten, Marx-Bensdorf, REALTORS. MAAR
 - $930,0004 bd5 ba5.2k sqft371 Cherry Cir W, Memphis, TN 38117For Sale
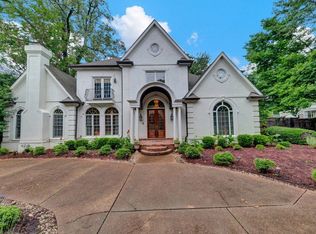 MLS ID #10203134, Michelle Creamer, Groome & Co.. MAAR
 - $524,0004 bd3 ba3.3k sqft6619 Rue Beaumonde Dr, Memphis, TN 38120For Sale
 MLS ID #3233724, Madelyn Winstead. RealTracs MLS as distributed by MLS GRID
 - $525,0004 bd4 ba4k sqft6373 S Massey Hill Dr, Memphis, TN 38120For SaleMLS ID #3231156, Jennifer Carstensen. RealTracs MLS as distributed by MLS GRID
