Quality, craftsmanship & unmatched character make this beautifully renovated Five Oaks showplace THE ONE to see 1st! Original hallmarks include patterned natural wood floors, French doors, unique built in’s, detailed moldings, coved archways and generous rooms throughout. You’ll love the layout offering oversized rooms, lots of natural light, refinished hardwood flooring & nearly 2,000 Sf of living space. The expansive 29 ft living room boasts built-in bookcases, a window seat, open staircase, sconce lighting & an authentic cobblestone fireplace. Multiple sets of French doors introduce the front porch & formal dining room where built-ins repeat. The kitchen is newly renovated w/white cabinets, butcher block counters, stainless appliances & luxury vinyl plank flooring. An original butler’s pantry and cozy breakfast rm finish this space. The 2nd level consists of 4 HUGE bedrooms grouped around a newly renovated hall bath. A bonus flex space extends from one of the bedrooms for nursery, play room, home office or sitting room. Walls of windows & knotty pine accents compliment this special area. Space continues in the easily finished walk up attic and unfinished walk out basement. Other notable details include lots of closet space, 6 Panel doors, updated lighting, central air conditioning & a 2 car detached garage. Low maintenance vinyl siding, dimensional roofing & replacement windows allow for efficiency and easy care. Conveniently located moments from the Dayton River Corridor, Dayton Art Institute, Riverscape Metro Park, Day-Air Ballpark and the many exciting arts, entertainment and food experiences of downtown!
Sold for $160,000
$160,000
1221 Old Orchard Ave, Dayton, OH 45405
4beds
1,951sqft
Single Family Residence
Built in 1920
5,985 Square Feet Lot
$154,600 Zestimate®
$82/sqft
$1,230 Estimated rent
Home value
$154,600
$138,000 - $170,000
$1,230/mo
Zestimate® history
Owner options
List your home for rent
$1,230/mo
Rent Zestimate®
Find your next renter with Zillow Rental Manager. Plus, with online applications, you can quickly screen prospective tenants – for free.
$1,230/mo
Rent Zestimate®
Refinance and save
$1,154/mo
Est. payment
Refinancing to a lower rate could help reduce your monthly payments and save thousands over the life of the loan.
$1,154/mo
Est. payment
Explore your selling options
Work with a Zillow partner agent
Leverage their expertise and Zillow's premium Showcase listings to get your home seen by more buyers.
Get startedList with your own agent
Get your home in front of millions of buyers by listing it on Zillow.
Learn how to do itSell it yourself
Take full control of how buyers see your home on Zillow by listing For Sale by Owner (FSBO).
List your homeWhat's special
Zillow last checked:
Listing updated:
Listed by:
Jeffrey T Roberts (937)898-4400,
RE/MAX Alliance Realty
Bought with:
Emily Skardon, 2023004291
Glasshouse Realty Group
Source: DABR MLS,MLS#: 903471 Originating MLS: Dayton Area Board of REALTORS
Originating MLS: Dayton Area Board of REALTORSFacts & features
Interior
Bedrooms & bathrooms
- Bedrooms: 4
- Bathrooms: 1
- Full bathrooms: 1
Primary bedroom
- Level: Second
- Dimensions: 15 x 13
Bedroom
- Level: Second
- Dimensions: 11 x 11
Bedroom
- Level: Second
- Dimensions: 15 x 11
Bedroom
- Level: Second
- Dimensions: 15 x 12
Breakfast room nook
- Level: Main
- Dimensions: 9 x 7
Dining room
- Level: Main
- Dimensions: 16 x 14
Kitchen
- Level: Main
- Dimensions: 11 x 11
Laundry
- Level: Basement
- Dimensions: 10 x 10
Living room
- Level: Main
- Dimensions: 29 x 15
Office
- Level: Second
- Dimensions: 12 x 6
Heating
- Forced Air, Natural Gas
Cooling
- Central Air
Appliances
- Included: Range, Refrigerator, Gas Water Heater
Features
- Butcher Block Counters, Ceiling Fan(s), Pantry, Remodeled, Walk-In Closet(s)
- Windows: Double Hung, Insulated Windows
- Basement: Full,Unfinished
- Number of fireplaces: 1
- Fireplace features: Decorative, One, Gas
Interior area
- Total structure area: 1,951
- Total interior livable area: 1,951 sqft
Property
Parking
- Total spaces: 2
- Parking features: Detached, Garage, Two Car Garage
- Garage spaces: 2
Accessibility
- Accessibility features: None
Features
- Levels: Two and One Half
- Patio & porch: Porch
- Exterior features: Porch
Lot
- Size: 5,985 Square Feet
- Dimensions: 44 x 136
Details
- Parcel number: R72068050010
- Zoning: Residential
- Zoning description: Residential
Construction
Type & style
- Home type: SingleFamily
- Architectural style: Historic/Antique
- Property subtype: Single Family Residence
Materials
- Vinyl Siding, Wood Siding
Condition
- Year built: 1920
Utilities & green energy
- Sewer: Storm Sewer
- Water: Public
- Utilities for property: Natural Gas Available, Sewer Available, Water Available, Cable Available
Community & HOA
Community
- Subdivision: City/Dayton Rev
HOA
- Has HOA: No
Location
- Region: Dayton
Financial & listing details
- Price per square foot: $82/sqft
- Tax assessed value: $51,980
- Annual tax amount: $1,058
- Date on market: 1/19/2024
- Date available: 01/19/2024
- Listing terms: Conventional,FHA,VA Loan
- Ownership: LLC
Price history
| Date | Event | Price |
|---|---|---|
| 2/29/2024 | Sold | $160,000+18.5%$82/sqft |
Source:  DABR MLS #903471 Report a problem DABR MLS #903471 Report a problem | ||
| 1/21/2024 | Pending sale | $135,000$69/sqft |
Source: DABR MLS #903471 Report a problem | ||
| 1/19/2024 | Listed for sale | $135,000+285.7%$69/sqft |
Source: DABR MLS #903471 Report a problem | ||
| 8/11/2023 | Sold | $35,000+107.1%$18/sqft |
Source: Public Record Report a problem | ||
| 10/14/2015 | Sold | $16,900$9/sqft |
Source: Agent Provided Report a problem | ||
| 9/22/2015 | Pending sale | $16,900$9/sqft |
Source: Homepath #620213 Report a problem | ||
| 9/9/2015 | Listed for sale | $16,900-79.1%$9/sqft |
Source: RE/MAX Victory #620213 Report a problem | ||
| 7/11/2015 | Listing removed | -- |
Source: Auction.com Report a problem | ||
| 6/15/2015 | Listed for sale | -- |
Source: Auction.com Report a problem | ||
| 8/16/2006 | Sold | $81,000$42/sqft |
Source: Public Record Report a problem | ||
Public tax history
| Year | Property taxes | Tax assessment |
|---|---|---|
| 2025 | $1,058 -2.7% | $18,190 |
| 2024 | $1,087 -54.8% | $18,190 |
| 2023 | $2,403 +102.5% | $18,190 +12.1% |
| 2022 | $1,187 +0.5% | $16,220 |
| 2021 | $1,180 +0.2% | $16,220 |
| 2020 | $1,178 -67.7% | $16,220 -2.5% |
| 2019 | $3,651 +171.3% | $16,630 |
| 2018 | $1,345 +0.8% | $16,630 |
| 2017 | $1,335 -7.5% | $16,630 -3% |
| 2016 | $1,443 -46.6% | $17,140 |
| 2015 | $2,704 +98.1% | $17,140 |
| 2014 | $1,365 | $17,140 |
Find assessor info on the county website
Neighborhood: Five Oaks
Nearby homes
- $38,4004 bd1 ba2.2k sqft1215 Old Orchard Ave, Dayton, OH 45405Off Market
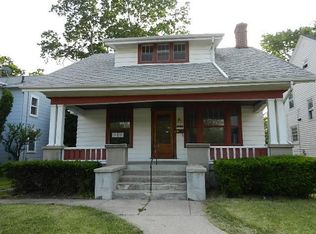
- $126,3004 bd1 ba1.6k sqft1227 Old Orchard Ave, Dayton, OH 45405Off Market
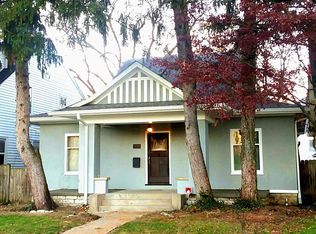
- $--4 bd1 ba1.6k sqft1227 Old Orchard Ave #SFR, Dayton, OH 45405Off Market
- $88,9003 bd1 ba1.9k sqft1233 Old Orchard Ave, Dayton, OH 45405Off Market
- $132,4004 bd1 ba1.9k sqft1209 Old Orchard Ave, Dayton, OH 45405Off Market
- $107,4003 bd2 ba1.8k sqft214 Kenilworth Ave, Dayton, OH 45405Off Market
- $96,4003 bd1 ba1.7k sqft1203 Old Orchard Ave, Dayton, OH 45405Off Market
- $85,7004 bd1 ba1.6k sqft215 Kenwood Ave, Dayton, OH 45405Off Market
Nearby schools
GreatSchools rating
- 2/10Valerie Elementary SchoolGrades: PK-6Distance: 3.4 mi
- 2/10E. J. Brown Pre-K-8 SchoolGrades: 7-9Distance: 0.8 mi
- 4/10Meadowdale High SchoolGrades: 9-12Distance: 3.6 mi
Schools provided by the listing agent
- District: Dayton
Source: DABR MLS. This data may not be complete. We recommend contacting the local school district to confirm school assignments for this home.


Get pre-qualified for a loan
At Zillow Home Loans, we can pre-qualify you in as little as 5 minutes with no impact to your credit score.An equal housing lender. NMLS #10287.
- Ohio
- Montgomery County
- Dayton
- 45405
- Five Oaks
- 1221 Old Orchard Ave
Nearby cities
Nearby neighborhoods
Nearby zip codes
Other Dayton Topics
