Welcome to this beautifully updated 3-bedroom, 2-bathroom single-family home in the desirable Seven Hills community of Spring Hill! This move-in-ready home offers a comfortable open layout with modern updates throughout and the added peace of mind of a **brand-new roof**. The spacious kitchen provides plenty of cabinet and counter space, flowing seamlessly into the inviting living and dining areas—perfect for everyday living and entertaining. The primary suite features a private bathroom and generous closet space, while two additional bedrooms for the flexibility for family, guests, or a home office. Step outside and enjoy the Florida lifestyle with a spacious outdoor area ready for relaxing or entertaining. This home is conveniently close to shopping, dining, parks, medical facilities, and major roadways. With its updates, desirable location, and new roof, this home is ready for its next owner!
For sale
$369,900
1221 OVERLAND DRIVE, SPRING HILL, FL 34608
3beds
1,655sqft
Single Family Residence
Built in 2003
10,246 Square Feet Lot
$360,700 Zestimate®
$224/sqft
$19/mo HOA
What's special
Modern updates throughoutBrand-new roofSpacious kitchenComfortable open layoutGenerous closet space
- 16 days
- 202
- 14
Likely to sell faster than
Zillow last checked:
Listing updated:
Listed by:
Eric Littke 813-816-0028,
KELLER WILLIAMS SOUTH TAMPA 813-875-3700
Source: Stellar MLS,MLS#: TB8549454 Originating MLS: Suncoast Tampa
Originating MLS: Suncoast Tampa
Facts & features
Interior
Bedrooms & bathrooms
- Bedrooms: 3
- Bathrooms: 2
- Full bathrooms: 2
Primary bedroom
- Features: Built-In Shower Bench, Ceiling Fan(s), Dual Sinks, En Suite Bathroom, Shower No Tub, Walk-In Closet(s)
- Level: First
- Area: 180 Square Feet
- Dimensions: 15x12
Bedroom 2
- Features: Ceiling Fan(s), Built-in Closet
- Level: First
- Area: 121 Square Feet
- Dimensions: 11x11
Bedroom 3
- Features: Ceiling Fan(s), Built-in Closet
- Level: First
- Area: 121 Square Feet
- Dimensions: 11x11
Dining room
- Level: First
- Area: 99 Square Feet
- Dimensions: 11x9
Family room
- Features: Ceiling Fan(s)
- Level: First
- Area: 300 Square Feet
- Dimensions: 20x15
Kitchen
- Level: First
- Area: 140 Square Feet
- Dimensions: 14x10
Heating
- Central
Cooling
- Central Air
Appliances
- Included: Dishwasher, Microwave, Range, Refrigerator
- Laundry: Laundry Room
Features
- Ceiling Fan(s), High Ceilings
- Flooring: Luxury Vinyl
- Has fireplace: No
Interior area
- Total structure area: 2,288
- Total interior livable area: 1,655 sqft
Video & virtual tour
Property
Parking
- Total spaces: 2
- Parking features: Garage - Attached
- Attached garage spaces: 2
Features
- Levels: One
- Stories: 1
- Exterior features: Irrigation System
Lot
- Size: 10,246 Square Feet
Details
- Parcel number: R3022318351600004070
- Zoning: RES
- Special conditions: None
Construction
Type & style
- Home type: SingleFamily
- Property subtype: Single Family Residence
Materials
- Block
- Foundation: Slab
- Roof: Shingle
Condition
- New construction: No
- Year built: 2003
Utilities & green energy
- Sewer: Public Sewer
- Water: Public
- Utilities for property: BB/HS Internet Available, Cable Connected, Electricity Connected, Public, Water Connected
Community & HOA
Community
- Pet fee: $0 monthly
- Subdivision: SEVEN HILLS
HOA
- Has HOA: Yes
- HOA fee: $19 monthly
- HOA name: Folio Association Management
- HOA phone: 813-993-4000
Location
- Region: Spring Hill
Financial & listing details
- Price per square foot: $224/sqft
- Tax assessed value: $263,073
- Annual tax amount: $2,605
- Date on market: 9/17/2026
- Cumulative days on market: 16 days
- Listing terms: Cash,Conventional,FHA,VA Loan
- Ownership: Fee Simple
- Total actual rent: 0
- Electric utility on property: Yes
- Road surface type: Asphalt
Estimated market value
$360,700
$343,000 - $379,000
$1,956/mo
Price history
| Date | Event | Price |
|---|---|---|
| 9/17/2026 | Listed for sale | $369,900+51%$224/sqft |
Source:  Stellar MLS #TB8549454 Report a problem Stellar MLS #TB8549454 Report a problem | ||
| 10/28/2020 | Sold | $244,900+2.3%$148/sqft |
Source:  HCMLS #2211790 Report a problem HCMLS #2211790 Report a problem | ||
| 9/14/2020 | Pending sale | $239,500$145/sqft |
Source: HOME WISE REALTY GROUP INC #O5891649 Report a problem | ||
| 9/12/2020 | Listed for sale | $239,500+11.7%$145/sqft |
Source: HOME WISE REALTY GROUP INC #O5891649 Report a problem | ||
| 8/19/2017 | Listing removed | $1,300$1/sqft |
Source: FUTURE HOME REALTY #W7631491 Report a problem | ||
| 7/5/2017 | Listed for rent | $1,300+18.2%$1/sqft |
Source: FUTURE HOME REALTY #W7631491 Report a problem | ||
| 5/3/2015 | Listing removed | $1,100$1/sqft |
Source: RE/MAX Marketing Specialists #2161081 Report a problem | ||
| 4/25/2015 | Listed for rent | $1,100+10%$1/sqft |
Source: RE/MAX MARKETING SPECIALISTS #2161081 Report a problem | ||
| 12/11/2014 | Listing removed | $1,000$1/sqft |
Source: RE/MAX MARKETING SPECIALISTS #2156850 Report a problem | ||
| 12/4/2014 | Price change | $1,000-9.1%$1/sqft |
Source: RE/MAX MARKETING SPECIALISTS #2156850 Report a problem | ||
| 11/12/2014 | Listed for rent | $1,100$1/sqft |
Source: RE/MAX MARKETING SPECIALISTS-0 #2156850 Report a problem | ||
| 5/12/2006 | Sold | $214,500+84.9%$130/sqft |
Source: Public Record Report a problem | ||
| 9/30/2003 | Sold | $116,000+527%$70/sqft |
Source: Public Record Report a problem | ||
| 3/6/2003 | Sold | $18,500$11/sqft |
Source: Public Record Report a problem | ||
Public tax history
| Year | Property taxes | Tax assessment |
|---|---|---|
| 2025 | $2,605 +0.3% | $170,821 +2.9% |
| 2024 | $2,598 +3.5% | $166,007 +3% |
| 2023 | $2,509 +3.8% | $161,172 +3% |
| 2022 | $2,418 +0% | $156,478 +3% |
| 2021 | $2,418 -9.3% | $151,920 +12.5% |
| 2020 | $2,666 +28.7% | $135,023 +7.9% |
| 2019 | $2,071 +16.3% | $125,159 +5.3% |
| 2018 | $1,781 -9.8% | $118,865 +12.2% |
| 2017 | $1,974 | $105,952 +12.7% |
| 2016 | $1,974 +10.5% | $94,034 +5.5% |
| 2015 | $1,786 +84.7% | $89,143 +9% |
| 2014 | $967 +43.4% | $81,751 +1.5% |
| 2013 | $674 -4.8% | $80,543 +0.5% |
| 2012 | $708 -14% | $80,179 -8.1% |
| 2011 | $823 | $87,256 -9.1% |
| 2010 | -- | $96,026 -17.1% |
| 2009 | $1,291 -21.7% | $115,806 -14.4% |
| 2008 | $1,650 +9.6% | $135,224 +31.3% |
| 2006 | $1,505 | $102,951 +3% |
| 2005 | -- | $99,952 +3% |
| 2004 | $1,504 +519.5% | $97,041 +753.3% |
| 2003 | $243 -0.2% | $11,373 |
| 2002 | $243 -1.5% | $11,373 |
| 2001 | $247 -15.7% | $11,373 -14.6% |
| 2000 | $293 | $13,320 |
Find assessor info on the county website
Monthly payment
Est. payment
Payment breakdown
Explore the cost of this home by adjusting the details. Changes won't be saved.Climate risks
Neighborhood: Seven Hills
Nearby schools
Schools provided by the listing agent
- Elementary: Suncoast Elementary
- Middle: Powell Middle
- High: Frank W Springstead
Source: Stellar MLS. This data may not be complete. We recommend contacting the local school district to confirm school assignments for this home.
Similar homes

- $362,0003 bd2 ba1.8k sqft1260 MASADA LANE, SPRING HILL, FL 34608For Sale

 MLS ID #TB8534020, Steven Pitts, REDFIN CORPORATION. Stellar MLS
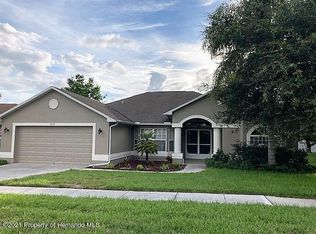
 - $392,0004 bd3 ba2.3k sqft8295 BEGONIA STREET, SPRING HILL, FL 34608For Sale
 MLS ID #TB8554326, Zach Senter, COASTAL PROPERTIES GROUP INTER. Stellar MLS
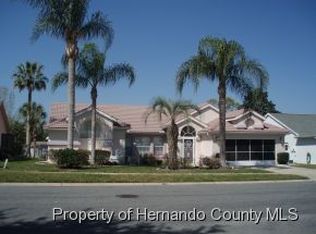
 - $309,9003 bd2 ba1.8k sqft8428 ELGROVE STREET, SPRING HILL, FL 34608For Sale
 MLS ID #OM733150, LeeAnn Regna, EXP REALTY LLC. Stellar MLS
 - $335,0003 bd2 ba1.8k sqft8185 RHANBUOY ROAD, SPRING HILL, FL 34606For Sale
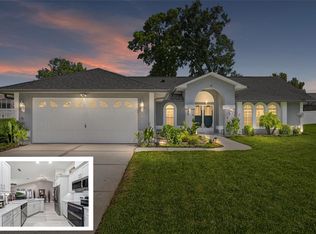 MLS ID #TB8549451, Michelle Guardino, PEOPLE'S TRUST REALTY. Stellar MLS
 - $340,0004 bd2 ba1.8k sqft10463 BAYLOR DRIVE, SPRING HILL, FL 34608For SaleMLS ID #TB8537281, Cindy Ales, HOME PRIME REALTY LLC. Stellar MLS
- $354,9994 bd2 ba2k sqft11436 LAGORCE AVENUE, SPRING HILL, FL 34609For SaleMLS ID #TB8518446, Francesco Gomez, PEOPLE'S TRUST REALTY. Stellar MLS
- $380,0002 bd2 ba1.2k sqft4211 AUGUSTINE ROAD, SPRING HILL, FL 34609For SaleMLS ID #W7887874, Karen Hagan, TROPIC SHORES REALTY LLC. Stellar MLS
- $340,0003 bd2 ba1.6k sqft4128 EVERETT AVENUE, SPRING HILL, FL 34609For SaleMLS ID #W7884518, Kayla McDonald, PA, RE/MAX ALLIANCE GROUP. Stellar MLS
- $393,9004 bd3 ba1.9k sqft10405 TIMBERCREST ROAD, SPRING HILL, FL 34608New ConstructionStellar MLS
- $347,9003 bd2 ba1.5k sqft11225 FLOWER AVENUE, WEEKI WACHEE, FL 34613For SaleMLS ID #TB8534685, Reynol De La Fe Jimenez, AVENUE HOMES LLC. Stellar MLS
- $345,0004 bd2 ba1.8k sqft943 OLD WINDSOR WAY, SPRING HILL, FL 34609For SaleMLS ID #TB8519128, Lais Valdes, LOMBARDO TEAM REAL ESTATE LLC. Stellar MLS
- $363,9003 bd2 ba1.7k sqft11199 MURRAYSVILLE DRIVE, SPRING HILL, FL 34609New ConstructionStellar MLS
- $339,0004 bd2 ba1.7k sqft6371 SHADYDALE AVENUE, SPRING HILL, FL 34609For SaleMLS ID #TB8522715, Jennifer Vazquez, JT REALTY & ASSOCIATES. Stellar MLS
- $314,9004 bd2 ba2k sqft15850 DURANGO CIRCLE, BROOKSVILLE, FL 34604For SaleMLS ID #TB8547928, Isabel Martin, PEOPLE'S TRUST REALTY. Stellar MLS
- $479,9904 bd2 ba2k sqft3059 HOBAN AVENUE, SPRING HILL, FL 34609For SaleMLS ID #TB8537934, Marlon Puentes Quintana, FRIENDS REALTY LLC. Stellar MLS
- $295,0003 bd2 ba1.3k sqft265 PLUMTREE AVENUE, SPRING HILL, FL 34606For SaleMLS ID #TB8541590, Jack Diaz, KELLER WILLIAMS RLTY NEW TAMPA. Stellar MLS
- $359,0003 bd2 ba1.9k sqft9854 RED BAY LOOP, LAND O LAKES, FL 34637For SaleMLS ID #TB8554300, Susan Najar, CHARLES RUTENBERG REALTY INC. Stellar MLS
- $364,9004 bd2 ba1.8k sqft13469 MYLION WAY, SPRING HILL, FL 34610For SaleMLS ID #W7887825, Amy Searcy, RE/MAX CHAMPIONS. Stellar MLS
- $255,0002 bd2 ba1.5k sqft11455 INMAN COURT, SPRING HILL, FL 34609For SaleMLS ID #TB8540512, Steven Pitts, REDFIN CORPORATION. Stellar MLS
- $287,5003 bd2 ba1.5k sqft7466 APACHE TRAIL, SPRING HILL, FL 34606For SaleMLS ID #W7887671, Kasia Kacpura, DENNIS REALTY & INV. CORP.. Stellar MLS
