Panoramic 180* southeast views from this Custom 4-3-2 home overlooking Lake Whitney and located in the gated White Bluff Resort golf community. This beautifully maintained custom home features a gourmet kitchen with Thermador Pro Series built-in refrigerator, gas range and oven, plus separate electric oven, warming drawer, microwave, ice maker and dishwasher. Custom cabinets throughout, Kolbe windows and doors, heated master bath floor, total home foam insulation, 2x6 construction, 40-year asphalt roof, 3 tankless water heaters and 3M whole house water filter. Three terraced and tiled patios with built-in grill, Plunge pool and separate hot tub. Drought tolerant landscaping designed for easy maintenance. Two electronic doors for your furry friends, one leading to a fenced side yard with grass. All six TV’s and appliances, including washer, dryer and extra refrigerator stay. Exterior mosquito misting system insuring a comfortable outdoor experience. Full use of subdivision amenities including pools, tennis-pickle ball courts, marina, two 18-hole golf courses, interior lakes, parks, playgrounds and more. Golf membership transfers with sale and includes 36 free greens fees per year. Gated entrance and twenty-four-hour manned patrol. Easy commute to the Waco and DFW corridors. Come enjoy country lake living and clear starry nights.
Sold
Price Unknown
1221 Overlook Ct, Whitney, TX 76692
4beds
2,791sqft
Single Family Residence
Built in 2017
0.38 Acres Lot
$1,086,400 Zestimate®
$--/sqft
$3,127 Estimated rent
Home value
$1,086,400
Estimated sales range
Not available
$3,127/mo
Zestimate® history
Owner options
List your home for rent
$3,127/mo
Rent Zestimate®
Find your next renter with Zillow Rental Manager. Plus, with online applications, you can quickly screen prospective tenants – for free.
$3,127/mo
Rent Zestimate®
Refinance and save
$1,100/mo
Est. payment
Refinancing to a lower rate could help reduce your monthly payments and save thousands over the life of the loan.
$1,100/mo
Est. payment
Explore your selling options
Work with a Zillow partner agent
Leverage their expertise and Zillow's premium Showcase listings to get your home seen by more buyers.
Get startedList with your own agent
Get your home in front of millions of buyers by listing it on Zillow.
Learn how to do itSell it yourself
Take full control of how buyers see your home on Zillow by listing For Sale by Owner (FSBO).
List your homeWhat's special
Separate electric ovenKolbe windows and doorsIce maker and dishwasherHeated master bath floorWarming drawerGas range and oven
Zillow last checked:
Listing updated:
Listed by:
Angela Nevil 0472107 254-337-1492,
Angie Nevil & Assoc. Real Esta 254-337-1492
Bought with:
Non-NTREIS MLS Licensee
NON MLS
Source: NTREIS,MLS#: 21121595
Facts & features
Interior
Bedrooms & bathrooms
- Bedrooms: 4
- Bathrooms: 3
- Full bathrooms: 3
Primary bedroom
- Features: Ceiling Fan(s), Dual Sinks, Garden Tub/Roman Tub, Separate Shower, Walk-In Closet(s)
- Level: First
- Dimensions: 16 x 18
Primary bedroom
- Features: Ceiling Fan(s), Separate Shower, Walk-In Closet(s)
- Level: First
- Dimensions: 14 x 15
Bedroom
- Features: Ceiling Fan(s), Walk-In Closet(s)
- Level: First
- Dimensions: 12 x 14
Bedroom
- Features: Ceiling Fan(s), Walk-In Closet(s)
- Level: First
- Dimensions: 11 x 14
Living room
- Features: Ceiling Fan(s), Fireplace
- Level: First
- Dimensions: 19 x 27
Heating
- Central, Fireplace(s), Propane
Cooling
- Central Air, Ceiling Fan(s), Electric
Appliances
- Included: Some Gas Appliances, Built-In Gas Range, Built-In Refrigerator, Convection Oven, Dryer, Dishwasher, Disposal, Gas Oven, Gas Range, Gas Water Heater, Ice Maker, Microwave, Plumbed For Gas, Refrigerator, Tankless Water Heater, Vented Exhaust Fan, Warming Drawer, Washer
- Laundry: Washer Hookup, Dryer Hookup, ElectricDryer Hookup, Laundry in Utility Room
Features
- Built-in Features, Decorative/Designer Lighting Fixtures, Double Vanity, High Speed Internet, Kitchen Island, Multiple Master Suites, Open Floorplan, Pantry, Walk-In Closet(s), Wired for Sound
- Flooring: Carpet, Ceramic Tile, Luxury Vinyl Plank
- Windows: Window Coverings
- Has basement: No
- Number of fireplaces: 1
- Fireplace features: Electric, Living Room
Interior area
- Total interior livable area: 2,791 sqft
Property
Parking
- Total spaces: 2
- Parking features: Driveway, Epoxy Flooring, Garage Faces Front, Oversized, Storage
- Attached garage spaces: 2
- Has uncovered spaces: Yes
Features
- Levels: One
- Stories: 1
- Patio & porch: Rear Porch, Front Porch, Patio, Covered, Mosquito System
- Exterior features: Gas Grill, Lighting, Outdoor Grill, Rain Gutters
- Pool features: Fenced, Gunite, In Ground, Pool, Pool Sweep, Community
- Has spa: Yes
- Spa features: Hot Tub
- Fencing: Gate,Partial,Wrought Iron
- Has view: Yes
- View description: Water
- Has water view: Yes
- Water view: Water
- Waterfront features: Lake Front
Lot
- Size: 0.38 Acres
- Features: Cul-De-Sac, Landscaped, Subdivision, Sprinkler System
Details
- Parcel number: 138476
Construction
Type & style
- Home type: SingleFamily
- Architectural style: Detached
- Property subtype: Single Family Residence
- Attached to another structure: Yes
Materials
- Foundation: Slab
- Roof: Asphalt
Condition
- Year built: 2017
Utilities & green energy
- Sewer: Public Sewer
- Water: Public
- Utilities for property: Electricity Available, Propane, Sewer Available, Water Available
Community & HOA
Community
- Features: Boat Facilities, Fitness Center, Golf, Lake, Marina, Playground, Park, Pickleball, Pool, Restaurant, Tennis Court(s), Trails/Paths, Gated
- Security: Security System Owned, Security System, Security Gate, Gated Community, Smoke Detector(s), Security Guard, Gated with Guard
- Subdivision: White Bluff #01
HOA
- Has HOA: Yes
- Services included: All Facilities, Association Management
- HOA fee: $1,100 semi-annually
- HOA name: Castle Group
- HOA phone: 254-694-9276
Location
- Region: Whitney
Financial & listing details
- Tax assessed value: $808,590
- Annual tax amount: $12,512
- Date on market: 11/28/2025
- Cumulative days on market: 70 days
- Listing terms: Cash,Conventional
- Electric utility on property: Yes
Price history
| Date | Event | Price |
|---|---|---|
| 5/1/2026 | Sold | -- |
Source: NTREIS #21121595 Report a problem | ||
| 2/20/2026 | Pending sale | $1,100,000$394/sqft |
Source: NTREIS #21121595 Report a problem | ||
| 2/5/2026 | Contingent | $1,100,000$394/sqft |
Source: NTREIS #21121595 Report a problem | ||
| 11/28/2025 | Listed for sale | $1,100,000+32.7%$394/sqft |
Source: NTREIS #21121595 Report a problem | ||
| 7/27/2020 | Listing removed | $829,000$297/sqft |
Source: Anna Marie Lindley #194412 Report a problem | ||
| 7/23/2020 | Pending sale | $829,000$297/sqft |
Source: Angie Nevil & Assoc. Real Esta #14049388 Report a problem | ||
| 5/9/2020 | Price change | $829,000-7.4%$297/sqft |
Source: Angie Nevil & Assoc. Real Esta #14049388 Report a problem | ||
| 1/10/2020 | Price change | $895,000-2.6%$321/sqft |
Source: Angie Nevil & Assoc. Real Esta #14049388 Report a problem | ||
| 9/3/2019 | Price change | $918,900-3.2%$329/sqft |
Source: Angie Nevil & Assoc. Real Esta #14049388 Report a problem | ||
| 7/11/2019 | Price change | $949,000-4.6%$340/sqft |
Source: Angie Nevil & Assoc. Real Esta #14049388 Report a problem | ||
| 3/23/2019 | Listed for sale | $995,000$357/sqft |
Source: Angie Nevil & Assoc. Real Esta #14049388 Report a problem | ||
Public tax history
| Year | Property taxes | Tax assessment |
|---|---|---|
| 2025 | $4,819 +15.8% | $808,590 +4.8% |
| 2024 | $4,163 +3.2% | $771,710 +8.9% |
| 2023 | $4,033 +3.6% | $708,532 +10% |
| 2022 | $3,892 -17.4% | $644,120 -10.6% |
| 2021 | $4,715 -0.8% | $720,300 +3.4% |
| 2020 | $4,752 | $696,920 +11.7% |
| 2018 | -- | $623,670 +0.3% |
| 2017 | -- | $621,540 +105.6% |
| 2016 | -- | $302,290 +127.1% |
| 2015 | -- | $133,130 |
Find assessor info on the county website
Neighborhood: 76692
Nearby homes
- $831,8003 bd3 ba2.1k sqft1222 Overlook Ct, Whitney, TX 76692Off Market
- $--0.62 acres1220 Overlook Ct, Whitney, TX 76692Sold

- $640,0003 bd3 ba3.4k sqft1223 Overlook Ct, Whitney, TX 76692Off Market
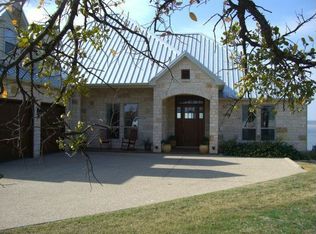
- $--0.38 acres1224 Overlook Ct, Whitney, TX 76692Sold
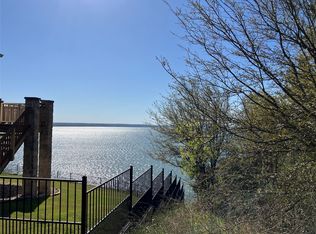
- $390,100-- bd2 ba2.2k sqft1219 Medina Ct, Whitney, TX 76692Off Market
- $173,4800.25 acres1218 Medina Ct, Whitney, TX 76692Off Market
- $543,4004 bd3 ba3k sqft1225 Overlook Ct, Whitney, TX 76692Off Market
- $1,595,8004 bd7 ba5.8k sqft1217 Medina Ct, Whitney, TX 76692Off Market
Nearby schools
GreatSchools rating
- 3/10Whitney Intermediate SchoolGrades: 3-5Distance: 8.2 mi
- 4/10Whitney Middle SchoolGrades: 6-8Distance: 7.2 mi
- 6/10Whitney High SchoolGrades: 9-12Distance: 7 mi
Schools provided by the listing agent
- Elementary: Whitney
- Middle: Whitney
- High: Whitney
- District: Whitney ISD
Source: NTREIS. This data may not be complete. We recommend contacting the local school district to confirm school assignments for this home.
Sell for more on Zillow
Get a Zillow Showcase℠ listing at no additional cost and you could sell for .
$1,086,400
2% more
+$21,728
With Zillow Showcase(estimated)
$1,108,128
Sell for more on Zillow
Get a Zillow Showcase℠ listing at no additional cost and you could sell for .
$1,086,400
2% more
+$21,728
With Zillow Showcase(estimated)
$1,108,128
- Texas
- Hill County
- Whitney
- 76692
- 1221 Overlook Ct
