Skip main navigation
Closed
  • $574,000

    1221 Oxley Pl NW, Atlanta, GA 30307

    3beds
    2,152sqft
    Townhouse, Residential
    Built in 2022
    871.2 Square Feet Lot
    $581,300 Zestimate®
    $267/sqft
    $3,751 Estimated rent

    Home value

    $581,300

    $535,000 - $628,000

    $3,751/mo

    Zestimate® history
    Loading
    Loading...

    Owner options

    List your home for rent

    $3,751/mo

    Rent Zestimate®

    Find your next renter with Zillow Rental Manager. Plus, with online applications, you can quickly screen prospective tenants – for free.

    Learn more

    $3,751/mo

    Rent Zestimate®

    Refinance and save

    $3,709/mo

    Est. payment

    Refinancing to a lower rate could help reduce your monthly payments and save thousands over the life of the loan.

    See today's rates

    $3,709/mo

    Est. payment

    Explore your selling options

    Work with a Zillow partner agent

    Leverage their expertise and Zillow's premium Showcase listings to get your home seen by more buyers.

    Get started

    List with your own agent

    Get your home in front of millions of buyers by listing it on Zillow.

    Learn how to do it

    Sell it yourself

    Take full control of how buyers see your home on Zillow by listing For Sale by Owner (FSBO).

    List your home

    What's special

    Trendy finishesIdeal split bedroom floorplanLarge pantryLuxurious dual vanity bathroomDesigner range hoodMoody powder room
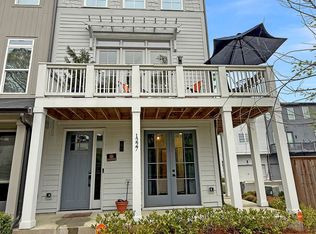
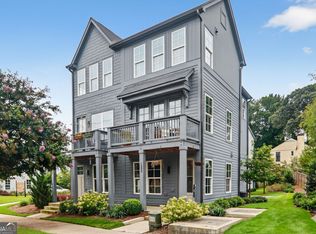
    Better than new end unit townhome only minutes to the Eastside Beltline Trail! At only three years young, this absolute turn-key home will surely impress even the most discerning Buyer. Long list of upgrades including nearly every light fixture in the home, ceiling fans in every bedroom, custom closets and pantry build-outs plus hand-selected flooring and paint color selections. Ideal split bedroom floorplan is perfect for families, roommates, or even work form home scenarios. Ground floor features the welcoming foyer and drop zone, a full bedroom and bathroom suite, as well as a sizable two-car garage with generous storage. On the main level, entertaining is a dream in this open-concept floorplan connecting all social spaces. The gourmet kitchen will delight any at-home chef (or UberEats connoisseur, we won’t judge) with its massive island, designer range hood, trendy finishes, and large pantry. Don’t miss the moody powder room and two porches on this floor! Upstairs, the primary suite is a serene retreat boasting tons of natural light from the corner windows, a luxurious dual vanity bathroom, and two walk-in closets. The additional guest bedroom upstairs is supersized and with another private bathroom and large closets. Having the laundry room on the top floor makes the inevitable chore a bit more manageable. In real estate, location is everything and this home surely delivers. End-unit floorplan offers extra windows throughout the home and quieter living on Oxley Place, not fronting busy Hardee Street. This charming community is steps to the Edgewood Shopping District with countless restaurant, retail and grocery options. Less than five minutes to all the fun on the Beltline too! Fee simple ownership style allows for a lower interest rate and very low HOA fee, only $175 per month. You will be hard pressed to find a better combination of size, finishes, and location for this price point. Welcome home to 1221 Oxley Place, where life is good and living is easy!

    Zillow last checked:

    Listing updated:

    Listing Provided by:

    Austin R Landers,

    Dorsey Alston Realtors 404-352-2010

    Bought with:

    PAMELA A GEBHARDT, 124437

    RE/MAX Around Atlanta

    Source: FMLS GA,MLS#: 7699653MLS Logo

    Facts & features

    Interior

    Bedrooms & bathrooms
    • Bedrooms: 3
    • Bathrooms: 4
    • Full bathrooms: 3
    • 1/2 bathrooms: 1
    Primary bedroom
    • Features: Oversized Master, Roommate Floor Plan, Split Bedroom Plan
    • Level: Oversized Master, Roommate Floor Plan, Split Bedroom Plan
    Bedroom
    • Features: Oversized Master, Roommate Floor Plan, Split Bedroom Plan
    Primary bathroom
    • Features: Double Vanity, Shower Only
    Dining room
    • Features: Open Concept, Seats 12+
    Kitchen
    • Features: Breakfast Bar, Cabinets White, Kitchen Island, Pantry Walk-In, Solid Surface Counters, View to Family Room
    Heating
    • Forced Air, Zoned
    Cooling
    • Ceiling Fan(s), Central Air, Zoned
    Appliances
    • Included: Dishwasher, Disposal, Dryer, Electric Range, Range Hood, Refrigerator, Washer
    • Laundry: In Hall, Upper Level
    Features
    • Crown Molding, Entrance Foyer, High Ceilings 9 ft Lower, High Ceilings 9 ft Main, High Ceilings 9 ft Upper, High Speed Internet, His and Hers Closets, Walk-In Closet(s)
    • Flooring: Ceramic Tile, Luxury Vinyl
    • Windows: Double Pane Windows
    • Basement: Finished,Finished Bath,Full
    • Has fireplace: No
    • Fireplace features: None
    • Common walls with other units/homes: End Unit,No One Above,No One Below
    Interior area
    • Total structure area: 2,152
    • Total interior livable area: 2,152 sqft

    Property

    Parking
    • Total spaces: 2
    • Parking features: Garage
    • Garage spaces: 2
    Accessibility
    • Accessibility features: None
    Features
    • Levels: Three Or More
    • Patio & porch: Front Porch, Rear Porch
    • Exterior features: Balcony, Garden
    • Pool features: None
    • Spa features: None
    • Fencing: None
    • Has view: Yes
    • View description: Neighborhood
    • Waterfront features: None
    • Body of water: None
    Lot
    • Size: 871.20 sqft
    • Features: Corner Lot, Landscaped, Level
    Details
    • Additional structures: None
    • Parcel number: 15 208 04 233
    • Other equipment: None
    • Horse amenities: None

    Construction

    Type & style
    • Home type: Townhouse
    • Architectural style: Townhouse
    • Property subtype: Townhouse, Residential
    • Attached to another structure: Yes
    Materials
    • Cement Siding
    • Foundation: Slab
    • Roof: Composition
    Condition
    • Resale
    • New construction: No
    • Year built: 2022

    Utilities & green energy

    • Electric: None
    • Sewer: Public Sewer
    • Water: Public
    • Utilities for property: Cable Available
    Green energy
    • Energy efficient items: Appliances, HVAC, Thermostat
    • Energy generation: None
    • Water conservation: Low-Flow Fixtures

    Community & neighborhood

    Security
    • Security features: Secured Garage/Parking, Security System Owned, Smoke Detector(s)
    Community
    • Community features: Curbs, Dog Park, Homeowners Assoc, Near Beltline, Near Public Transport, Near Schools, Near Shopping, Sidewalks
    Location
    • Region: Atlanta
    • Subdivision: Oxley Edgewood

    HOA & financial

    HOA
    • Has HOA: Yes
    • HOA fee: $175 monthly
    • Services included: Maintenance Grounds, Reserve Fund

    Other

    Other facts
    • Ownership: Fee Simple
    • Road surface type: Asphalt

    Price history

    DateEventPrice
    3/16/2026Sold$574,000-1.5%$267/sqft
    Source: FMLS GA #7699653 Report a problem
    2/23/2026Listing removed$3,800$2/sqft
    Source: Zillow Rentals Report a problem
    2/18/2026Pending sale$582,500$271/sqft
    Source: FMLS GA #7699653 Report a problem
    2/10/2026Listed for rent$3,800$2/sqft
    Source: Zillow Rentals Report a problem
    2/10/2026Listing removed$3,800$2/sqft
    Source: FMLS GA #7699677 Report a problem
    2/5/2026Price change$582,500-2.8%$271/sqft
    Source: FMLS GA #7699653 Report a problem
    1/6/2026Listed for rent$3,800$2/sqft
    Source: FMLS GA #7699677 Report a problem
    12/23/2025Listing removed$3,800$2/sqft
    Source: FMLS GA #7644227 Report a problem
    12/1/2025Price change$599,000-1.8%$278/sqft
    Source: FMLS GA #7644207 Report a problem
    10/23/2025Price change$3,800-5%$2/sqft
    Source: FMLS GA #7644227 Report a problem
    10/23/2025Price change$610,000$283/sqft
    Source: FMLS GA #7644207 Report a problem
    9/5/2025Listed for rent$4,000$2/sqft
    Source: FMLS GA #7644227 Report a problem

    Public tax history

    YearProperty taxesTax assessment
    2025-- $251,000 +1.9%
    2024$6,612 +18.6%$246,360 +8.5%
    2023$5,577 $227,160

    Find assessor info on the county website

    Neighborhood: Edgewood

    Nearby schools

    GreatSchools rating
    Schools provided by the listing agent
    • Elementary: Fred A. Toomer
    • Middle: Martin L. King Jr.
    • High: Maynard Jackson

    Source: FMLS GA. This data may not be complete. We recommend contacting the local school district to confirm school assignments for this home.

    Get a cash offer in 3 minutes
    Find out how much your home could sell for in as little as 3 minutes with a no-obligation cash offer.
    Estimated market value
    $581,300
    Get a cash offer in 3 minutes
    Find out how much your home could sell for in as little as 3 minutes with a no-obligation cash offer.
    Estimated market value
    $581,300