Skip main navigation
Contingent
  • $425,000

    1221 Panorama Dr, Chattanooga, TN 37421

    3beds
    2,220sqft
    : 
    Loading
    Get pre-qualified
    Single Family Residence
    Built in 1993
    0.83 Acres Lot
    $-- Zestimate®
    $191/sqft
    $-- HOA

    What's special

    Spacious and usable lotPrivate fenced backyardBackyard retreatSparkling inground saltwater poolTucked-away two-car garageStunning panoramic viewsSplit-bedroom layout
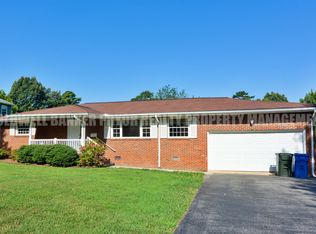
    The street name says it all--welcome to 1221 Panorama Drive! Perched in one of Chattanooga's most desirable locations, this beautifully maintained 3-bedroom, 2-bath home offers stunning panoramic views, a spacious and usable lot, and your very own backyard retreat. From the moment you arrive, you'll appreciate the thoughtful floor plan featuring a dedicated office or flex space just off the entry, perfect for working from home, a playroom, or hobby space. Gorgeous hardwood floors add warmth and timeless character throughout the main living areas, while the split-bedroom layout provides privacy for the primary suite and keeps the additional bedrooms tucked away on the opposite side of the home. At the heart of the home, the kitchen flows seamlessly into the inviting living area, creating the perfect space for everyday living, entertaining, and making memories with family and friends. Step outside and discover what truly sets this home apart. The expansive screened-in porch overlooks a private, fenced backyard filled with mature greenery and a sparkling inground saltwater pool that's ready for summer fun. Whether you're hosting cookouts, relaxing with your morning coffee, or spending evenings poolside, this backyard was made to be enjoyed. A tucked-away two-car garage, generous storage space, and plenty of additional parking add even more convenience and functionality. Lovingly cared for over the years, this home is ready for its next owners to begin their own chapter. Located just minutes from Hamilton Place, shopping, restaurants, and everyday conveniences, with Downtown Chattanooga only about 15 minutes from Downtown Chattanooga, you'll enjoy the perfect balance of peaceful living and easy access to everything the city has to offer. Come experience the views, the space, and the lifestyle for yourself. Schedule your private tour today!
    8 days
    |
    1,214
    |
    134
    |

    Zillow last checked:

    Listing updated:

    Listed by:

    Grace Edrington 423-280-2865,

    Berkshire Hathaway HomeServices J Douglas Properties 423-498-5800,

    Kara Morway 423-504-3288,

    Berkshire Hathaway HomeServices J Douglas Properties

    Source: Greater Chattanooga Realtors,MLS#: 1538366

      Facts & features

      Interior

      Bedrooms & bathrooms
      • Bedrooms: 3
      • Bathrooms: 2
      • Full bathrooms: 2
      Primary bedroom
      • Level: First
      Bedroom
      • Level: First
      Bedroom
      • Level: First
      Bathroom
      • Level: First
      Bathroom
      • Level: First
      Dining room
      • Level: First
      Kitchen
      • Level: First
      Laundry
      • Level: First
      Living room
      • Level: First
      Office
      • Level: First
      Heating
      • Central
      Cooling
      • Central Air
      Appliances
      • Included: Dishwasher, Electric Range, Microwave, Refrigerator
      • Laundry: Laundry Room, Main Level
      Features
      • Cathedral Ceiling(s), Ceiling Fan(s), Primary Downstairs, Walk-In Closet(s), Tub/shower Combo, En Suite, Breakfast Room, Separate Dining Room
      • Flooring: Hardwood, Linoleum, Tile
      • Windows: Vinyl Frames
      • Basement: Crawl Space
      • Has fireplace: No
      Interior area
      • Total structure area: 2,220
      • Total interior livable area: 2,220 sqft
      • Finished area above ground: 2,220

      Property

      Parking
      • Total spaces: 2
      • Parking features: Driveway, Electric Vehicle Charging Station(s), Garage Faces Rear
      • Attached garage spaces: 2
      Features
      • Levels: One
      • Patio & porch: Deck, Rear Porch, Screened, Porch - Covered
      • Exterior features: Private Yard, Rain Gutters, Storage
      • Has private pool: Yes
      • Pool features: In Ground, Private, Salt Water
      • Fencing: Chain Link
      • Has view: Yes
      • View description: Panoramic, Pool, Trees/Woods
      Lot
      • Size: 0.83 Acres
      • Dimensions: 102.75 x 352.7
      • Features: Few Trees, Gentle Sloping, Level, Views
      Details
      • Parcel number: 158f G 006.01

      Construction

      Type & style
      • Home type: SingleFamily
      • Architectural style: Contemporary
      • Property subtype: Single Family Residence
      Materials
      • Brick, Other
      • Foundation: Brick/Mortar
      • Roof: Shingle
      Condition
      • New construction: No
      • Year built: 1993

      Utilities & green energy

      • Sewer: Public Sewer
      • Water: Public
      • Utilities for property: Cable Available, Phone Available, Sewer Connected

      Community & HOA

      Community
      • Subdivision: None
      HOA
      • Has HOA: No
      Location
      • Region: Chattanooga

      Financial & listing details

      • Price per square foot: $191/sqft
      • Tax assessed value: $430,000
      • Annual tax amount: $3,704
      • Date on market: 7/9/2026
      • Listing terms: Cash,Conventional,FHA,VA Loan

        Estimated market value

        Not available

        Estimated sales range

        Not available

        Not available

        Price history

        DateEventPrice
        7/14/2026Pending sale$425,000$191/sqft
        Source: RCAR #20263573 Report a problem
        7/14/2026Contingent$425,000$191/sqft
        Source: Greater Chattanooga Realtors #1538366 Report a problem
        7/9/2026Listed for sale$425,000+93.2%$191/sqft
        Source: Greater Chattanooga Realtors #1538366 Report a problem
        1/17/2018Sold$220,000-10.2%$99/sqft
        Source: Greater Chattanooga Realtors #1275441 Report a problem
        8/26/2017Price change$244,900-2%$110/sqft
        Source: Crye-Leike #1263364 Report a problem
        6/20/2017Listed for sale$249,900$113/sqft
        Source: Crye-Leike #1263364 Report a problem

        Public tax history

        YearProperty taxesTax assessment
        2025$1,629 +0.8%$107,500 +48.8%
        2024$1,616 $72,225
        2023$1,616 $72,225
        2022$1,616 $72,225
        2021$1,616 +9.9%$72,225 +35.9%
        2020$1,470 $53,150
        2019$1,470 $53,150
        2018$1,470 -47.6%$53,150
        2017$2,806 +5.2%$53,150
        2016$2,668 --
        2015$2,668 $50,300
        2014$2,668 +2.6%--
        2013$2,601 $50,300 -1.9%
        2012$2,601 $51,250
        2011$2,601 $51,250
        2010$2,601 +7.9%$51,250
        2009$2,411 $51,250 +13.7%
        2008-- $45,075
        2007-- $45,075
        2006-- $45,075
        2005-- $45,075 +30.6%
        2004-- $34,525
        2003-- $34,525
        2002-- $34,525
        2001-- $34,525 +5.7%
        2000-- $32,675
        Find assessor info on the county website

        Monthly payment

        Est. payment

        Payment breakdown

        Explore the cost of this home by adjusting the details. Changes won't be saved.
        All calculations are estimates and provided by Zillow, Inc. for informational purposes only. Actual amounts may vary.
        HOA fees may include property taxes on listings classified as Co-Ops. Contact the listing agent and/or owner for fee details.
        Mortgage interest rates are dependent on a number of factors, including credit score, down payment, and repayment length. Interest rate data provided by Zillow Group Marketplace, Inc. as of 1/1/1970 from various mortgage lenders with which we have lead or other similar arrangements; the Estimated Payment is an average of those rates.
        See how much you could borrow to make a competitive offer.

        Climate risks

        Neighborhood: Audubon

        Getting around

        45 / 100
        Car-Dependent
        0 / 100
        No Nearby Transit
        13 / 100
        Somewhat Bikeable

        Nearby schools

        GreatSchools rating
        Schools provided by the listing agent
        • Elementary: East Brainerd Elementary
        • Middle: East Hamilton
        • High: East Hamilton

        Source: Greater Chattanooga Realtors. This data may not be complete. We recommend contacting the local school district to confirm school assignments for this home.

        A local agent can set up tours, give advice and negotiate with sellers.

        A local lender can help you make sure your offer is ready when you are.

        Browse local experts

        Similar homes