Skip main navigation
Closed
  • $780,000

    1221 Parkside Dr, Tracy, CA 95376

    4beds
    2,272sqft
    Single Family Residence
    Built in 1989
    5,627 Square Feet Lot
    $749,000 Zestimate®
    $343/sqft
    $3,109 Estimated rent

    Home value

    $749,000

    $712,000 - $786,000

    $3,109/mo

    Zestimate® history
    Loading
    Loading...

    Owner options

    List your home for rent

    $3,109/mo

    Rent Zestimate®

    Find your next renter with Zillow Rental Manager. Plus, with online applications, you can quickly screen prospective tenants – for free.

    Learn more

    $3,109/mo

    Rent Zestimate®

    Refinance and save

    $4,892/mo

    Est. payment

    Refinancing to a lower rate could help reduce your monthly payments and save thousands over the life of the loan.

    See today's rates

    $4,892/mo

    Est. payment

    Explore your selling options

    Work with a Zillow partner agent

    Leverage their expertise and Zillow's premium Showcase listings to get your home seen by more buyers.

    Get started

    List with your own agent

    Get your home in front of millions of buyers by listing it on Zillow.

    Learn how to do it

    Sell it yourself

    Take full control of how buyers see your home on Zillow by listing For Sale by Owner (FSBO).

    List your home

    What's special

    Tranquil backyardHardwood floorReal hardwood floorNewer faucetNew carpet inlayCrown moldingFormal dr
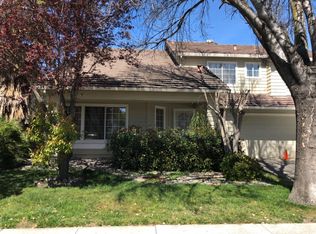
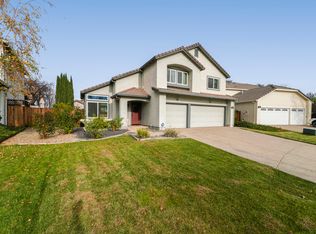
    Gorgeous Hearthstone home with pool, solar & 3-car, newer int & ext paint, newer a/c, Leaf-filter on lower gutters, Sensi (wifi) thermostat, Simplisafe alarm system with 7 cameras, energy-efficient whole house fan & 2 attic fans, 27-panel, 10 kw solar system (paid off at closing), real hardwood floor at entry & LR, LR has new carpet inlay & crown molding, formal DR also has crown, remod. kitchen features quartz counters, newer SS wipetop stove, SS d/w, SS fridge stays, cab pulls, SS sink, newer faucet, white-painted cab's & 12 x 24 in tile floor, breakfast nook has extended cab's & newer slider to byard, FR has tile-face FP with insert & lighted C/F, down bath has Corian counter, framed mirror & 12 x 24 in tile, master includes hardwood floor, updated mbath has tile wainscoting, 2 sinks, 2 framed mirrors, tub, stall shower with tile surr, accent row & grab bars & W/I closet with LVP floor, 3 BR's have LVP flooring, laundry has both 220v & gas dryer hookups, fin. & painted garage with opener, 3 workbenches & storage cabinets, tranquil backyard features an inground Gunite sport pool with bull-nose brick perimeter, waterfall, raised spa, exposed aggregate decking, aluminum patio cover with 2 sunshades, raised garden area, Tuff shed & archway on side and lots of color. Come see it!

    Zillow last checked:

    Listing updated:

    Listed by:

    Jack Klemm DRE #01004092 209-321-1094,

    Klemm Real Estate

    Bought with:

    Monette Arcena, DRE #01842249

    Realty ONE Group Complete

    Source: MetroList Services of CA,MLS#: 223063240Originating MLS: MetroList Services, Inc.

    Facts & features

    Interior

    Bedrooms & bathrooms
    • Bedrooms: 4
    • Bathrooms: 3
    • Full bathrooms: 2
    • Partial bathrooms: 1
    Rooms
    • Room types: Master Bathroom, Master Bedroom, Dining Room, Family Room, Kitchen, Laundry, Living Room
    Primary bathroom
    • Features: Shower Stall(s), Double Vanity, Tub, Walk-In Closet(s)
    Dining room
    • Features: Breakfast Nook, Formal Room
    Kitchen
    • Features: Quartz Counter, Slab Counter
    Heating
    • Central
    Cooling
    • Central Air
    Appliances
    • Included: Built-In Electric Oven, Free-Standing Refrigerator, Dishwasher, Disposal, Microwave
    • Laundry: Laundry Room, Cabinets, Electric Dryer Hookup, Gas Dryer Hookup, Inside Room
    Features
    • Flooring: Carpet, Tile, Vinyl, Wood
    • Number of fireplaces: 1
    • Fireplace features: Insert, Family Room, Wood Burning
    Interior area
    • Total interior livable area: 2,272 sqft

    Property

    Parking
    • Total spaces: 3
    • Parking features: Attached, Garage Door Opener, Garage Faces Front, Driveway
    • Attached garage spaces: 3
    • Has uncovered spaces: Yes
    Features
    • Stories: 2
    • Has private pool: Yes
    • Pool features: In Ground, On Lot, Pool/Spa Combo, Gunite, Sport
    • Fencing: Wood
    Lot
    • Size: 5,627 Square Feet
    • Features: Landscape Back, Landscape Front
    Details
    • Parcel number: 242090070000
    • Zoning description: Res
    • Special conditions: Standard

    Construction

    Type & style
    • Home type: SingleFamily
    • Architectural style: Contemporary
    • Property subtype: Single Family Residence
    Materials
    • Stucco, Frame, Wood
    • Foundation: Concrete, Slab
    • Roof: Tile
    Condition
    • Year built: 1989
    Details
    • Builder name: Pulte

    Utilities & green energy

    • Sewer: In & Connected, Public Sewer
    • Water: Meter on Site, Public
    • Utilities for property: Cable Connected, Public, Solar, Internet Available, Natural Gas Connected
    Green energy
    • Energy generation: Solar

    Community & HOA

    Location
    • Region: Tracy

    Financial & listing details

    • Price per square foot: $343/sqft
    • Tax assessed value: $795,600
    • Annual tax amount: $9,338
    • Date on market: 7/3/2025
    • Road surface type: Asphalt

    Price history

    DateEventPrice
    8/24/2023Sold$780,000+4%$343/sqft
    Source: MetroList Services of CA #223063240 Report a problem
    7/25/2023Pending sale$749,999$330/sqft
    Source: MetroList Services of CA #223063240 Report a problem
    7/21/2023Listed for sale$749,999$330/sqft
    Source: MetroList Services of CA #223063240 Report a problem

    Public tax history

    YearProperty taxesTax assessment
    2025$9,338 +8.4%$795,600 +2%
    2024$8,611 +69.6%$780,000 +70.3%
    2023$5,076 +2.1%$457,914 +2%
    2022$4,970 +1.3%$448,937 +2%
    2021$4,907 +0.7%$440,135 +1%
    2020$4,873 +1.7%$435,623 +2%
    2019$4,793 -3.2%$427,083 +2%
    2018$4,952 +5%$418,710 +2%
    2017$4,717 -0.9%$410,501 +2%
    2016$4,761 +13.6%$402,454 +1.5%
    2015$4,192 $396,409 +9.5%
    2014$4,192 $362,000 +16.8%
    2013-- $310,000 +22%
    2012-- $254,000 -1.9%
    2011-- $259,000 -6.5%
    2010-- $277,000 -7.7%
    2009-- $300,000 -17.3%
    2008-- $362,717 +2%
    2007-- $355,606 +2%
    2006-- $348,636 +2%
    2005-- $341,800 +2%
    2004-- $335,098 +1.9%
    2003-- $328,959 +4%
    2002-- $316,186
    2001-- $316,186
    Find assessor info on the county website

    Neighborhood: 95376

    Nearby schools

    GreatSchools rating
    Get a cash offer in 3 minutes
    Find out how much your home could sell for in as little as 3 minutes with a no-obligation cash offer.
    Estimated market value
    $749,000
    Get a cash offer in 3 minutes
    Find out how much your home could sell for in as little as 3 minutes with a no-obligation cash offer.
    Estimated market value
    $749,000