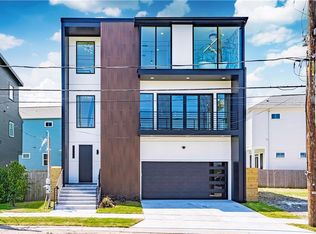
Modern Home in an Old School Neighborhood! Built in 2019 this sleek three-story contemporary home sits on a corner lot with expansive views of the Mississippi River and New Orleans skyline. From sunrise to sunset, you will never tire of this landscape. Step inside to a unique, and flexible floor plan that offers a variety of spacious living configurations with an abundance of natural light throughout. The second-floor living area will WOW you and your guests- this space is made to share and entertain! Gorgeous custom millworks include solid wood doors, kitchen cabinetry & vanities. As a nod to the days gone by you will appreciate both the look and function of the antique pine wood flooring throughout the home. Whether you are in the gourmet kitchen, living area, dining room, or the third-floor primary suite you will be mesmerized looking out the large windows as cruise ships, and boats pass by. Outdoor enthusiasts certainly will be pleased with balconies off both the second and third floor making a natural extension to your living areas. The attention to detail and design throughout this home are superb! The Algiers levee is something special whether you enjoy running, walking, biking, or just sitting and taking in the view it offers something for everyone. Feel like heading to the French Quarter? No need to get in your car, you can take the ferry! Looking for a place you don't want to leave? Algiers Point is a true gem offering local restaurants, watering holes, parks, and cafes. Long hailed as New Orleans best kept secret, it's safe to say the secret is out. This is your opportunity to live your best New Orleans life, schedule your tour today! This home may qualify for 100% financing with NO PMI through First Horizon!
Closed
Price Unknown
1221 Patterson Dr, New Orleans, LA 70114
4beds
2,099sqft
Single Family Residence
Built in 2019
2,421 Square Feet Lot
$529,100 Zestimate®
$--/sqft
$3,015 Estimated rent
Home value
$529,100
$476,000 - $593,000
$3,015/mo
Zestimate® history
Owner options
List your home for rent
$3,015/mo
Rent Zestimate®
Find your next renter with Zillow Rental Manager. Plus, with online applications, you can quickly screen prospective tenants – for free.
$3,015/mo
Rent Zestimate®
Refinance and save
Refinancing to a lower rate could help reduce your monthly payments and save thousands over the life of the loan.
Explore your selling options
Work with a Zillow partner agent
Leverage their expertise and Zillow's premium Showcase listings to get your home seen by more buyers.
Get startedList with your own agent
Get your home in front of millions of buyers by listing it on Zillow.
Learn how to do itSell it yourself
Take full control of how buyers see your home on Zillow by listing For Sale by Owner (FSBO).
List your homeWhat's special
Zillow last checked:
Listing updated:
Listed by:
Heather Shields 504-450-9672,
Crescent City Living, LLC,
Leslie Heindel 504-975-4252,
Crescent City Living, LLC
Bought with:
Emily Bloom
CBTEC BELLE CHASSE
Source: GSREIN,MLS#: 2469956
Facts & features
Interior
Bedrooms & bathrooms
- Bedrooms: 4
- Bathrooms: 3
- Full bathrooms: 2
- 1/2 bathrooms: 1
Primary bedroom
- Description: Flooring: Wood
- Level: Third
- Dimensions: 15.4 x 11.4
Bedroom
- Description: Flooring: Wood
- Level: First
- Dimensions: 13 x 10.9
Bedroom
- Description: Flooring: Wood
- Level: First
- Dimensions: 13 x 12.1
Bedroom
- Description: Flooring: Wood
- Level: Third
- Dimensions: 13.2 x 8
Primary bathroom
- Description: Flooring: Tile
- Level: Third
- Dimensions: 13 x 9
Bathroom
- Description: Flooring: Tile
- Level: First
- Dimensions: 9 x 5
Kitchen
- Description: Flooring: Wood
- Level: Second
- Dimensions: 18.7 x 9.5
Living room
- Description: Flooring: Wood
- Level: Second
- Dimensions: 22 x 18.7
Heating
- Central, Multiple Heating Units
Cooling
- Central Air, 2 Units
Appliances
- Included: Dryer, Dishwasher, Disposal, Oven, Range, Refrigerator, Washer
- Laundry: Washer Hookup, Dryer Hookup
Features
- Ceiling Fan(s), Pantry, Stone Counters, Stainless Steel Appliances
- Windows: Screens
- Has fireplace: No
- Fireplace features: None
Interior area
- Total structure area: 2,346
- Total interior livable area: 2,099 sqft
Property
Parking
- Parking features: Driveway, One Space
Features
- Levels: Three Or More
- Stories: 3
- Patio & porch: None, Balcony, Porch
- Exterior features: Balcony, Fence, Porch
- Pool features: None
Lot
- Size: 2,421 Square Feet
- Dimensions: 49.11 x 50
- Features: Corner Lot, City Lot, Rectangular Lot
Details
- Parcel number: 513110918
- Special conditions: None
Construction
Type & style
- Home type: SingleFamily
- Architectural style: Contemporary
- Property subtype: Single Family Residence
Materials
- HardiPlank Type
- Foundation: Raised
- Roof: Shingle
Condition
- Excellent
- Year built: 2019
Details
- Builder name: Inhab
Utilities & green energy
- Sewer: Public Sewer
- Water: Public
Green energy
- Energy efficient items: Windows
Community & HOA
Community
- Security: Security System
HOA
- Has HOA: No
- HOA name: Patterson Point
Location
- Region: New Orleans
Financial & listing details
- Date on market: 10/1/2024
Price history
| Date | Event | Price |
|---|---|---|
| 4/25/2025 | Sold | -- |
Source:  GSREIN #2469956 Report a problem GSREIN #2469956 Report a problem | ||
| 4/2/2025 | Contingent | $520,000$248/sqft |
Source: GSREIN #2469956 Report a problem | ||
| 4/2/2025 | Pending sale | $520,000$248/sqft |
Source: GSREIN #2469956 Report a problem | ||
| 3/6/2025 | Price change | $520,000-1%$248/sqft |
Source: GSREIN #2469956 Report a problem | ||
| 10/17/2024 | Price change | $525,000-4.4%$250/sqft |
Source: GSREIN #2469956 Report a problem | ||
| 4/15/2024 | Price change | $549,000-1.1%$262/sqft |
Source: GSREIN #2437482 Report a problem | ||
| 3/6/2024 | Listed for sale | $555,000$264/sqft |
Source: GSREIN #2437482 Report a problem | ||
Public tax history
Tax history is unavailable.
Neighborhood: Whitney
Nearby homes
- $---- bd-- ba-- sqft1221 Patterson St, New Orleans, LA 70114Sold
- $--3 bd4 ba2.2k sqft1217 Patterson St, New Orleans, LA 70114Sold
- $31,1007,670 Square Feet1025801 Thayer St, New Orleans, LA 70114Off Market
- $12,5004,154 Square Feet1061501 Thayer St, New Orleans, LA 70114Off Market
- $16,0002,295 Square Feet1102301 Thayer St, New Orleans, LA 70114Off Market
- $22,0005,494 Square Feet1102401 Thayer St, New Orleans, LA 70114Off Market
- $12,5004,154 Square Feet1061401 Thayer St, New Orleans, LA 70114Off Market
- $511,800-- bd-- ba-- sqft201 Thayer St, New Orleans, LA 70114Off Market
- $502,000-- bd-- ba-- sqft205 Thayer St, New Orleans, LA 70114Off Market
Nearby schools
GreatSchools rating
- 8/10Mary McLeod Bethune Elementary School of Literature & TechnologyGrades: PK-8Distance: 2.7 mi
- NAWarren Easton Senior High SchoolGrades: 9-12Distance: 3 mi
- 7/10Benjamin Franklin Elementary Math And ScienceGrades: PK-8Distance: 4.8 mi
Get a cash offer in 3 minutes
Find out how much your home could sell for in as little as 3 minutes with a no-obligation cash offer.
Estimated market value
$529,100
Get a cash offer in 3 minutes
Find out how much your home could sell for in as little as 3 minutes with a no-obligation cash offer.
Estimated market value
$529,100
- Louisiana
- Orleans Parish
- New Orleans
- 70114
- Whitney
- 1221 Patterson Dr
Nearby cities
Nearby neighborhoods
Nearby zip codes
Other New Orleans Topics
