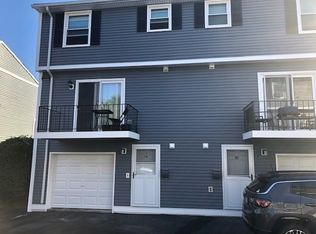
PRIME LOCATION, under $300k and ready for immediate occupancy! This spacious end unit townhome is available in the Pawtucketville section of Lowell, right across from the Merrimack River & just minutes away from the Vesper Country Club! NEW HARVEY WINDOWS, NEW SLIDING DOOR, NEW EXTERIOR SIDING & NEW GARAGE DOOR are all significant, recent UPDATES that add instant value to this townhome! This perfectly laid out condo has of plenty usable space and functionality throughout, making it a great alternative to single family living. The bright living room with hardwood floors & the large eat in kitchen with ample counter and cabinet space, make the space inviting. There is a half bath on the first floor and a slider that opens out to a private outdoor balcony. The top floor boasts 2 large bedrooms with hardwood flooring, as well as a sizable full bathroom with a tub and shower. The attached garage makes parking a breeze & a high efficiency washer and dryer are located on the lower level!
Sold for $332,000
$332,000
1221 Pawtucket Blvd APT 78, Lowell, MA 01854
2beds
920sqft
Condominium, Townhouse
Built in 1984
-- sqft lot
$355,600 Zestimate®
$361/sqft
$2,257 Estimated rent
Home value
$355,600
$338,000 - $373,000
$2,257/mo
Zestimate® history
Owner options
List your home for rent
$2,257/mo
Rent Zestimate®
Find your next renter with Zillow Rental Manager. Plus, with online applications, you can quickly screen prospective tenants – for free.
$2,257/mo
Rent Zestimate®
Refinance and save
$2,532/mo
Est. payment
Refinancing to a lower rate could help reduce your monthly payments and save thousands over the life of the loan.
$2,532/mo
Est. payment
Explore your selling options
Work with a Zillow partner agent
Leverage their expertise and Zillow's premium Showcase listings to get your home seen by more buyers.
Get startedList with your own agent
Get your home in front of millions of buyers by listing it on Zillow.
Learn how to do itSell it yourself
Take full control of how buyers see your home on Zillow by listing For Sale by Owner (FSBO).
List your homeWhat's special
Zillow last checked:
Listing updated:
Listed by:
Christie Kane 857-321-2972,
Bella View Realty Group, LLC 857-321-2972,
Tedd Markos 630-569-6617
Bought with:
Harshini Joshi
Keller Williams Realty Boston Northwest
Source: MLS PIN,MLS#: 73181428
Facts & features
Interior
Bedrooms & bathrooms
- Bedrooms: 2
- Bathrooms: 2
- Full bathrooms: 1
- 1/2 bathrooms: 1
Primary bedroom
- Features: Closet, Flooring - Hardwood
- Level: Second
Bedroom 2
- Features: Closet, Flooring - Hardwood
- Level: Second
Bathroom 1
- Features: Bathroom - Half, Flooring - Stone/Ceramic Tile
- Level: First
Bathroom 2
- Features: Bathroom - Full, Bathroom - Tiled With Tub & Shower, Flooring - Stone/Ceramic Tile
- Level: Second
Kitchen
- Features: Ceiling Fan(s), Flooring - Stone/Ceramic Tile, Dining Area, Balcony - Exterior, Slider
- Level: First
Living room
- Features: Exterior Access
- Level: First
Heating
- Electric
Cooling
- None
Appliances
- Included: Range, Refrigerator, Freezer, Washer, Dryer
- Laundry: Electric Dryer Hookup, Washer Hookup, In Basement, In Unit
Features
- Internet Available - Unknown
- Flooring: Tile, Hardwood
- Has basement: No
- Has fireplace: No
- Common walls with other units/homes: End Unit
Interior area
- Total structure area: 920
- Total interior livable area: 920 sqft
Property
Parking
- Total spaces: 2
- Parking features: Attached, Off Street
- Attached garage spaces: 1
- Uncovered spaces: 1
Features
- Exterior features: Balcony
Details
- Parcel number: 3174245
- Zoning: SMF
Construction
Type & style
- Home type: Townhouse
- Property subtype: Condominium, Townhouse
Materials
- Frame
- Roof: Shingle
Condition
- Year built: 1984
Utilities & green energy
- Electric: Circuit Breakers
- Sewer: Public Sewer
- Water: Public
- Utilities for property: for Electric Oven
Community & HOA
Community
- Features: Public Transportation, Shopping, Walk/Jog Trails, Medical Facility, Laundromat, Highway Access, Public School, University
HOA
- Services included: Water, Sewer, Insurance, Maintenance Grounds, Snow Removal, Trash
- HOA fee: $360 monthly
Location
- Region: Lowell
Financial & listing details
- Price per square foot: $361/sqft
- Tax assessed value: $234,800
- Annual tax amount: $2,023
- Date on market: 9/15/2026
Price history
| Date | Event | Price |
|---|---|---|
| 7/23/2026 | Listing removed | $2,400$3/sqft |
Source: Zillow Rentals Report a problem | ||
| 6/25/2026 | Listed for rent | $2,400+2.1%$3/sqft |
Source: Zillow Rentals Report a problem | ||
| 4/8/2025 | Listing removed | $2,350$3/sqft |
Source: Zillow Rentals Report a problem | ||
| 3/25/2025 | Listed for rent | $2,350+2.2%$3/sqft |
Source: Zillow Rentals Report a problem | ||
| 1/9/2024 | Listing removed | -- |
Source: Zillow Rentals Report a problem | ||
| 12/28/2023 | Sold | $332,000+10.7%$361/sqft |
Source: MLS PIN #73181428 Report a problem | ||
| 12/28/2023 | Listed for rent | $2,300$3/sqft |
Source: Zillow Rentals Report a problem | ||
| 11/22/2023 | Contingent | $299,900$326/sqft |
Source: MLS PIN #73181428 Report a problem | ||
| 11/17/2023 | Listed for sale | $299,900+42.8%$326/sqft |
Source: MLS PIN #73181428 Report a problem | ||
| 7/11/2019 | Sold | $210,000+0.5%$228/sqft |
Source: Public Record Report a problem | ||
| 5/6/2019 | Listed for sale | $209,000+54.8%$227/sqft |
Source: Dick Lepine Real Estate, Inc. #72494744 Report a problem | ||
| 12/10/2015 | Sold | $135,000-12.9%$147/sqft |
Source: Public Record Report a problem | ||
| 8/27/2015 | Listed for sale | $155,000+55%$168/sqft |
Source: LAER Realty Partners #71895628 Report a problem | ||
| 10/12/2007 | Sold | $100,000+135.3%$109/sqft |
Source: Public Record Report a problem | ||
| 10/7/1994 | Sold | $42,500+15.6%$46/sqft |
Source: Public Record Report a problem | ||
| 3/29/1994 | Sold | $36,750$40/sqft |
Source: Public Record Report a problem | ||
Public tax history
| Year | Property taxes | Tax assessment |
|---|---|---|
| 2025 | $3,641 -2% | $317,200 +1.7% |
| 2024 | $3,714 +27.4% | $311,800 +32.8% |
| 2023 | $2,916 +8.1% | $234,800 +17.2% |
| 2022 | $2,697 | $200,400 |
| 2021 | $2,697 +5.4% | $200,400 +4.6% |
| 2020 | $2,558 +5.4% | $191,500 +10.8% |
| 2019 | $2,428 +6.4% | $172,900 +9.1% |
| 2018 | $2,281 +2.5% | $158,500 +6.2% |
| 2017 | $2,226 +16.7% | $149,200 +18.6% |
| 2016 | $1,907 | $125,800 |
Find assessor info on the county website
Neighborhood: Pawtucketville
Nearby homes
- $345,0002 bd2 ba992 sqft1221 Pawtucket Blvd APT 79, Lowell, MA 01854Sold
- $350,0002 bd2 ba916 sqft1221 Pawtucket Blvd APT 88, Lowell, MA 01854Sold

- $325,4002 bd1 ba913 sqft1217 Pawtucket Blvd UNIT 55, Lowell, MA 01854Off Market
- $316,3002 bd1 ba935 sqft1215 Pawtucket Blvd UNIT 6, Lowell, MA 01854Off Market
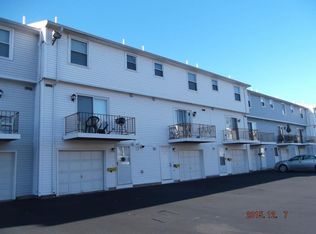
- $308,4002 bd1 ba931 sqft1215 Pawtucket Blvd UNIT 24, Lowell, MA 01854Off Market
- $314,4002 bd1 ba920 sqft1217 Pawtucket Blvd UNIT 53, Lowell, MA 01854Off Market
- $322,3002 bd1 ba935 sqft1219 Pawtucket Blvd APT 72, Lowell, MA 01854Off Market
- $315,2002 bd1 ba915 sqft1223 Pawtucket Blvd APT 97, Lowell, MA 01854Off Market
Nearby schools
GreatSchools rating
- 5/10Pawtucketville Memorial Elementary SchoolGrades: PK-4Distance: 1.3 mi
- 5/10Dr An Wang Middle SchoolGrades: 5-8Distance: 1.3 mi
- 4/10Lowell High SchoolGrades: 9-12Distance: 3.2 mi
Get a cash offer in 3 minutes
Find out how much your home could sell for in as little as 3 minutes with a no-obligation cash offer.
Estimated market value
$355,600
Get a cash offer in 3 minutes
Find out how much your home could sell for in as little as 3 minutes with a no-obligation cash offer.
Estimated market value
$355,600
- Massachusetts
- Middlesex County
- Lowell
- 01854
- Pawtucketville
- 1221 Pawtucket Blvd Apartment 78
