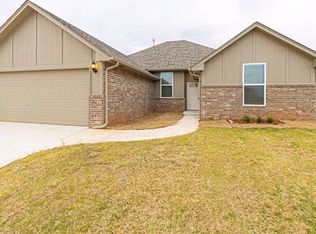
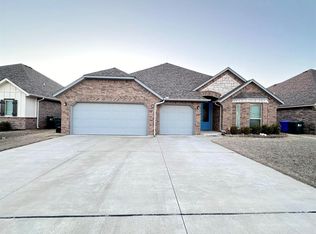
PRICE IMPROVEMENT! Welcome to Stone Lake! Tucked into a quiet neighborhood, this home features three beds/two baths in addition to an office. Open floor plan with vaulted ceilings create an avenue for modern living. Plenty of parking and storage in the three car garage and a spacious fenced backyard. The kitchen invites with plenty of counter top and cabinet space. The primary suite glows with natural light paired with a walk-in closet and jetted tub. This home was designed with seamless flow and storage in mind.
Sold for $264,400
Zillow last checked:
Listing updated:
Bought with:
Sherry Huston, 144366
Hive Real Estate
Source: MLSOK/OKCMAR as distributed by MLS GRID,MLS#: 1226781
Price history
| Date | Event | Price |
|---|---|---|
| 8/14/2026 | Sold | $264,400+3.7%$144/sqft |
Source:  MLSOK/OKCMAR as distributed by MLS GRID #1226781 Report a problem MLSOK/OKCMAR as distributed by MLS GRID #1226781 Report a problem | ||
| 7/15/2026 | Pending sale | $254,900$139/sqft |
Source: MLSOK/OKCMAR as distributed by MLS GRID #1226781 Report a problem | ||
| 7/7/2026 | Price change | $254,900-13.6%$139/sqft |
Source: MLSOK/OKCMAR as distributed by MLS GRID #1226781 Report a problem | ||
| 6/15/2026 | Price change | $294,900-9.2%$160/sqft |
Source: MLSOK/OKCMAR as distributed by MLS GRID #1226781 Report a problem | ||
| 4/30/2026 | Listed for sale | $324,900+6.5%$177/sqft |
Source: MLSOK/OKCMAR as distributed by MLS GRID #1226781 Report a problem | ||
| 4/15/2026 | Listing removed | $2,300$1/sqft |
Source: Zillow Rentals Report a problem | ||
| 3/19/2026 | Listed for rent | $2,300+2.2%$1/sqft |
Source: Zillow Rentals Report a problem | ||
| 3/4/2026 | Listing removed | $2,250$1/sqft |
Source: Zillow Rentals Report a problem | ||
| 12/31/2025 | Price change | $2,250-2.2%$1/sqft |
Source: Zillow Rentals Report a problem | ||
| 12/4/2025 | Listed for rent | $2,300+4.5%$1/sqft |
Source: Zillow Rentals Report a problem | ||
| 3/22/2025 | Listing removed | $2,200$1/sqft |
Source: Zillow Rentals Report a problem | ||
| 3/10/2025 | Listed for rent | $2,200$1/sqft |
Source: Zillow Rentals Report a problem | ||
| 2/26/2025 | Listing removed | $2,200$1/sqft |
Source: Zillow Rentals Report a problem | ||
| 2/23/2025 | Listed for rent | $2,200+22.2%$1/sqft |
Source: Zillow Rentals Report a problem | ||
| 2/21/2025 | Sold | $305,000-3%$166/sqft |
Source: MLSOK/OKCMAR as distributed by MLS GRID #1140337 Report a problem | ||
| 2/3/2025 | Pending sale | $314,500$171/sqft |
Source: MLSOK/OKCMAR as distributed by MLS GRID #1140337 Report a problem | ||
| 10/31/2024 | Price change | $314,500-1.7%$171/sqft |
Source: MLSOK/OKCMAR as distributed by MLS GRID #1140337 Report a problem | ||
| 10/19/2024 | Listed for sale | $320,000+27.2%$174/sqft |
Source: MLSOK/OKCMAR as distributed by MLS GRID #1140337 Report a problem | ||
| 9/27/2024 | Sold | $251,500-20.1%$137/sqft |
Source: Public Record Report a problem | ||
| 8/28/2024 | Listing removed | $1,800$1/sqft |
Source: Zillow Rentals Report a problem | ||
| 8/27/2024 | Listed for rent | $1,800$1/sqft |
Source: Zillow Rentals Report a problem | ||
| 7/19/2024 | Price change | $314,900-1.6%$171/sqft |
Source: MLSOK/OKCMAR as distributed by MLS GRID #1121406 Report a problem | ||
| 6/18/2024 | Price change | $319,900+0%$174/sqft |
Source: MLSOK/OKCMAR as distributed by MLS GRID #1121406 Report a problem | ||
| 6/13/2024 | Price change | $319,8000%$174/sqft |
Source: MLSOK/OKCMAR as distributed by MLS GRID #1109967 Report a problem | ||
| 6/6/2024 | Price change | $319,900-4.5%$174/sqft |
Source: MLSOK/OKCMAR as distributed by MLS GRID #1109967 Report a problem | ||
| 5/13/2024 | Price change | $334,900-4.3%$182/sqft |
Source: MLSOK/OKCMAR as distributed by MLS GRID #1109967 Report a problem | ||
| 4/24/2024 | Listed for sale | $349,900+52.1%$190/sqft |
Source: MLSOK/OKCMAR as distributed by MLS GRID #1109967 Report a problem | ||
| 9/25/2019 | Sold | $229,990+475%$125/sqft |
Source: MLSOK/OKCMAR as distributed by MLS GRID #879478 Report a problem | ||
| 4/2/2018 | Sold | $40,000$22/sqft |
Source: Public Record Report a problem | ||
Get a cash offer in 3 minutes
Find out how much your home could sell for in as little as 3 minutes with a no-obligation cash offer.
Estimated market value
$264,400
