Welcome home to this stunning, impeccably maintained split-level where every major update has been done for you! Truly move-in ready, this home features a remodeled kitchen with stainless appliances, quartz countertops and striking shaker cabinetry. Both the full bath and powder room have been tastefully redesigned, including radiant heat flooring in the full bath, there is fresh, neutral paint throughout, new carpeting, refinished hardwood, new roof, a/c, water heater and garage door. A convenient EV charger has been installed and you'll enjoy the peace of mind that comes with a newly waterproofed basement! If that's not enough, step outside to your beautifully landscaped backyard oasis featuring a private patio and fenced in yard, perfect for entertaining or unwinding after a long day! Located in Sherwood Park II, Red Clay School District, this home offers the perfect blend of style, comfort and convenience. Centrally located -- just unpack and start making memories!
Sold for $445,900
$445,900
1221 Pecksniff Rd, Wilmington, DE 19808
4beds
1,875sqft
Single Family Residence
Built in 1959
9,583 Square Feet Lot
$446,100 Zestimate®
$238/sqft
$2,775 Estimated rent
Home value
$446,100
$406,000 - $486,000
$2,775/mo
Zestimate® history
Owner options
List your home for rent
$2,775/mo
Rent Zestimate®
Find your next renter with Zillow Rental Manager. Plus, with online applications, you can quickly screen prospective tenants – for free.
$2,775/mo
Rent Zestimate®
Refinance and save
$2,902/mo
Est. payment
Refinancing to a lower rate could help reduce your monthly payments and save thousands over the life of the loan.
$2,902/mo
Est. payment
Explore your selling options
Work with a Zillow partner agent
Leverage their expertise and Zillow's premium Showcase listings to get your home seen by more buyers.
Get startedList with your own agent
Get your home in front of millions of buyers by listing it on Zillow.
Learn how to do itSell it yourself
Take full control of how buyers see your home on Zillow by listing For Sale by Owner (FSBO).
List your homeWhat's special
Fenced in yardRemodeled kitchenRefinished hardwoodNew carpetingNew roofStunning impeccably maintained split-levelStriking shaker cabinetry
Zillow last checked:
Listing updated:
Listed by:
Linda J Mahoney 610-662-0693,
Weichert, Realtors - Cornerstone
Bought with:
Sharon White
Patterson-Schwartz - Greenville
Source: Bright MLS,MLS#: DENC2108708
Facts & features
Interior
Bedrooms & bathrooms
- Bedrooms: 4
- Bathrooms: 2
- Full bathrooms: 1
- 1/2 bathrooms: 1
Basement
- Area: 623
Heating
- Hot Water, Natural Gas
Cooling
- Central Air, Natural Gas
Appliances
- Included: Dishwasher, Dryer, Exhaust Fan, Ice Maker, Microwave, Energy Efficient Appliances, Self Cleaning Oven, Refrigerator, Stainless Steel Appliance(s), Washer, Freezer, Oven/Range - Electric, Water Heater
- Laundry: In Basement
Features
- Bathroom - Tub Shower, Built-in Features, Chair Railings, Combination Dining/Living, Family Room Off Kitchen, Floor Plan - Traditional, Formal/Separate Dining Room, Upgraded Countertops, Wainscotting
- Flooring: Carpet, Heated, Luxury Vinyl, Hardwood, Tile/Brick, Wood
- Doors: Storm Door(s)
- Windows: Double Hung, Storm Window(s), Window Treatments
- Basement: Connecting Stairway,Interior Entry,Unfinished,Water Proofing System
- Number of fireplaces: 1
- Fireplace features: Brick, Glass Doors, Wood Burning, Mantel(s)
Interior area
- Total structure area: 1,875
- Total interior livable area: 1,875 sqft
- Finished area above ground: 1,252
- Finished area below ground: 623
Property
Parking
- Total spaces: 3
- Parking features: Concrete, Attached Carport, Driveway
- Carport spaces: 1
- Uncovered spaces: 2
Accessibility
- Accessibility features: None
Features
- Levels: Multi/Split,Three
- Stories: 3
- Exterior features: Sidewalks, Lighting
- Pool features: None
- Fencing: Back Yard
- Has view: Yes
- View description: Street
Lot
- Size: 9,583 Square Feet
- Dimensions: 70.00 x 129.60
- Features: Front Yard, Rear Yard, SideYard(s), Sloped, Suburban
Details
- Additional structures: Above Grade, Below Grade
- Parcel number: 08038.10110
- Zoning: NC6.5
- Special conditions: Standard
Construction
Type & style
- Home type: SingleFamily
- Property subtype: Single Family Residence
Materials
- Brick
- Foundation: Block
- Roof: Architectural Shingle
Condition
- Excellent
- New construction: No
- Year built: 1959
Utilities & green energy
- Electric: 200+ Amp Service
- Sewer: Public Sewer
- Water: Public
- Utilities for property: Cable Available, Electricity Available, Natural Gas Available, Phone Available, Sewer Available, Water Available
Community & HOA
Community
- Subdivision: Sherwood Park Ii
HOA
- Has HOA: No
Location
- Region: Wilmington
Financial & listing details
- Price per square foot: $238/sqft
- Tax assessed value: $387,500
- Annual tax amount: $3,513
- Date on market: 8/6/2026
- Listing agreement: Exclusive Right To Sell
- Inclusions: Washer / Dryer / Refrigerator / Basement Freezer / Kitchen Tv / Mini Fridge All In "as Is" Condition With No Value Assigned
- Ownership: Fee Simple
Price history
| Date | Event | Price |
|---|---|---|
| 9/15/2026 | Sold | $445,900$238/sqft |
Source:  Bright MLS #DENC2108708 Report a problem Bright MLS #DENC2108708 Report a problem | ||
| 8/13/2026 | Contingent | $445,900$238/sqft |
Source: Bright MLS #DENC2108708 Report a problem | ||
| 8/6/2026 | Listed for sale | $445,900$238/sqft |
Source: Bright MLS #DENC2108708 Report a problem | ||
Public tax history
| Year | Property taxes | Tax assessment |
|---|---|---|
| 2025 | $3,012 +53.4% | $387,500 +502.6% |
| 2024 | $1,964 +16.6% | $64,300 |
| 2023 | $1,685 -0.7% | $64,300 |
| 2022 | $1,697 -22.7% | $64,300 |
| 2021 | $2,194 0% | $64,300 |
| 2020 | $2,195 +0.1% | $64,300 |
| 2019 | $2,192 +2.9% | $64,300 |
| 2017 | $2,131 | $64,300 |
| 2016 | -- | $64,300 |
| 2015 | -- | $64,300 |
| 2014 | -- | $64,300 |
| 2013 | -- | $64,300 |
| 2012 | -- | $64,300 |
| 2011 | -- | $64,300 +2.6% |
| 2010 | -- | $62,700 |
| 2009 | -- | $62,700 |
| 2008 | -- | $62,700 |
| 2007 | -- | $62,700 |
| 2006 | -- | $62,700 |
| 2005 | -- | $62,700 |
| 2004 | -- | $62,700 |
| 2003 | -- | $62,700 |
| 2002 | -- | $62,700 |
| 2001 | -- | $62,700 |
Find assessor info on the county website
Neighborhood: 19808
Nearby homes
- $392,5004 bd2 ba1.8k sqft1219 Pecksniff Rd, Wilmington, DE 19808Off Market
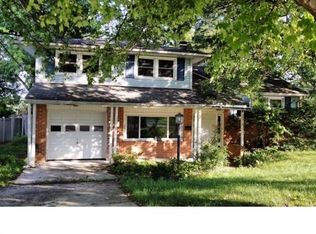
- $365,2003 bd1 ba1.8k sqft1223 Pecksniff Rd, Wilmington, DE 19808Off Market
- $359,4003 bd1 ba1.8k sqft1217 Pecksniff Rd, Wilmington, DE 19808Off Market
- $373,8003 bd1 ba1.8k sqft2801 Fawkes Dr, Wilmington, DE 19808Off Market
- $425,0004 bd2 ba1.8k sqft2721 Fawkes Dr, Wilmington, DE 19808Sold
- $382,2003 bd1 ba1.9k sqft10 Carsdale Ct, Wilmington, DE 19808Off Market
- $423,3004 bd2 ba2.1k sqft1218 Pecksniff Rd, Wilmington, DE 19808Off Market
- $404,5004 bd2 ba1.8k sqft12 Carsdale Ct, Wilmington, DE 19808Off Market
Nearby schools
GreatSchools rating
- 8/10Heritage Elementary SchoolGrades: K-5Distance: 1.3 mi
- 3/10Stanton Middle SchoolGrades: 6-8Distance: 1.7 mi
- 2/10McKean (Thomas) High SchoolGrades: 9-12Distance: 1.5 mi
Schools provided by the listing agent
- District: Red Clay Consolidated
Source: Bright MLS. This data may not be complete. We recommend contacting the local school district to confirm school assignments for this home.
Get a cash offer in 3 minutes
Find out how much your home could sell for in as little as 3 minutes with a no-obligation cash offer.
Estimated market value
$446,100
Get a cash offer in 3 minutes
Find out how much your home could sell for in as little as 3 minutes with a no-obligation cash offer.
Estimated market value
$446,100
- Delaware
- New Castle County
- Wilmington
- 19808
- 1221 Pecksniff Rd
