Skip main navigation
Sold for $2,030,000
  • Listed by: RE/MAX Select One • Erika Alvarez • Contact: 714-846-3800
    Bought with: Compass
    $2,030,000

    1221 Pine St, Huntington Beach, CA 92648

    5beds
    3,467sqft
    Single Family Residence
    Built in 2007
    6,142 Square Feet Lot
    $2,506,200 Zestimate®
    $586/sqft
    $6,618 Estimated rent

    Home value

    $2,506,200

    $2.33M - $2.71M

    $6,618/mo

    Zestimate® history
    Loading
    Loading...

    Owner options

    List your home for rent

    $6,618/mo

    Rent Zestimate®

    Find your next renter with Zillow Rental Manager. Plus, with online applications, you can quickly screen prospective tenants – for free.

    Learn more

    $6,618/mo

    Rent Zestimate®

    Refinance and save

    $12,635/mo

    Est. payment

    Refinancing to a lower rate could help reduce your monthly payments and save thousands over the life of the loan.

    See today's rates

    $12,635/mo

    Est. payment

    Explore your selling options

    Work with a Zillow partner agent

    Leverage their expertise and Zillow's premium Showcase listings to get your home seen by more buyers.

    Get started

    List with your own agent

    Get your home in front of millions of buyers by listing it on Zillow.

    Learn how to do it

    Sell it yourself

    Take full control of how buyers see your home on Zillow by listing For Sale by Owner (FSBO).

    List your home

    What's special

    Cozy cottageBeautiful fireplaceBarn doorsShutters throughoutSecondary bedroomsRecessed lightingMirrored wardrobe doors
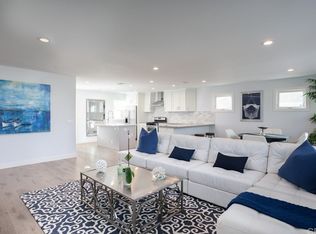
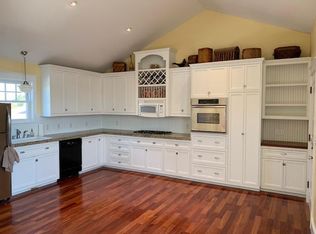
    Located in the highly coveted LAKE PARK neighborhood of Huntington Beach is the home you have been waiting for! This very large home offering close to 3,500 square feet features a cozy cottage in the front with a two story modern beach home in the rear. The single story cottage has 2 bedrooms, 2 bathrooms and indoor laundry. The kitchen features white cabinets, granite counters, stainless steel appliances and a full wall pantry! Other upgrades in the cottage include shutters throughout, mirrored wardrobe doors, ceiling fans, recessed lighting and tile floors throughout! The cottage has access to the main home through a hallway that can be open or closed depending on the occupants use. Makes a great in-law suite or permanent rental as it is now. At the rear of the property, the main home features an open concept kitchen and family room with a beautiful fireplace and wood floors. The wonderfully appointed kitchen include stainless steel appliances including a 6 burner stove, double ovens, under counter microwave, dishwasher, 2 sinks, large corner pantry and a huge center island with plenty of seating! Upstairs the master bedroom has a fireplace, balcony, 2 walk in closets with built ins and spa like bathroom with huge walk in shower, vanity area, dual sinks and an oversized soaking tub that fills from the ceiling! The secondary bedrooms are both en suite and while one has a walk in closet, the other offers a private balcony! Lastly the loft with barn doors is the ultimate flex space for anyone- home gym? guest room? movie room? The options are endless! The well planned tech center features a beautiful built in with room for 2 to work and still have plenty of counter space! Finally, having an upstairs laundry with sink is the ultimate convenience for anyone!

    Zillow last checked:

    Listing updated:

    Listed by:

    Erika Alvarez DRE #01258406 714-846-3800,

    RE/MAX Select One

    Bought with:

    Jody Clegg, DRE #01230876

    Compass

    Kelly Burke, DRE #02002252

    Compass

    Source: CRMLS,MLS#: OC23174357MLS LogoOriginating MLS: California Regional MLS

    Facts & features

    Interior

    Bedrooms & bathrooms
    • Bedrooms: 5
    • Bathrooms: 6
    • Full bathrooms: 6
    • Main level bathrooms: 2
    • Main level bedrooms: 2
    Rooms
    • Room types: Bonus Room, Great Room, Kitchen, Laundry, Loft, Primary Bathroom, Primary Bedroom, Other, Pantry
    Bathroom
    • Features: Bathtub, Soaking Tub, Separate Shower, Upgraded, Vanity, Walk-In Shower
    Kitchen
    • Features: Kitchen Island, Kitchen/Family Room Combo, Stone Counters, Walk-In Pantry
    Other
    • Features: Walk-In Closet(s)
    Pantry
    • Features: Walk-In Pantry
    Heating
    • Central
    Cooling
    • None
    Appliances
    • Included: Built-In Range, Dishwasher, Disposal, Gas Range, Microwave, Tankless Water Heater
    • Laundry: Inside, Laundry Room, Upper Level
    Features
    • Breakfast Bar, Built-in Features, Balcony, Ceiling Fan(s), High Ceilings, In-Law Floorplan, Open Floorplan, Pantry, Stone Counters, Recessed Lighting, Wired for Sound, Loft, Walk-In Pantry, Walk-In Closet(s)
    • Flooring: Carpet, Wood
    • Windows: Screens, Shutters
    • Has fireplace: Yes
    • Fireplace features: Family Room, Primary Bedroom
    • Common walls with other units/homes: 1 Common Wall
    Interior area
    • Total interior livable area: 3,467 sqft

    Property

    Parking
    • Total spaces: 3
    • Parking features: Direct Access, Door-Single, Garage
    • Attached garage spaces: 3
    Features
    • Levels: One,Two
    • Stories: 1
    • Entry location: ground
    • Pool features: None
    • Has spa: Yes
    • Spa features: Above Ground, Private
    • Fencing: Block
    • Has view: Yes
    • View description: None
    Lot
    • Size: 6,142 Square Feet
    • Features: Corner Lot, Sprinkler System
    Details
    • Additional structures: Guest House, Guest HouseAttached, Shed(s), Two On A Lot
    • Parcel number: 02308209
    • Zoning: R-1
    • Special conditions: Standard

    Construction

    Type & style
    • Home type: SingleFamily
    • Architectural style: Mediterranean
    • Property subtype: Single Family Residence
    • Attached to another structure: Yes
    Materials
    • Stucco
    • Foundation: None
    • Roof: Shingle
    Condition
    • Turnkey
    • New construction: No
    • Year built: 2007

    Utilities & green energy

    • Sewer: Public Sewer
    • Water: Public
    • Utilities for property: Electricity Connected, Natural Gas Connected, Sewer Connected, Water Connected
    Green energy
    • Energy efficient items: Windows

    Community & HOA

    Community
    • Features: Curbs, Sidewalks
    • Security: Closed Circuit Camera(s), Carbon Monoxide Detector(s), Fire Detection System, Smoke Detector(s)
    Location
    • Region: Huntington Beach

    Financial & listing details

    • Price per square foot: $586/sqft
    • Tax assessed value: $1,478,061
    • Annual tax amount: $16,574
    • Date on market: 9/21/2023
    • Cumulative days on market: 18 days
    • Listing terms: Cash,Cash to New Loan,Conventional
    • Road surface type: Paved

    Price history

    DateEventPrice
    11/1/2023Sold$2,030,000-1%$586/sqft
    Source: CRMLS #OC23174357 Report a problem
    10/16/2023Pending sale$2,050,000$591/sqft
    Source: CRMLS #OC23177218 Report a problem
    10/9/2023Contingent$2,050,000$591/sqft
    Source: CRMLS #OC23174357 Report a problem
    9/21/2023Listed for sale$2,050,000+10.9%$591/sqft
    Source: CRMLS #OC23174357 Report a problem
    3/19/2020Listing removed$1,849,000$533/sqft
    Source: RE/MAX Select One #OC19161441 Report a problem
    7/10/2019Listed for sale$1,849,000-4.2%$533/sqft
    Source: RE/MAX Select One #OC19161441 Report a problem
    6/25/2017Listing removed$1,930,000$557/sqft
    Source: Pier Realty #OC17009345 Report a problem
    5/31/2017Listed for sale$1,930,000-5.8%$557/sqft
    Source: Pier Realty #OC17009345 Report a problem
    5/23/2016Listing removed$2,049,900$591/sqft
    Source: Pier Realty #OC16069445 Report a problem
    4/30/2016Listed for sale$2,049,900+350.5%$591/sqft
    Source: Pier Realty #OC16069445 Report a problem
    4/30/2002Sold$455,000+23.3%$131/sqft
    Source: Public Record Report a problem
    4/28/2000Sold$369,000$106/sqft
    Source: Public Record Report a problem

    Public tax history

    YearProperty taxesTax assessment
    2025$16,574 +1.7%$1,478,061 +2%
    2024$16,298 +10.3%$1,449,080 +10.2%
    2023$14,771 +2.7%$1,315,292 +2%
    2022$14,385 +1.9%$1,289,502 +2%
    2021$14,116 +0.6%$1,264,218 +1%
    2020$14,025 $1,251,255 +2%
    2019$14,025 +1.2%$1,226,721 +2%
    2018$13,853 +3%$1,202,668 +2%
    2017$13,456 $1,179,087 +2%
    2016$13,456 +4.7%$1,155,968 +1.5%
    2015$12,848 +3.1%$1,138,605 +2%
    2014$12,460 $1,116,302 +9.7%
    2013-- $1,018,000
    2012-- $1,018,000
    2011-- $1,018,000 -4%
    2010-- $1,060,124 -0.2%
    2009-- $1,062,644 +2%
    2008-- $1,041,808 +11.2%
    2007-- $936,752 +90.4%
    2006-- $491,863 +2%
    2005-- $482,219 +2%
    2004-- $472,764 +1.9%
    2003-- $464,100 +20.9%
    2002-- $383,907 +2%
    2001$3,814 +32.6%$376,380 +39.2%
    2000$2,877 $270,377
    Find assessor info on the county website

    Neighborhood: 92648

    Nearby schools

    GreatSchools rating
    Schools provided by the listing agent
    • Elementary: Smith
    • Middle: Dwyer
    • High: Huntington Beach

    Source: CRMLS. This data may not be complete. We recommend contacting the local school district to confirm school assignments for this home.

    Get a cash offer in 3 minutes
    Find out how much your home could sell for in as little as 3 minutes with a no-obligation cash offer.
    Estimated market value
    $2,506,200
    Get a cash offer in 3 minutes
    Find out how much your home could sell for in as little as 3 minutes with a no-obligation cash offer.
    Estimated market value
    $2,506,200