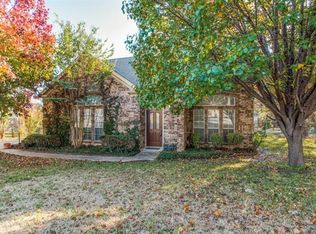
Multiple offers received. Please submit highest and best. Beautiful two story brick home nestled among mature trees in an established neighborhood. Easy access to I 35. BONUS! Separate man cave or office in back of house with high speed internet! This spacious property offers classic charm, generous room sizes, and an inviting layout designed for comfortable living and entertaining.
The kitchen features abundant cabinetry, extensive counter space, tile flooring, and a large window over the sink that fills the space with natural light while overlooking the backyard. The kitchen flows easily into the dining area, making it ideal for gatherings and everyday living.
The primary bedroom is generously sized with a tray ceiling, large windows, and plenty of room for a sitting area. Secondary bedrooms are spacious and full of character, including unique architectural ceiling lines and cozy window seating that create inviting spaces for family or guests. Huge walk in attic space for extra storage!
Outside, the home is surrounded by mature oaks and ornamentals, young fruit trees, and established landscaping that attracts butterflies, all next to a green belt offering privacy and a peaceful setting. The classic brick exterior and welcoming front entry add to the home's timeless curb appeal.
This property offers a great opportunity for buyers looking for a well maintained home with solid construction, large rooms, and the ability to personalize finishes to their own style.
Sold
Price Unknown
1221 Piping Rock St, Denton, TX 76205
4beds
2,530sqft
Single Family Residence
Built in 1995
0.38 Acres Lot
$393,800 Zestimate®
$--/sqft
$2,685 Estimated rent
Home value
$393,800
$374,000 - $417,000
$2,685/mo
Zestimate® history
Owner options
List your home for rent
$2,685/mo
Rent Zestimate®
Find your next renter with Zillow Rental Manager. Plus, with online applications, you can quickly screen prospective tenants – for free.
$2,685/mo
Rent Zestimate®
Refinance and save
Refinancing to a lower rate could help reduce your monthly payments and save thousands over the life of the loan.
Explore your selling options
Work with a Zillow partner agent
Leverage their expertise and Zillow's premium Showcase listings to get your home seen by more buyers.
Get startedList with your own agent
Get your home in front of millions of buyers by listing it on Zillow.
Learn how to do itSell it yourself
Take full control of how buyers see your home on Zillow by listing For Sale by Owner (FSBO).
List your homeWhat's special
Two story brick homeWelcoming front entryLarge roomsCozy window seatingTile flooringLarge windowsTray ceiling
Zillow last checked:
Listing updated:
Listed by:
Katie Hines 0662379 940-367-1486,
CENTURY 21 Judge Fite Co. 940-320-4355
Bought with:
Trupti Patel
CENTURY 21 Judge Fite Co.
Jessie Rittenhouse, 0749503
CENTURY 21 Judge Fite Co.
Source: NTREIS,MLS#: 21202555
Facts & features
Interior
Bedrooms & bathrooms
- Bedrooms: 4
- Bathrooms: 3
- Full bathrooms: 2
- 1/2 bathrooms: 1
Primary bedroom
- Features: En Suite Bathroom, Walk-In Closet(s)
- Level: First
- Dimensions: 1 x 1
Bedroom
- Level: First
- Dimensions: 1 x 1
Bedroom
- Level: Second
- Dimensions: 1 x 1
Bedroom
- Level: Second
- Dimensions: 1 x 1
Primary bathroom
- Level: First
- Dimensions: 1 x 1
Dining room
- Level: First
- Dimensions: 1 x 1
Other
- Level: Second
- Dimensions: 1 x 1
Half bath
- Level: First
- Dimensions: 1 x 1
Living room
- Features: Built-in Features, Fireplace
- Level: First
- Dimensions: 1 x 1
Heating
- Central, Electric
Cooling
- Central Air, Ceiling Fan(s), Electric
Appliances
- Included: Dishwasher, Disposal
Features
- Built-in Features, Chandelier, Central Vacuum, Decorative/Designer Lighting Fixtures, Double Vanity, Eat-in Kitchen, High Speed Internet, Kitchen Island, Open Floorplan, Walk-In Closet(s)
- Flooring: Carpet, Tile
- Windows: Window Coverings
- Has basement: No
- Number of fireplaces: 1
- Fireplace features: Insert, Living Room
Interior area
- Total interior livable area: 2,530 sqft
Property
Parking
- Total spaces: 2
- Parking features: Driveway
- Attached garage spaces: 2
- Has uncovered spaces: Yes
Features
- Levels: Two
- Stories: 2
- Patio & porch: Covered
- Pool features: None
Lot
- Size: 0.38 Acres
- Features: Back Yard, Lawn, Many Trees
Details
- Additional structures: See Remarks, Storage
- Parcel number: R116707
Construction
Type & style
- Home type: SingleFamily
- Architectural style: Traditional,Detached
- Property subtype: Single Family Residence
Materials
- Brick
Condition
- Year built: 1995
Utilities & green energy
- Sewer: Public Sewer
- Water: Public
- Utilities for property: Cable Available, Sewer Available, Water Available
Community & HOA
Community
- Subdivision: The Woodlands Of Township 2
HOA
- Has HOA: No
Location
- Region: Denton
Financial & listing details
- Tax assessed value: $434,000
- Annual tax amount: $8,629
- Date on market: 3/14/2026
- Cumulative days on market: 10 days
- Listing terms: Cash,Conventional,FHA
- Exclusions: All garage storage, floating shelves, curtains, rods, TV mounts and TV's
Price history
| Date | Event | Price |
|---|---|---|
| 4/24/2026 | Sold | -- |
Source: NTREIS #21202555 Report a problem | ||
| 3/31/2026 | Pending sale | $399,000$158/sqft |
Source: NTREIS #21202555 Report a problem | ||
| 3/24/2026 | Contingent | $399,000$158/sqft |
Source: NTREIS #21202555 Report a problem | ||
| 3/14/2026 | Listed for sale | $399,000$158/sqft |
Source: NTREIS #21202555 Report a problem | ||
Public tax history
| Year | Property taxes | Tax assessment |
|---|---|---|
| 2025 | $6,900 +7% | $434,000 +9.6% |
| 2024 | $6,448 +1.1% | $396,000 -0.2% |
| 2023 | $6,377 -9.9% | $396,638 +10% |
| 2022 | $7,078 +5.6% | $360,580 +10% |
| 2021 | $6,703 +7.6% | $327,800 +10% |
| 2020 | $6,232 -2.1% | $298,000 +0.7% |
| 2019 | $6,369 +4.1% | $296,000 +8.1% |
| 2018 | $6,117 +18.2% | $273,787 +10% |
| 2017 | $5,174 | $248,897 +10% |
| 2016 | $5,174 +17.2% | $226,270 +10% |
| 2015 | $4,413 | $205,700 +10% |
| 2014 | $4,413 | $187,000 +10% |
| 2013 | $4,413 | $170,000 -8.1% |
| 2012 | -- | $184,900 +3.9% |
| 2011 | -- | $178,000 -3.7% |
| 2010 | -- | $184,820 -2.9% |
| 2009 | -- | $190,431 -6.6% |
| 2007 | $5,049 -1.4% | $203,802 +2% |
| 2006 | $5,120 +0.1% | $199,727 +0.1% |
| 2005 | $5,113 | $199,563 -1.7% |
| 2004 | -- | $203,095 +6.9% |
| 2003 | -- | $189,999 +0% |
| 2002 | -- | $189,990 -0.8% |
| 2001 | -- | $191,468 |
Find assessor info on the county website
Neighborhood: 76205
Nearby homes
- $402,8004 bd2 ba2.1k sqft1217 Piping Rock St, Denton, TX 76205Off Market

- $339,1003 bd2 ba1.5k sqft1300 Fox Holw, Denton, TX 76205Off Market
- $365,7003 bd2 ba2.1k sqft1304 Fox Holw, Denton, TX 76205Off Market
- $380,1003 bd2 ba2.7k sqft1200 San Gabriel Dr, Denton, TX 76205Off Market
- $344,4003 bd2 ba1.9k sqft1512 Kenwood St, Denton, TX 76205Off Market
- $328,2003 bd2 ba1.8k sqft1213 Piping Rock St, Denton, TX 76205Off Market
- $351,5003 bd2 ba2k sqft1201 San Gabriel Dr, Denton, TX 76205Off Market
- $327,9003 bd2 ba1.7k sqft1308 Fox Holw, Denton, TX 76205Off Market
Nearby schools
GreatSchools rating
- 4/10Rivera Elementary SchoolGrades: PK-5Distance: 0.8 mi
- 6/10McMath Middle SchoolGrades: 6-8Distance: 0.9 mi
- 5/10Denton High SchoolGrades: 9-12Distance: 4.7 mi
Schools provided by the listing agent
- Elementary: Rivera
- Middle: Mcmath
- High: Denton
- District: Denton ISD
Source: NTREIS. This data may not be complete. We recommend contacting the local school district to confirm school assignments for this home.
Get a cash offer in 3 minutes
Find out how much your home could sell for in as little as 3 minutes with a no-obligation cash offer.
Estimated market value
$393,800
Get a cash offer in 3 minutes
Find out how much your home could sell for in as little as 3 minutes with a no-obligation cash offer.
Estimated market value
$393,800
- Texas
- Denton County
- Denton
- 76205
- 1221 Piping Rock St
Nearby cities
Nearby neighborhoods
Nearby zip codes
Other Denton Topics
