Skip main navigation
Under contract
  • $379,900

    1221 Poquonock Avenue, Windsor, CT 06095

    3beds
    1,968sqft
    : 
    Loading
    Get pre-qualified
    Single Family Residence
    Built in 1957
    0.56 Acres Lot
    $404,200 Zestimate®
    $193/sqft
    $-- HOA

    What's special

    Updated finishes throughoutBrand new roof
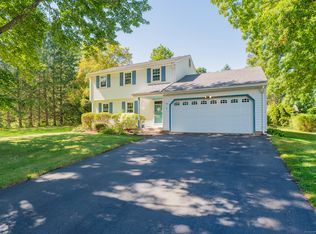
    Beautifully updated and deceptively spacious split-level home offering substantially more living space than reflected in public records! This move-in ready property combines character, craftsmanship, and thoughtful modern upgrades throughout. The remodeled heated sunroom adds an additional 192 sq ft of year-round living space and is the perfect spot to relax, entertain, or enjoy morning coffee overlooking the backyard. The finished lower level has been dramatically transformed with a brand new primary bedroom suite adding approximately 480 additional sq ft, creating flexible living options ideal for guests, multi-generational living, home office space, or a private retreat. Fresh paint throughout much of the first floor enhances the bright, welcoming feel of the home, while a custom feature wall creates a stunning focal point in the living room. Enjoy cozy evenings by the wood-burning fireplace surrounded by beautiful hardwood flooring that continues throughout much of the home. The renovated kitchen blends warmth and style with newer appliances, abundant charm, and truly one-of-a-kind wood flooring crafted from reclaimed wood sourced from the historic Naval Shipyard in Portsmouth, New Hampshire, an incredible conversation piece with authentic character you simply cannot replicate. Additional major improvements include a brand new roof, updated finishes throughout, and solar panels that dramatically reduce electric costs. Comfort, character, efficiency, and space. Set on a lovely lot with fantastic curb appeal, this home offers comfort, flexibility, efficiency, and far more space than meets the eye. A rare opportunity to own a beautifully updated home with distinctive details and exceptional functionality in a highly convenient location. SUBJECT TO SELLER FINDING SUITABLE HOUSING OF CHOICE
    70 days
    |
    73
    |
    1
    |

    Likely to sell faster than

    Zillow last checked:

    Listing updated:

    Listed by:

    Elaine AbouAkar (860)212-6586,

    CENTURY 21 AllPoints Realty 860-646-4525

    Source: Smart MLS,MLS#: 24172888MLS Logo

      Facts & features

      Interior

      Bedrooms & bathrooms
      • Bedrooms: 3
      • Bathrooms: 2
      • Full bathrooms: 1
      • 1/2 bathrooms: 1
      Primary bedroom
      • Features: Remodeled, Bedroom Suite, Dressing Room, Half Bath, Walk-In Closet(s), Vinyl Floor
      • Level: Lower
      • Area: 270.1 Square Feet
      • Dimensions: 14.6 x 18.5
      Bedroom
      • Features: Jack & Jill Bath, Hardwood Floor
      • Level: Upper
      • Area: 156.51 Square Feet
      • Dimensions: 11.1 x 14.1
      Bedroom
      • Features: Hardwood Floor
      • Level: Upper
      • Area: 161 Square Feet
      • Dimensions: 11.5 x 14
      Dining room
      • Features: French Doors, Hardwood Floor
      • Level: Main
      • Area: 104.4 Square Feet
      • Dimensions: 9 x 11.6
      Kitchen
      • Features: Built-in Features
      • Level: Main
      • Area: 116.27 Square Feet
      • Dimensions: 10.11 x 11.5
      Living room
      • Features: Built-in Features, Fireplace, Hardwood Floor
      • Level: Main
      • Area: 283.5 Square Feet
      • Dimensions: 12.6 x 22.5
      Office
      • Features: Hardwood Floor
      • Level: Upper
      • Area: 101.12 Square Feet
      • Dimensions: 9.11 x 11.1
      Sun room
      • Features: French Doors
      • Level: Main
      • Area: 173.74 Square Feet
      • Dimensions: 11.9 x 14.6
      Heating
      • Hot Water, Natural Gas
      Cooling
      • None
      Appliances
      • Included: Oven/Range, Microwave, Range Hood, Refrigerator, Dishwasher, Washer, Dryer, Water Heater
      • Laundry: Lower Level
      Features
      • Basement: Full,Storage Space,Partially Finished
      • Attic: Storage,Walk-up
      • Number of fireplaces: 1
      Interior area
      • Total structure area: 1,968
      • Total interior livable area: 1,968 sqft
      • Finished area above ground: 1,488
      • Finished area below ground: 480

      Property

      Parking
      • Total spaces: 4
      • Parking features: Attached, Driveway, Paved, Off Street, Private
      • Attached garage spaces: 1
      • Has uncovered spaces: Yes
      Features
      • Levels: Multi/Split
      • Patio & porch: Screened, Porch
      • Exterior features: Stone Wall
      Lot
      • Size: 0.56 Acres
      • Features: Corner Lot, Few Trees, Level, Open Lot
      Details
      • Parcel number: 772851
      • Zoning: aa

      Construction

      Type & style
      • Home type: SingleFamily
      • Architectural style: Split Level
      • Property subtype: Single Family Residence
      Materials
      • Wood Siding
      • Foundation: Concrete Perimeter
      • Roof: Asphalt
      Condition
      • New construction: No
      • Year built: 1957

      Utilities & green energy

      • Sewer: Public Sewer
      • Water: Public
      • Utilities for property: Cable Available
      Green energy
      • Energy generation: Solar

      Community & HOA

      Community
      • Features: Near Public Transport, Playground, Private School(s), Pool, Public Rec Facilities, Shopping/Mall
      • Subdivision: Poquonock
      HOA
      • Has HOA: No
      Location
      • Region: Windsor

      Financial & listing details

      • Price per square foot: $193/sqft
      • Tax assessed value: $204,190
      • Annual tax amount: $5,809
      • Date on market: 5/8/2026

        Estimated market value

        $404,200

        $384,000 - $424,000

        $3,331/mo

        Price history

        DateEventPrice
        6/24/2026Pending sale$379,900$193/sqft
        Source: Smart MLS #24172888 Report a problem
        5/8/2026Listed for sale$379,900+61%$193/sqft
        Source: Smart MLS #24172888 Report a problem
        4/28/2020Sold$236,000-1.2%$120/sqft
        Source: Smart MLS #170262365 Report a problem
        2/27/2020Pending sale$238,982$121/sqft
        Source: CENTURY 21 AllPoints Realty #170262365 Report a problem
        2/24/2020Listed for sale$238,982$121/sqft
        Source: Century 21 AllPoints Realty #170262365 Report a problem

        Public tax history

        YearProperty taxesTax assessment
        2025$5,809 -6.2%$204,190
        2024$6,191 +42.1%$204,190 +57.5%
        2023$4,356 +1%$129,640
        2022$4,313 $129,640
        2021$4,313 +0.5%$129,640
        2020$4,292 +2.2%$129,640
        2019$4,198 +7.5%$129,640 +9.5%
        2018$3,904 +1.6%$118,440
        2017$3,843 +2.9%$118,440
        2016$3,733 +1.9%$118,440
        2015$3,662 +1.5%$118,440
        2014$3,609 -3.5%$118,440 -13.5%
        2013$3,740 -2.2%$136,850
        2012$3,825 -0.3%$136,850
        2011$3,836 +9.2%$136,850 +10.5%
        2010$3,514 -9.4%$123,830 -9.5%
        2009$3,878 +14.9%$136,850 +18.8%
        2008$3,374 $115,150
        2007$3,374 $115,150
        2006$3,374 +2%$115,150
        2005$3,308 -0.4%$115,150
        2004$3,320 +11.8%$115,150 +30.1%
        2003$2,970 +7.6%$88,480
        2001$2,761 +5.1%$88,480
        2000$2,628 -32.9%$88,480 -51.2%
        1996$3,914 $181,200
        Find assessor info on the county website

        Monthly payment

        Est. payment

        Payment breakdown

        Explore the cost of this home by adjusting the details. Changes won't be saved.
        All calculations are estimates and provided by Zillow, Inc. for informational purposes only. Actual amounts may vary.
        HOA fees may include property taxes on listings classified as Co-Ops. Contact the listing agent and/or owner for fee details.
        Mortgage interest rates are dependent on a number of factors, including credit score, down payment, and repayment length. Interest rate data provided by Zillow Group Marketplace, Inc. as of 1/1/1970 from various mortgage lenders with which we have lead or other similar arrangements; the Estimated Payment is an average of those rates.
        See how much you could borrow to make a competitive offer.

        Climate risks

        Neighborhood: 06095

        Getting around

        16 / 100
        Car-Dependent
        21 / 100
        Somewhat Bikeable

        Nearby schools

        GreatSchools rating
        Schools provided by the listing agent
        • High: Windsor

        Source: Smart MLS. This data may not be complete. We recommend contacting the local school district to confirm school assignments for this home.

        A local agent can set up tours, give advice and negotiate with sellers.

        Browse local experts

        Similar homes