Welcome Home! This beautifully updated 3-bedroom, 1-bath brick ranch with a full basement is truly move-in ready—just unpack and enjoy. Step inside to a spacious living room that flows seamlessly into the eat-in kitchen, featuring quartz countertops, all-new cabinetry, and brand-new stainless steel appliances—perfect for both everyday living and entertaining.
The completely remodeled hall bath offers a new tub with a tiled surround, along with updated fixtures and a modern vanity. Two comfortable bedrooms are located on the main level, while the upper level features a large third bedroom with a generous closet.The unfinished basement provides ample storage and includes updated mechanicals, including a new electric panel, furnace, central air, and water heater. Don’t Delay—schedule your private tour today!
Sold for $140,000
$140,000
1221 Rangeley Ave, Dayton, OH 45403
3beds
1,295sqft
Single Family Residence
Built in 1953
5,279 Square Feet Lot
$142,100 Zestimate®
$108/sqft
$1,946 Estimated rent
Home value
$142,100
$131,000 - $153,000
$1,946/mo
Zestimate® history
Owner options
List your home for rent
$1,946/mo
Rent Zestimate®
Find your next renter with Zillow Rental Manager. Plus, with online applications, you can quickly screen prospective tenants – for free.
$1,946/mo
Rent Zestimate®
Refinance and save
$1,015/mo
Est. payment
Refinancing to a lower rate could help reduce your monthly payments and save thousands over the life of the loan.
$1,015/mo
Est. payment
Explore your selling options
Work with a Zillow partner agent
Leverage their expertise and Zillow's premium Showcase listings to get your home seen by more buyers.
Get startedList with your own agent
Get your home in front of millions of buyers by listing it on Zillow.
Learn how to do itSell it yourself
Take full control of how buyers see your home on Zillow by listing For Sale by Owner (FSBO).
List your homeWhat's special
Modern vanityCompletely remodeled hall bathFull basementUpdated fixturesBrand-new stainless steel appliancesQuartz countertopsAll-new cabinetry
Zillow last checked:
Listing updated:
Listed by:
Bryan C Ogletree (937)458-0385,
RE/MAX Victory + Affiliates
Bought with:
Terry Blakley, 2004001416
RE/MAX Victory + Affiliates
Source: DABR MLS,MLS#: 952280 Originating MLS: Dayton Area Board of REALTORS
Originating MLS: Dayton Area Board of REALTORSFacts & features
Interior
Bedrooms & bathrooms
- Bedrooms: 3
- Bathrooms: 1
- Full bathrooms: 1
- Main level bathrooms: 1
Bedroom
- Level: Main
- Dimensions: 13 x 12
Bedroom
- Level: Main
- Dimensions: 12 x 11
Bedroom
- Level: Second
- Dimensions: 26 x 10
Kitchen
- Features: Eat-in Kitchen
- Level: Main
- Dimensions: 16 x 10
Living room
- Level: Main
- Dimensions: 16 x 12
Heating
- Natural Gas
Cooling
- Central Air
Appliances
- Included: Dishwasher, Microwave, Range, Refrigerator
Features
- Basement: Full
Interior area
- Total structure area: 1,295
- Total interior livable area: 1,295 sqft
Property
Parking
- Parking features: No Garage
Features
- Levels: One and One Half
Lot
- Size: 5,279 Square Feet
Details
- Parcel number: R72048100067
- Zoning: Residential
- Zoning description: Residential
Construction
Type & style
- Home type: SingleFamily
- Property subtype: Single Family Residence
Materials
- Brick
Condition
- Year built: 1953
Utilities & green energy
- Water: Public
- Utilities for property: Natural Gas Available, Sewer Available, Water Available
Community & HOA
Community
- Subdivision: City/Dayton Rev
HOA
- Has HOA: No
Location
- Region: Dayton
Financial & listing details
- Price per square foot: $108/sqft
- Tax assessed value: $62,640
- Annual tax amount: $1,270
- Date on market: 3/29/2026
- Listing terms: Conventional,VA Loan
Price history
| Date | Event | Price |
|---|---|---|
| 5/1/2026 | Sold | $140,000$108/sqft |
Source:  DABR MLS #952280 Report a problem DABR MLS #952280 Report a problem | ||
| 4/2/2026 | Pending sale | $140,000$108/sqft |
Source: DABR MLS #952280 Report a problem | ||
| 3/30/2026 | Listed for sale | $140,000+180%$108/sqft |
Source: DABR MLS #952280 Report a problem | ||
| 2/3/2026 | Sold | $50,000$39/sqft |
Source: Public Record Report a problem | ||
Public tax history
| Year | Property taxes | Tax assessment |
|---|---|---|
| 2025 | $1,270 -0.2% | $21,920 |
| 2024 | $1,272 +2.7% | $21,920 |
| 2023 | $1,239 -3.5% | $21,920 +24.8% |
| 2022 | $1,284 +0.5% | $17,570 |
| 2021 | $1,277 +0.3% | $17,570 |
| 2020 | $1,272 +1.9% | $17,570 +14.1% |
| 2019 | $1,249 -0.1% | $15,400 |
| 2018 | $1,251 +0.8% | $15,400 |
| 2017 | $1,241 -10.5% | $15,400 -6.3% |
| 2016 | $1,387 +2.2% | $16,440 |
| 2015 | $1,357 +3.4% | $16,440 |
| 2014 | $1,312 | $16,440 |
Find assessor info on the county website
Neighborhood: Wright View
Nearby homes
- $118,6003 bd1 ba1.2k sqft1227 Rangeley Ave, Dayton, OH 45403Off Market
- $143,8003 bd2 ba1.2k sqft320 N Garland Ave, Dayton, OH 45403Off Market
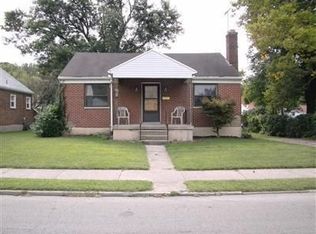
- $5,670-- bd-- ba-- sqftRangeley Ave, Dayton, OH 45403Off Market
- $4,670-- bd-- ba-- sqftRangeley Ave, Dayton, OH 45403Off Market
- $129,2003 bd2 ba1.2k sqft328 N Garland Ave, Dayton, OH 45403Off Market
- $121,6005 bd1 ba1.1k sqft1303 Rangeley Ave, Dayton, OH 45403Off Market
- $129,3004 bd1 ba1.2k sqft285 N Westview Ave, Dayton, OH 45403Off Market
- $110,0002 bd1 ba884 sqft332 N Garland Ave, Dayton, OH 45403Sold
Nearby schools
GreatSchools rating
- 3/10Ruskin Prek-8 SchoolGrades: PK-6Distance: 2 mi
- 2/10Wright Brothers Pre-K-8 School @ GrantGrades: 7-8Distance: 1 mi
- 6/10Stivers School for the ArtsGrades: 7-12Distance: 2 mi
Schools provided by the listing agent
- District: Dayton
Source: DABR MLS. This data may not be complete. We recommend contacting the local school district to confirm school assignments for this home.


Get pre-qualified for a loan
At Zillow Home Loans, we can pre-qualify you in as little as 5 minutes with no impact to your credit score.An equal housing lender. NMLS #10287.
- Ohio
- Montgomery County
- Dayton
- 45403
- Wright View
- 1221 Rangeley Ave
Nearby cities
Nearby neighborhoods
Nearby zip codes
Other Dayton Topics
