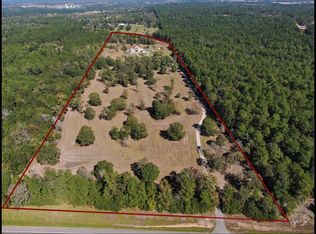
Welcome to this extraordinary 169+ acre luxury ranch estate where sophisticated country living meets exceptional ranch functionality. This one-of-a-kind custom built property features a stunning residence offering over 8,000 square feet of living space and more than 11,000 square feet under roof, thoughtfully designed for both grand-scale entertaining and everyday comfort.
The picturesque landscape showcases lush hay-producing pastures, four scenic ponds—two stocked for fishing—and breathtaking views in every direction. Designed with the equestrian enthusiast and / or cattle ranch owner in mind, the property includes a horse arena, barns, expansive workshop, and extensive ranch infrastructure ready and currently operating as a hay producing ranch.
Whether you're seeking a premier equestrian estate, an income-producing hay operation, a private family retreat, or a legacy property to be enjoyed for generations, this exceptional ranch offers endless possibilities.
For sale
$5,850,000
1221 Rock Creek Dr, Willis, TX 77378
4beds
3,240sqft
Farm
Built in 2023
169.69 Acres Lot
$5,467,000 Zestimate®
$1,806/sqft
$-- HOA
What's special
Horse arenaExpansive workshopTwo stocked for fishingExtensive ranch infrastructureLush hay-producing pasturesFour scenic pondsPicturesque landscape
- 18 days |
- 502 |
- 44 |
Likely to sell faster than
Zillow last checked:
Listing updated:
Listed by:
Kim Cox TREC #0740879 713-922-0924,
JLA Realty
Source: HAR,MLS#: 8283185
Facts & features
Interior
Bedrooms & bathrooms
- Bedrooms: 4
- Bathrooms: 4
- Full bathrooms: 3
- 1/2 bathrooms: 1
Rooms
- Room types: Game Room, Utility Room
Primary bedroom
- Level: Second
- Area: 192
- Dimensions: 16 x 12
Bedroom
- Level: Second
- Area: 132
- Dimensions: 11 x 12
Bedroom
- Level: Second
- Area: 143
- Dimensions: 13 x 11
Bedroom
- Level: Second
- Area: 143
- Dimensions: 13 x 11
Other
- Level: Second
- Area: 121
- Dimensions: 11 x 11
Other
- Level: Second
- Area: 120
- Dimensions: 10 x 12
Living room
- Level: Second
- Area: 450
- Dimensions: 18 x 25
Utility room
- Level: Second
- Area: 110
- Dimensions: 10 x 11
Heating
- Electric
Cooling
- Ceiling Fan(s), Electric
Appliances
- Included: Water Heater, Disposal, Refrigerator, Washer, Water Softener, Electric Oven, Microwave, Electric Cooktop, Dishwasher
- Laundry: Electric Dryer Hookup, Washer Hookup
Features
- High Ceilings, Prewired for Alarm System, All Bedrooms Up, Primary Bed - 2nd Floor, Walk-In Closet(s)
- Flooring: Engineered Hardwood, Tile
- Windows: Window Coverings
Interior area
- Total structure area: 3,240
- Total interior livable area: 3,240 sqft
Video & virtual tour
Property
Parking
- Total spaces: 2
- Parking features: Electric Gate, Additional Parking, Driveway Gate, Vehicle Lift, Workshop in Garage
- Garage spaces: 2
Accessibility
- Accessibility features: Disabled Access, Stair Lift
Features
- Stories: 2
- Fencing: Fenced
Lot
- Size: 169.69 Acres
- Features: Pasture, Cleared, Wooded, 50 or more Acres
Details
- Additional structures: 2 or More Barns, Barn(s), Greenhouse, Stable(s), Shed(s)
- Additional parcels included: 74066,137488
- Parcel number: 96831
Construction
Type & style
- Home type: SingleFamily
- Property subtype: Farm
Materials
- Other Siding, Stone, Wood
- Foundation: Slab
Condition
- New construction: No
- Year built: 2023
Utilities & green energy
- Sewer: Septic Tank
- Water: Well
Community & HOA
Community
- Security: Prewired for Alarm System
- Subdivision: Mill Creek
Location
- Region: Willis
Financial & listing details
- Price per square foot: $1,806/sqft
- Tax assessed value: $1,635,260
- Annual tax amount: $10,927
- Date on market: 7/30/2026
- Listing terms: Cash,Conventional,Texas Veterans Land Board,VA Loan
- Road surface type: Asphalt
Estimated market value
$5,467,000
$5.19M - $5.74M
$3,610/mo
Price history
| Date | Event | Price |
|---|---|---|
| 7/30/2026 | Listed for sale | $5,850,000+246.5%$1,806/sqft |
Source:  HAR #8283185 Report a problem HAR #8283185 Report a problem | ||
| 12/22/2021 | Listing removed | -- |
Source: HAR #84016547 Report a problem | ||
| 7/19/2021 | Listed for sale | $1,688,496+142.9%$521/sqft |
Source: HAR #84016547 Report a problem | ||
| 6/20/2015 | Listing removed | $695,000$215/sqft |
Source: Realty Associates #25651403 Report a problem | ||
| 3/10/2015 | Price change | $695,000-7.3%$215/sqft |
Source: Realty Associates #25651403 Report a problem | ||
| 2/25/2015 | Listed for sale | $750,000$231/sqft |
Source: Realty Associates #25651403 Report a problem | ||
Public tax history
| Year | Property taxes | Tax assessment |
|---|---|---|
| 2025 | $10,927 | $1,635,260 +5.4% |
| 2024 | -- | $1,550,850 +125% |
| 2023 | -- | $689,410 |
| 2022 | -- | $689,410 +33.1% |
| 2021 | -- | $517,780 +9.7% |
| 2020 | -- | $472,000 -10.4% |
| 2019 | -- | $526,800 +0.4% |
| 2017 | -- | $524,490 |
| 2016 | -- | -- |
| 2015 | -- | -- |
| 2014 | -- | -- |
| 2012 | -- | $20,820 -91.8% |
| 2011 | -- | $253,260 +1103.1% |
| 2010 | -- | $21,050 -0.4% |
| 2009 | -- | $21,140 +8.3% |
| 2008 | -- | $19,520 |
Find assessor info on the county website
Monthly payment
Est. payment
Payment breakdown
Explore the cost of this home by adjusting the details. Changes won't be saved.Climate risks
Neighborhood: 77378
Nearby schools
GreatSchools rating
- NAStreet Elementary SchoolGrades: PK-2Distance: 11 mi
- 3/10Lincoln Junior High SchoolGrades: 6-8Distance: 10.4 mi
- 3/10Coldspring-Oakhurst High SchoolGrades: 9-12Distance: 9.9 mi
Schools provided by the listing agent
- Elementary: James Street Elementary School
- Middle: Lincoln Junior High School
- High: Coldspring-Oakhurst High School
Source: HAR. This data may not be complete. We recommend contacting the local school district to confirm school assignments for this home.
- $127,7001 bd5 ba1k sqft1261 Rock Creek Dr, Willis, TX 77378Off Market
- $199,900-- bd-- ba1.5k sqft1231 Rock Creek Dr, Willis, TX 77378Off Market
- $205,700-- bd-- ba2.7k sqft1251 Rock Creek Dr, Willis, TX 77378Off Market
- $229,400-- bd-- ba1.9k sqft1251 Rock Creek Dr, Willis, TX 77378Off Market
- $78,660-- bd-- ba-- sqft1151 Rock Creek Dr, Willis, TX 77378Off Market
- $408,700-- bd-- ba2.4k sqft1210 Rock Creek Dr, Willis, TX 77378Off Market
- $135,600-- bd-- ba1.1k sqft1210 Rock Creek Dr, Willis, TX 77378Off Market
- $241,400-- bd9 ba920 sqft1200 Rock Creek Dr, Willis, TX 77378Off Market
A local agent can set up tours, give advice and negotiate with sellers.
Similar homes
- $5,995,0003 bd2 ba2.5k sqft10890 Fm 830 Rd, Willis, TX 77318For Sale
 MLS ID #24558039, Brian Hamill, Walzel Properties - Spring. HAR
 - $3,250,0003 bd3 ba2.6k sqft838 State Highway 150, New Waverly, TX 77358For Sale
 MLS ID #65497004, Kaki Herring, Top Guns Realty on Lake Conroe. HAR
 - $2,975,0003 bd5 ba3.1k sqft5132 Mount Zion Rd, New Waverly, TX 77358For Sale
 MLS ID #13573426, Michael Seder, eXp Realty LLC. HAR
 - $2,999,9903 bd4 ba3.2k sqft4161 Fm 2666 Rd, Shepherd, TX 77371For Sale
 MLS ID #59919169, Walter Cole, Coldwell Banker Realty - Lake Conroe/Willis. HAR
 - $3,373,0003 bd4 ba3.1k sqft6450 & 6390 Fm 2025, Cleveland, TX 77328For SaleMLS ID #73514198, Santiago Panama, 5th Stream Realty. HAR
- $3,499,0003 bd3 ba2.5k sqft9602 Pioneer Trce, Conroe, TX 77303For SaleMLS ID #67762040, Shannon Thornton, Jacobs Properties. HAR
- $7,500,0005 bd4 ba3.8k sqft14120 Highway 105 E, Conroe, TX 77306For SaleMLS ID #28617403, Ranjit Jangili, LPT Realty, LLC. HAR
