One or more photo(s) has been virtually staged. MOVE-IN READY NEW CONSTRUCTION in the heart of Port Charlotte OFFERING $12,500 towards closing costs/rate buy down with any lender!!! This 4 bedroom and 2 bath home is NOT IN A FLOOD ZONE and offers an open floor plan with a 2 car garage, over 1600 sqft of living space, and luxury vinyl laminate flooring throughout. The spacious kitchen boasts an extra large island with counter seating for 4-6 and plenty of soft-close cabinetry. Sliding doors open from the kitchen and dining area to a large back yard and patio. This split floor plan has a roomy master bedroom and bath with a large shower, walk-in closet, and extended dual sink vanity. You'll find three additional bedrooms and a second bathroom with dual vanities and a tub/shower on the other side of this thoughtfully designed home. There is also a raised panel garage door and double insulated Low E windows, hurricane shutters, plus a programable thermostat. With granite counter tops, stainless steel appliances, vaulted ceilings, easy-care flooring, window blinds, recessed lighting, and a 2-10 Home Warranty, this house is ready to be your new home today! SPECIAL 1% DOWN and INVESTOR FINANCING OPTION AVAILABLE!!
Sold for $350,000
$350,000
1221 ROSWELL DRIVE NW, PORT CHARLOTTE, FL 33948
4beds
1,617sqft
Single Family Residence
Built in 2023
10,000 Square Feet Lot
$279,300 Zestimate®
$216/sqft
$2,229 Estimated rent
Home value
$279,300
$263,000 - $296,000
$2,229/mo
Zestimate® history
Owner options
List your home for rent
$2,229/mo
Rent Zestimate®
Find your next renter with Zillow Rental Manager. Plus, with online applications, you can quickly screen prospective tenants – for free.
$2,229/mo
Rent Zestimate®
Refinance and save
$2,376/mo
Est. payment
Refinancing to a lower rate could help reduce your monthly payments and save thousands over the life of the loan.
$2,376/mo
Est. payment
Explore your selling options
Work with a Zillow partner agent
Leverage their expertise and Zillow's premium Showcase listings to get your home seen by more buyers.
Get startedList with your own agent
Get your home in front of millions of buyers by listing it on Zillow.
Learn how to do itSell it yourself
Take full control of how buyers see your home on Zillow by listing For Sale by Owner (FSBO).
List your homeWhat's special
Zillow last checked:
Listing updated:
Listed by:
Grier Crosby 757-714-1577,
ERA ADVANTAGE REALTY, INC. 941-255-5300
Bought with:
Grier Crosby, 3567243
ERA ADVANTAGE REALTY, INC.
Source: Stellar MLS,MLS#: C7482938 Originating MLS: Port Charlotte
Originating MLS: Port Charlotte
Facts & features
Interior
Bedrooms & bathrooms
- Bedrooms: 4
- Bathrooms: 2
- Full bathrooms: 2
Primary bedroom
- Features: Ceiling Fan(s), Walk-In Closet(s)
- Level: First
- Dimensions: 12x11
Bedroom 2
- Features: Ceiling Fan(s), Built-in Closet
- Level: First
- Dimensions: 11x12
Bedroom 3
- Features: Ceiling Fan(s), Built-in Closet
- Level: First
- Dimensions: 11x12
Bedroom 4
- Features: Ceiling Fan(s), Built-in Closet
- Level: First
- Dimensions: 12x11
Primary bathroom
- Features: Dual Sinks, En Suite Bathroom, Granite Counters, Shower No Tub
- Level: First
- Dimensions: 11x5
Bathroom 2
- Features: Dual Sinks, Granite Counters, Tub With Shower
- Level: First
- Dimensions: 8x6
Balcony porch lanai
- Level: First
- Dimensions: 10x8
Dining room
- Level: First
- Dimensions: 11x9
Kitchen
- Features: Granite Counters, Kitchen Island, Pantry
- Level: First
- Dimensions: 11x10
Living room
- Features: Ceiling Fan(s)
- Level: First
- Dimensions: 12x17
Heating
- Central
Cooling
- Central Air
Appliances
- Included: Dishwasher, Exhaust Fan, Range, Range Hood, Refrigerator
Features
- Ceiling Fan(s), Eating Space In Kitchen, High Ceilings, Open Floorplan, Split Bedroom, Thermostat, Tray Ceiling(s), Vaulted Ceiling(s), Walk-In Closet(s)
- Flooring: Luxury Vinyl
- Doors: Sliding Doors
- Windows: Window Treatments, Hurricane Shutters
- Has fireplace: No
Interior area
- Total structure area: 2,144
- Total interior livable area: 1,617 sqft
Property
Parking
- Total spaces: 2
- Parking features: Garage - Attached
- Attached garage spaces: 2
Features
- Levels: One
- Stories: 1
- Exterior features: Lighting, Private Mailbox, Rain Gutters
Lot
- Size: 10,000 Square Feet
- Dimensions: 80 x 125
Details
- Parcel number: 402217127007
- Zoning: RSF3.5
- Special conditions: None
Construction
Type & style
- Home type: SingleFamily
- Property subtype: Single Family Residence
Materials
- Block, Stucco
- Foundation: Slab, Stem Wall
- Roof: Shingle
Condition
- Completed
- New construction: Yes
- Year built: 2023
Utilities & green energy
- Sewer: Septic Tank
- Water: Public
- Utilities for property: BB/HS Internet Available, Cable Connected, Electricity Connected, Public
Community & HOA
Community
- Pet fee: $0 monthly
- Subdivision: PORT CHARLOTTE SEC 023
HOA
- Has HOA: No
Location
- Region: Port Charlotte
Financial & listing details
- Price per square foot: $216/sqft
- Annual tax amount: $439
- Date on market: 11/3/2023
- Cumulative days on market: 113 days
- Listing terms: Cash,Conventional,FHA,VA Loan
- Ownership: Fee Simple
- Total actual rent: 0
- Electric utility on property: Yes
- Road surface type: Paved
Price history
| Date | Event | Price |
|---|---|---|
| 12/29/2023 | Sold | $350,000-5.4%$216/sqft |
Source:  Stellar MLS #C7482938 Report a problem Stellar MLS #C7482938 Report a problem | ||
| 12/3/2023 | Pending sale | $369,900$229/sqft |
Source: Stellar MLS #C7482938 Report a problem | ||
| 11/4/2023 | Listed for sale | $369,900+0.1%$229/sqft |
Source: Stellar MLS #C7482938 Report a problem | ||
| 10/2/2023 | Listing removed | -- |
Source: Stellar MLS #C7477816 Report a problem | ||
| 9/9/2023 | Price change | $369,400-0.1%$228/sqft |
Source: Stellar MLS #C7477816 Report a problem | ||
| 7/8/2023 | Listed for sale | $369,900$229/sqft |
Source: Stellar MLS #C7477816 Report a problem | ||
Public tax history
Tax history is unavailable.
Neighborhood: 33948
Nearby homes
- $350,0004 bd2 ba1.6k sqft1221 Roswell Dr, Port Charlotte, FL 33948Sold

- $246,0003 bd2 ba1.2k sqft1211 Roswell Dr NW, Port Charlotte, FL 33948Off Market
- $249,3003 bd2 ba1.5k sqft1231 Roswell Dr NW, Port Charlotte, FL 33948Off Market

- $237,9002 bd2 ba1.3k sqft1220 Sheridan Dr NW, Pt Charlotte, FL 33948Off Market
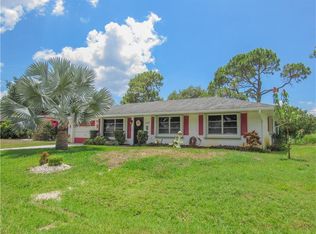
- $298,8003 bd3 ba2.1k sqft1230 Sheridan Dr, Port Charlotte, FL 33948Off Market
- $293,9003 bd3 ba2.1k sqft1230 Sheridan Dr NW, Pt Charlotte, FL 33948Off Market
- $19,5008,000 Square Feet1208 Roswell Dr, Port Charlotte, FL 33948Off Market
- $228,1004 bd2 ba1.9k sqft1210 Sheridan Dr NW, Pt Charlotte, FL 33948Off Market
Nearby schools
GreatSchools rating
- 4/10Meadow Park Elementary SchoolGrades: PK-5Distance: 1.2 mi
- 5/10Murdock Middle SchoolGrades: 6-8Distance: 1.8 mi
- 2/10Port Charlotte High SchoolGrades: 9-12Distance: 1 mi
Schools provided by the listing agent
- Elementary: Meadow Park Elementary
- Middle: Murdock Middle
- High: Port Charlotte High
Source: Stellar MLS. This data may not be complete. We recommend contacting the local school district to confirm school assignments for this home.
Get a cash offer in 3 minutes
Find out how much your home could sell for in as little as 3 minutes with a no-obligation cash offer.
Estimated market value
$279,300
Get a cash offer in 3 minutes
Find out how much your home could sell for in as little as 3 minutes with a no-obligation cash offer.
Estimated market value
$279,300
- Florida
- Charlotte County
- Port Charlotte
- 33948
- 1221 ROSWELL DRIVE NW
Nearby cities
Nearby zip codes
Other Port Charlotte Topics
